Houses for sale in Huntstown, Dublin 15
2 results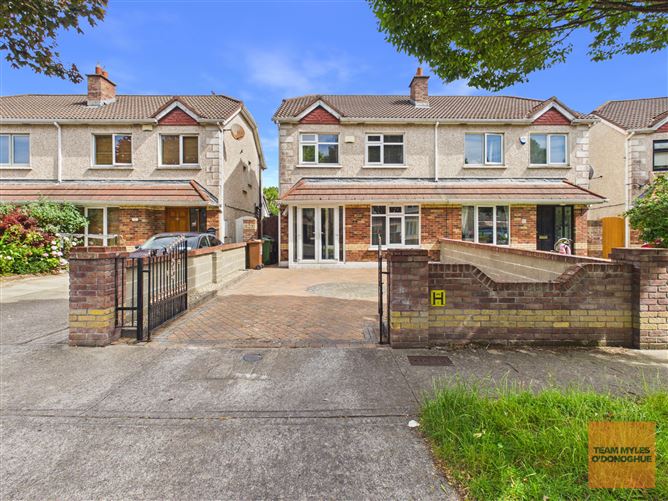
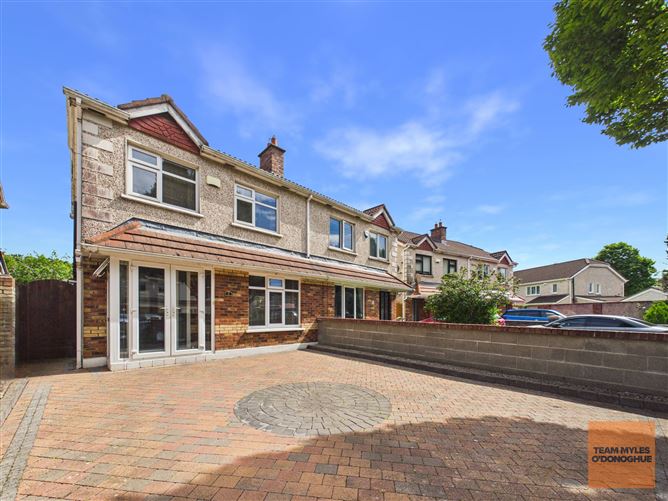
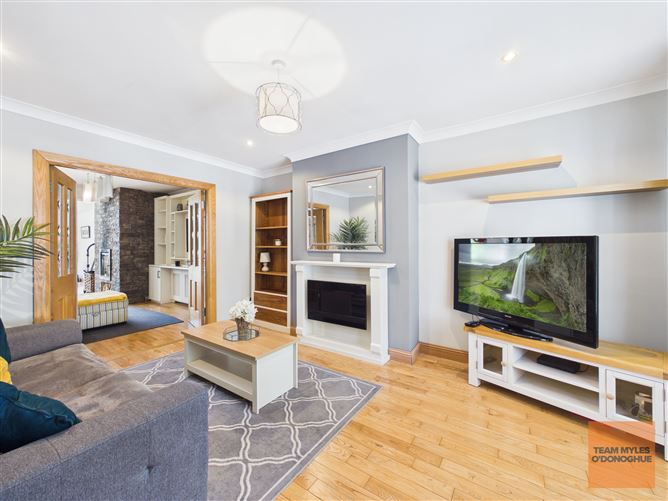


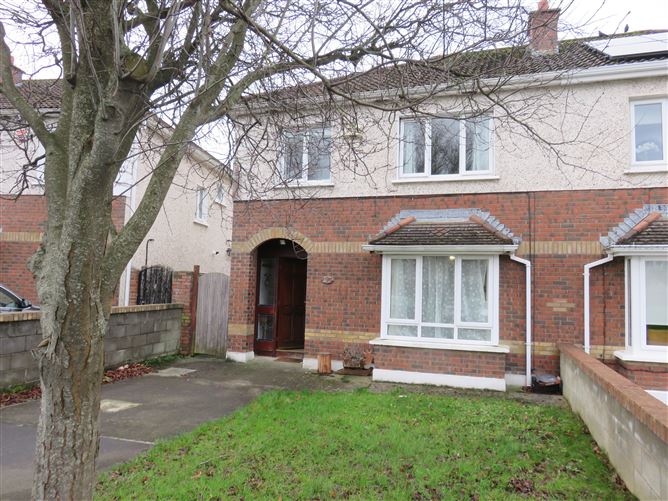


About Huntstown
Market Overview

Houses for sale in Huntstown, Dublin 15 offer a diverse market for potential homeowners, combining suburban appeal with robust local amenities. The average price of the properties currently listed is €375,000, with prices ranging from €295,000 to €495,000. These homes provide varied options in size, with areas spanning from 56 m² to 213 m².
The listings predominantly feature homes with 3 bedrooms, which account for 66% of the market. Features such as parking and central heating are commonly included, enhancing the appeal of these homes for modern buyers.
Huntstown's locality is enriched with amenities attracting families and professionals alike. With proximity to the Blanchardstown Shopping Centre, excellent schooling options, and accessible transport links, the area represents a balanced environment catering to lifestyle and convenience.
Why Buy in Huntstown?
House sale in Huntstown caters to those who appreciate a family-friendly environment enriched with suburban charm. The locality's residential nature offers a peaceful setting while providing access to essential amenities needed for a comfortable lifestyle.
The community predominantly consists of families and professionals benefiting from the area's safe and welcoming atmosphere. With facilities such as the Huntstown Community Centre and multiple educational institutions in close proximity, residents value the supportive community vibe and local resources.
From an investment perspective, Huntstown presents an attractive option due to its desirable setting within Dublin 15, good connectivity to the city centre, and access to numerous commercial and recreational facilities. This balance of living quality and vibrant surroundings makes it a compelling choice for prospective homeowners.
Property Types
Houses in Huntstown, Dublin 15, generally offer spacious living with modern conveniences, appealing to a diverse set of buyers.
3 Bedroom Houses
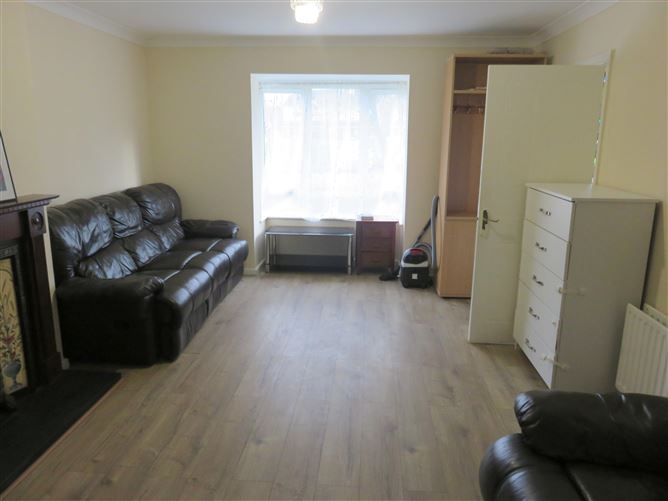
These properties typically feature spacious layouts, including common spaces like living rooms and dining areas, with sizes generally around the 80 m² mark. Many homes come with parking, which is particularly appealing for families.
2 Bedroom Houses
Smaller in size compared to the 3-bedroom options, these homes suit smaller families or couples. They often include essential features such as central heating and are comfortably sized for modern living.
Amenities & Lifestyle in Huntstown
Huntstown, Dublin 15 is well-equipped with daily essentials, making it a practical place to live. For shopping needs, Blanchardstown Shopping Centre provides a comprehensive array of retail and dining options. Furthermore, supermarkets like Tesco Extra and Huntstown Shopping Centre offer convenience for everyday purchases.
The area also provides a vibrant mix of dining and leisure activities. Residents can enjoy meals and socializing at popular local spots like The Paddocks and The Bell Pub. Millennium Park offers a nearby escape into nature for family outings and relaxation.
Additionally, the area's community well-being is enhanced by facilities such as Huntstown Community Centre, which offers various activities, and Connolly Hospital, ensuring residents have access to essential healthcare services.
Accessibility & Transport in Huntstown
Huntstown is served by several Dublin Bus routes, including 39 and 39A, which provide with regular services to Dublin city centre, making commuting accessible for daily travelers. The proximity to the M50 motorway offers convenient road connections to other parts of Dublin and beyond.
For those relying on rail transport, Clonsilla train station facilitates travel to the city centre, adding to the connectivity options available for residents. These transport routes support daily commutes and make Huntstown a practical choice for working professionals and families alike.
Who Is This For
Houses in Huntstown, Dublin 15 cater to a range of buyer profiles.
Growing Families
The area is suitable for families with children, offering access to several educational facilities and family-friendly amenities such as the Huntstown Community Centre and Millennium Park.
Working Professionals
For those commuting to Dublin City Centre, the area provides practical living with easy access to public transport and major roads like the M50, facilitating smooth commutes.
Investors
Investors will find Huntstown appealing due to its residential charm and connectivity, making it a desirable locale for rental properties maintaining long-term tenant interest due to its community appeal.
Pros & Cons
Pros
- Family-friendly community atmosphere suitable for raising children.
- Good transport connectivity with Dublin Bus routes and Clonsilla train station access.
- Proximity to major retail and dining outlets like Blanchardstown Shopping Centre.
- Access to recreational and educational resources, including Millennium Park and local schools.
Cons
- Potential traffic congestion, particularly during peak hours.
- Limited nightlife or cultural experiences compared to central Dublin.
- High demand in the housing market can lead to competitive purchasing conditions.
- Some areas may experience noise from major roadways or construction.
Frequently Asked Questions
What is the typical size of houses available in Huntstown?
Homes in Huntstown range in size, with typical properties measuring around 80 m², offering plenty of space for families and professionals.
Are there public transport options in Huntstown, Dublin 15?
Yes, Huntstown is well connected by Dublin Bus routes like 39 and 39A, as well as Clonsilla train station, providing ease of travel to Dublin and surrounding areas.
What features are common in Huntstown properties?
Most homes in Huntstown include desirable features such as parking and central heating, which enhance everyday living comfort.
Is Huntstown a family-friendly area?
Yes, Huntstown offers several amenities such as schools, parks, and community centres, making it ideal for families seeking a supportive community environment.
What shopping facilities are available in Huntstown?
Residents have access to comprehensive shopping options including Blanchardstown Shopping Centre and Tesco Extra for convenience and variety.
*About this guide: This guide section includes content generated with the assistance of artificial intelligence. While we aim for accuracy, details such as local amenities, transport links, schools, and property data may change or contain errors. This content is provided for general informational purposes only and should not be relied upon as a substitute for independent verification. MyHome.ie accepts no liability for inaccuracies, omissions, or decisions made in reliance on this content.