Description
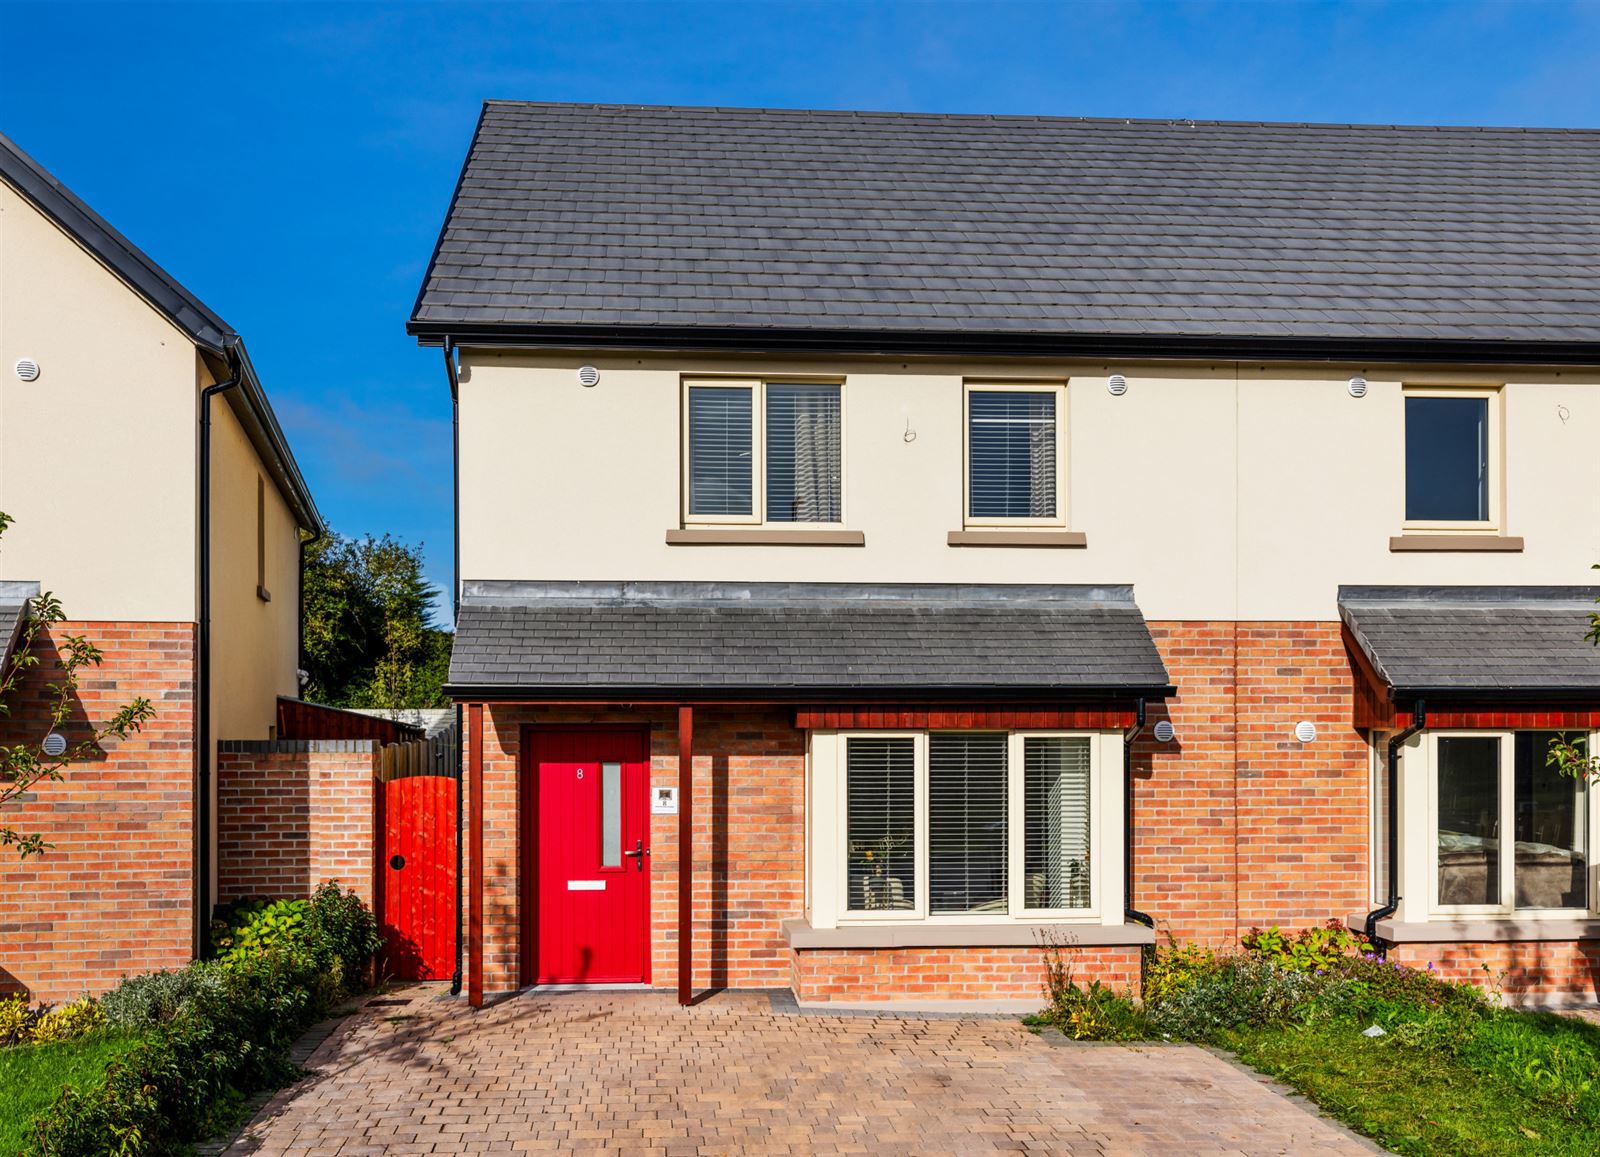
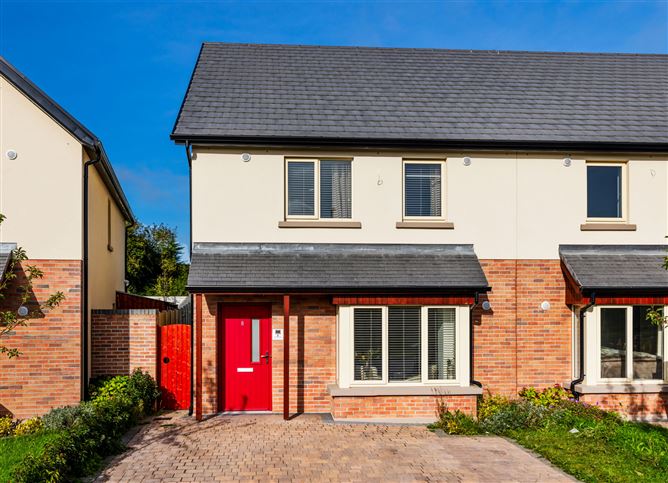
Sherry FitzGerald is delighted to introduce No. 8 Beechwood Grove, a very impressive three-bedroom semi-detached residence presented in excellent condition throughout. Built in 2025 and boasting an impressive A-rated BER, this exceptional home enjoys a prime position set within the exclusive Beechwood Grove development comprising of just nine homes, this superb property is ideally suited to families and professionals alike featuring a landscaped green area to the front and a private west-facing rear garden.
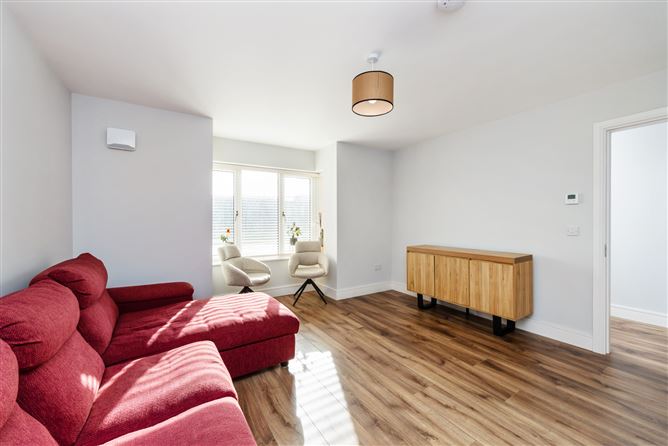
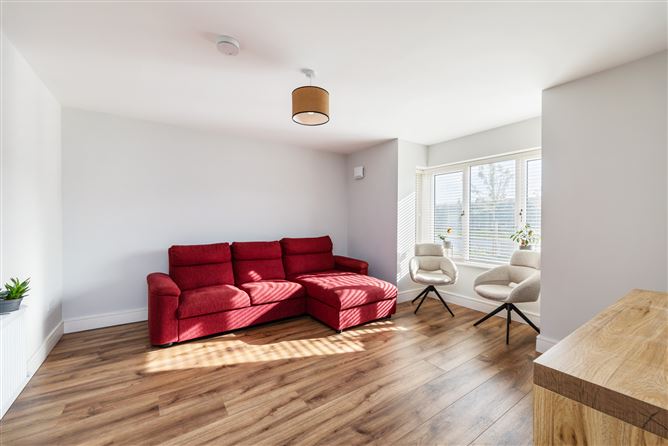
Internally, the property offers spacious and thoughtfully designed accommodation, a generous living room features an attractive bay window creating the perfect space to relax and unwind. The open-plan kitchen/dining room is ideal for modern family living and entertaining, double doors open directly onto the private rear garden creating a seamless connection between indoor and outdoor living. A utility room off the kitchen provides excellent additional storage and a guest WC off the hallway completes the ground floor accommodation.
Upstairs, there are three well-proportioned bedrooms, the main bedroom enjoys the added luxury of an en-suite shower room, a contemporary family bathroom and hot press, completes the accommodation.
Externally, the property benefits from off-street parking for two cars on a private driveway. The rear garden features valuable side access offering an ideal outdoor space for families, children and entertaining guests. The west-facing orientation ensures excellent afternoon and evening sunshine, making it the perfect setting for al fresco dining and outdoor relaxation.
No. 8 enjoys an exceptional location surrounded by a wealth of amenities. Hansfield Train Station is within walking distance, the M3 and M50 motorways are easily accessible, making commuting straightforward and efficient. Excellent primary and secondary schools are nearby, TU Dublin Blanchardstown Campus, Blanchardstown Shopping Centre, the National Aquatic Centre and St. Catherine's Park are all within easy reach. The area is exceptionally well connected, with the Quality Bus Corridor providing direct access to Dublin City Centre via the 39, 39A and 39X Dublin Bus routes.
Early viewing is highly recommended. Accommodation
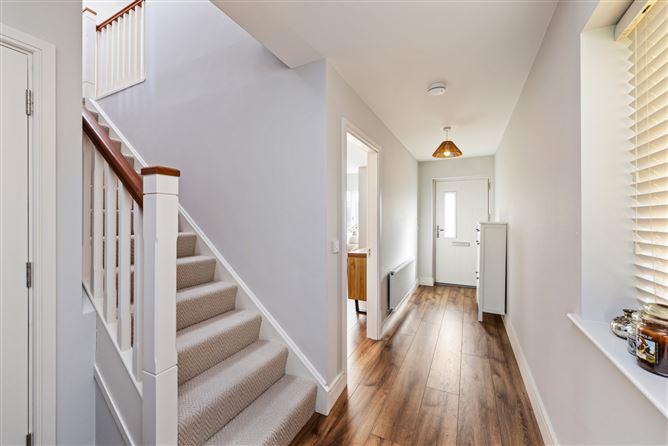
Entrance Hall - 6.56m x 1.37m
Spacious entrance hall with large format laminate flooring and a guest WC.
Living Room - 4.15m x 381m
Generous front-facing reception room featuring an attractive bay window, large format laminate flooring flows throughout the reception rooms on the ground floor level.
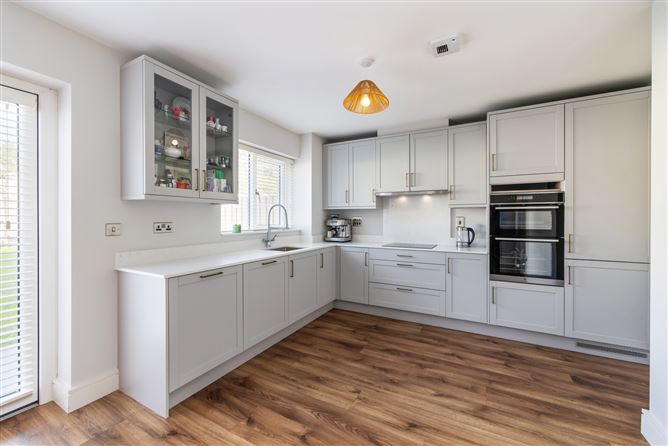
Kitchen /Dining Room - 5.58m x 3.14m
Open plan with built-in dishwasher, sink, electric hob with extractor fan, double oven, double doors open directly onto the private rear garden.
Utility Room - 2.1m x 1.61m
Excellent additional storage, plumbed for both a washing machine and dryer under counter.
WC - 1.59m x 1.46m
Good sized room with WC, wash hand basin, and tiled flooring.
Bedroom 1 - 4.73m x 3.64m
Spacious double bedroom overlooking the rear garden, complete with fitted wardrobes, and an en-suite, large format laminate flooring flows throughout the bedrooms.
En-Suite - 2.07m x 1.94m
Tiled shower unit, WC, wash hand basin, heated towel rail, and tiled flooring.
Bedroom 2 - 3.81m x2.88m
Large double bedroom to the front with fitted wardrobes.
Bedroom 3 - 2.76m x 2.58m
Well-proportioned bedroom to the front.
Bathroom - 2.13m x 2.09m
Comprising of a bath, WC, vanity unit, heated towel rail, tiled flooring, and partially tiled walls.
Features
- Superb three-bedroom semi-detached family home
- Built in 2025 with Air-to-water heat pump, A-rated BER
- Water softener to include hydrogen water and osmosis filter
- Exclusive development of just nine homes
- Overlooking a landscaped green area
- Private west-facing rear garden
- Walking distance to Hansfield Train Station
BER Details
BER: A2
BER No: 118575166
Energy Performance Indicator: 34.96 kWh/m2/yr Negotiator