Description
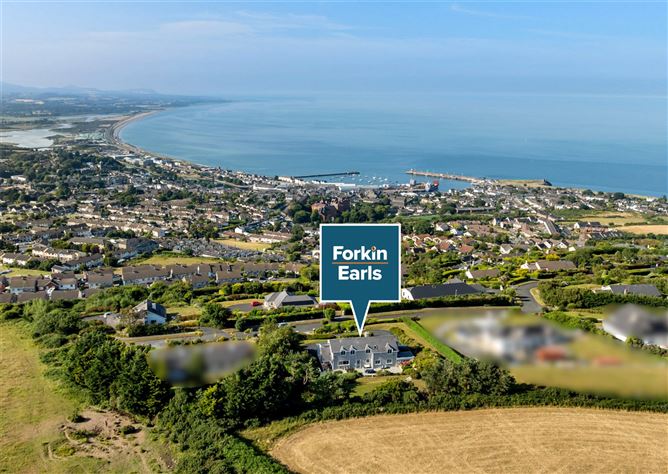
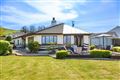
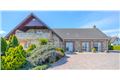
Perched on an elevated site of approximately 0.67 acres, 8 Ballyguilemore is an exceptional detached family residence commanding truly spectacular panoramic views across Wicklow Town, the Irish Sea, the Broadlough Estuary and the Wicklow Mountains. Extending to approximately 289.5 sq.m. (3,116 sq.ft.), this beautifully presented six-bedroom home combines timeless craftsmanship with generous family living, offering elegant interiors, outstanding privacy and beautifully landscaped gardens. Rich solid oak flooring, striking antique timber beams and exceptional attention to detail create a home of real warmth and character in one of Wicklow Town's most desirable residential settings.
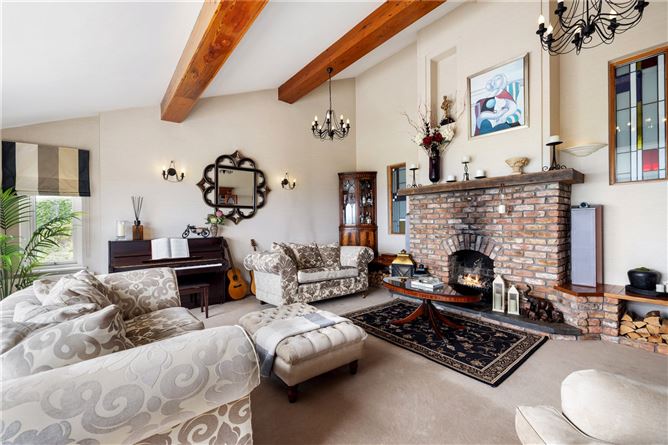
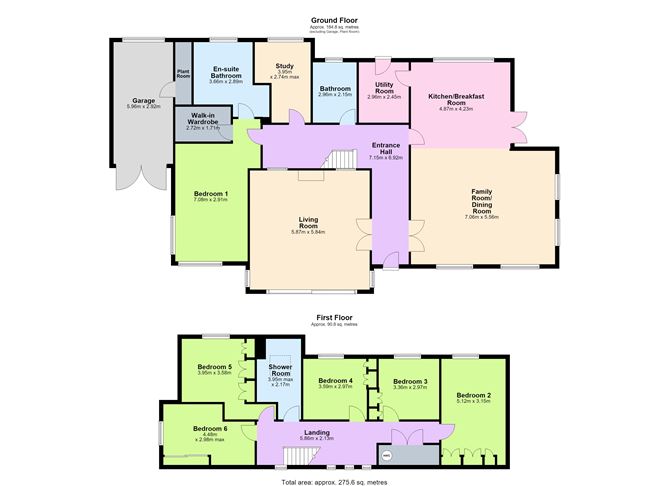
Stepping inside, the impressive reception hall immediately sets the tone for the quality found throughout the home. Solid oak flooring, bespoke joinery and beautifully crafted timber doors create a welcoming first impression, while the well-balanced layout has been thoughtfully designed to suit modern family life. The elegant dual-aspect living room is undoubtedly one of the standout spaces, featuring magnificent vaulted ceilings with exposed antique timber beams, an impressive brick fireplace and direct access onto the patio, where the spectacular coastal views become the backdrop to everyday living.
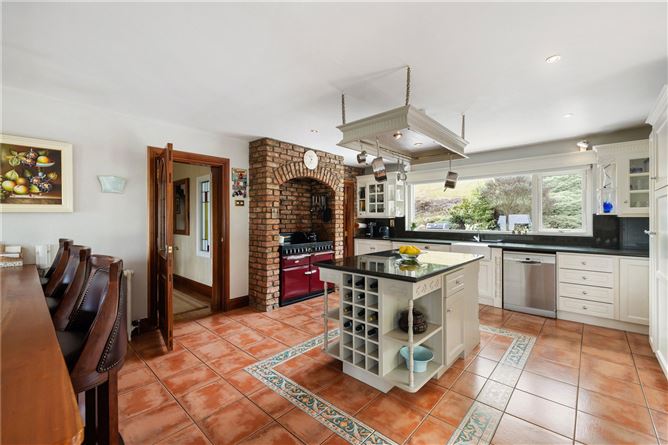
The heart of the home is the spacious open-plan kitchen and breakfast room, complete with a Rangemaster electric range cooker, central island and excellent storage. This wonderful family space flows naturally into the adjoining dining/family room, creating an ideal setting for both entertaining and everyday life. A separate utility room, family bathroom and study further enhance the practicality of the ground floor, while the generous principal bedroom enjoys its own walk-in wardrobe and luxurious en-suite bathroom, making it equally suited to families seeking flexible multi-generational living.
Upstairs, there are five further well-proportioned bedrooms, all enjoying excellent natural light, together with a shower room and excellent storage. The elevated position means many of the rooms enjoy beautiful views across the surrounding gardens towards the coastline, creating a peaceful and relaxing atmosphere throughout the home.
Outside, the mature gardens are every bit as impressive as the house itself. Extending to approximately 0.67 acres, the grounds have been carefully landscaped with sweeping lawns, mature planting, sheltered terraces and extensive parking to the front. The attached garage provides further storage or future potential, while the generous site offers scope to extend the property further, subject to the necessary planning permission. A recently fitted boiler also adds to the home's efficiency and long-term appeal.
Ballyguilemore is widely regarded as one of Wicklow Town's most sought-after residential addresses, combining a peaceful, elevated setting with exceptional convenience. Wicklow Town offers an excellent selection of cafés, restaurants, supermarkets, boutiques, schools, sports clubs and the picturesque harbour, while beautiful coastal and mountain walks are all within easy reach. Commuters will appreciate the property's close proximity to the N11/M11, regular Dublin Bus services and Wicklow Train Station, providing straightforward access to Dublin City and beyond. With breathtaking sea and mountain views yet only minutes from every everyday amenity, this is a location that offers the very best of coastal living. Features
- Exceptional detached family residence extending to approximately 292.5 sq.m. (3,148 sq.ft.)
- Elevated 0.67-acre site with breathtaking panoramic sea, harbour, estuary and mountain views
- Six spacious bedrooms including a luxurious ground floor principal suite
- Elegant reception rooms featuring solid oak flooring, antique timber beams and bespoke finishes
- Stunning dual-aspect living room with vaulted ceiling, feature fireplace and patio access
- Superb open-plan kitchen, breakfast and family living space with Rangemaster electric range cooker and central island
- Beautifully landscaped gardens offering exceptional privacy, extensive lawns and sun terraces
- Attached garage, generous driveway parking and recently fitted boiler
- Scope to further extend the property, subject to the necessary planning permission
- One of Wicklow Town's most prestigious residential addresses, minutes from the town centre, harbour and N11/M11
BER Details
BER: C
BER No: 119650158
Energy Performance Indicator: 146.61kWh(m2.y) Negotiator