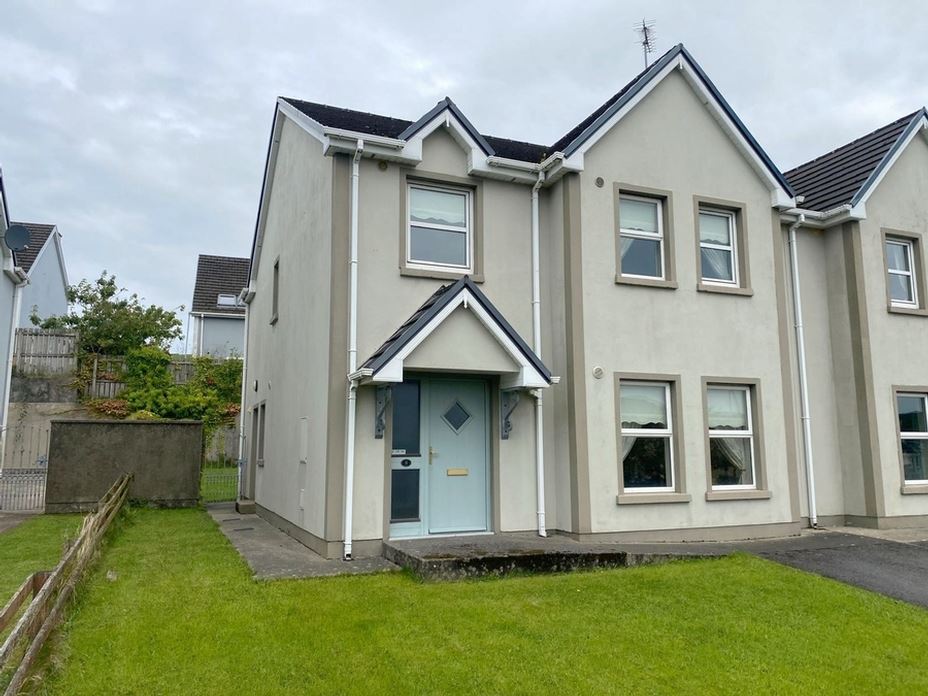

Description
Accommodation
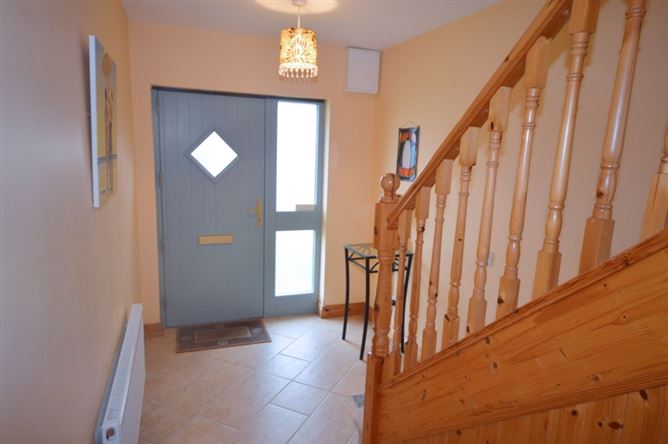
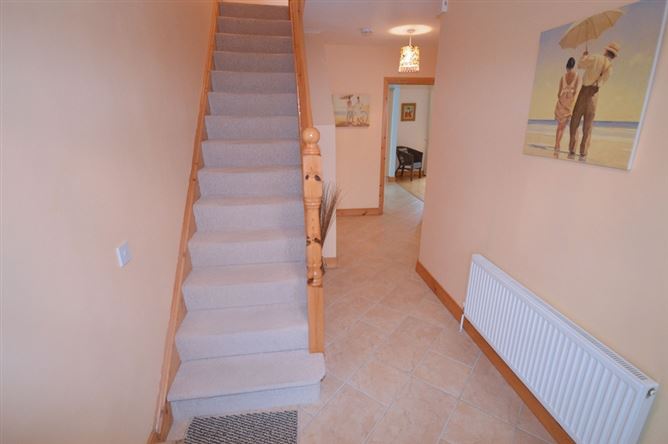
Entrance Hallway - 5.5m x 2.0m
Tiled floor. carpeted stairs to first floor. WC & WHB under staircase. 2 ceiling lights.
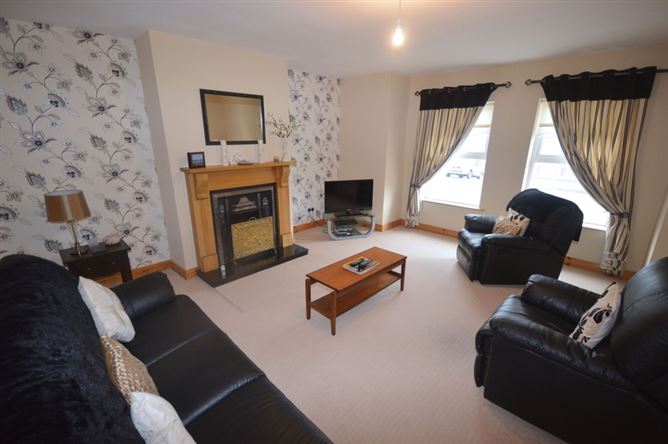
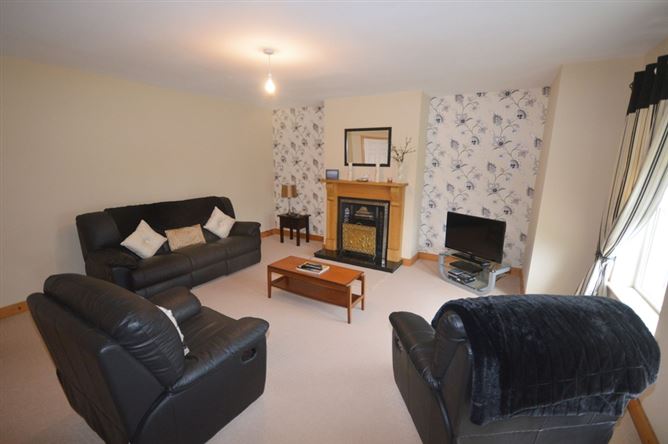
Sitting Room - 5.5m x 4.6m
+ Box window 3.2m x 0.65m Two front facing windows with blinds and curtains. Open fire with timber fireplace & cast iron insert. Floor carpeted. Walls painted with feature decorative wallpaper on one wall. 4 double electric sockets. TV point. Phone point.
Dining Room - 4.5m x 4.3m
Pation door overlooking rear garden with curtains and vertical blinds. Maple wooden floor. 3 double electric sockets. 1 TV point. 1 phone point. Centre ceiling light (chandelier not included) Open archway into kitchen.
Kitchen - 3.2m x 3.0m
High and low level kitchen units on three walls. Stainless steel sink. Electric oven. Electric hob. Integrated fridge freezer. Floor tiled ( continous flooring from hallway). Walls tiled between units. PVC Back door with galss panel. Window overlooking rear garden.
Utility Room - 2.0m x 1.3m
Access from kitchen. High and low level kitchen units. Plumbed for washing machine & Tumble dryer (none fitted). Gable windows. Floor tiled (continuous from kitchen)
Landing - 4.3m x 2.6m
Floor carpeted. Gable window. Contains hotpress. Contains large trap door to access attic.
Bedroom One - 4.6m x 3.0m
+ Box window 3.2m x 0.65m Two front windows (One window is tilt and turn design) curtains and blinds fitted. Laminate timber floor. 3 double electric sockets. TV point. Phone socket.
En-suite - 2.8m x 0.9m
WHB, WC & electric shower. Floor and walls fully tiled. Mirror & electric light over WHB.
Bedroom Two - 4.3m x 3.2m
Laminate timber floor. Window overlooking rear garden. Curtains and blinds included. 2 double electric sockets. TV point.
Bedroom Three - 4.2m x 2.8m
Laminate timber floor. Window overlooking back garden. Curtains & Blinds included. 2 double electic sockets. TV point.
Bedroom Four - 3.0m x 2.4m
Laminate timber floor. Front (Tilt and turn design) facing window. Built-in wardrobe. 2 double elctric sockets.
Bathroom - 3.0m x 1.9m
WHB, WC & Bath. Electric shower. Floor and walls fully tiled. Mirror & Light over WHB.
Features
Viewing Details
Negotiator
Show more...