Description
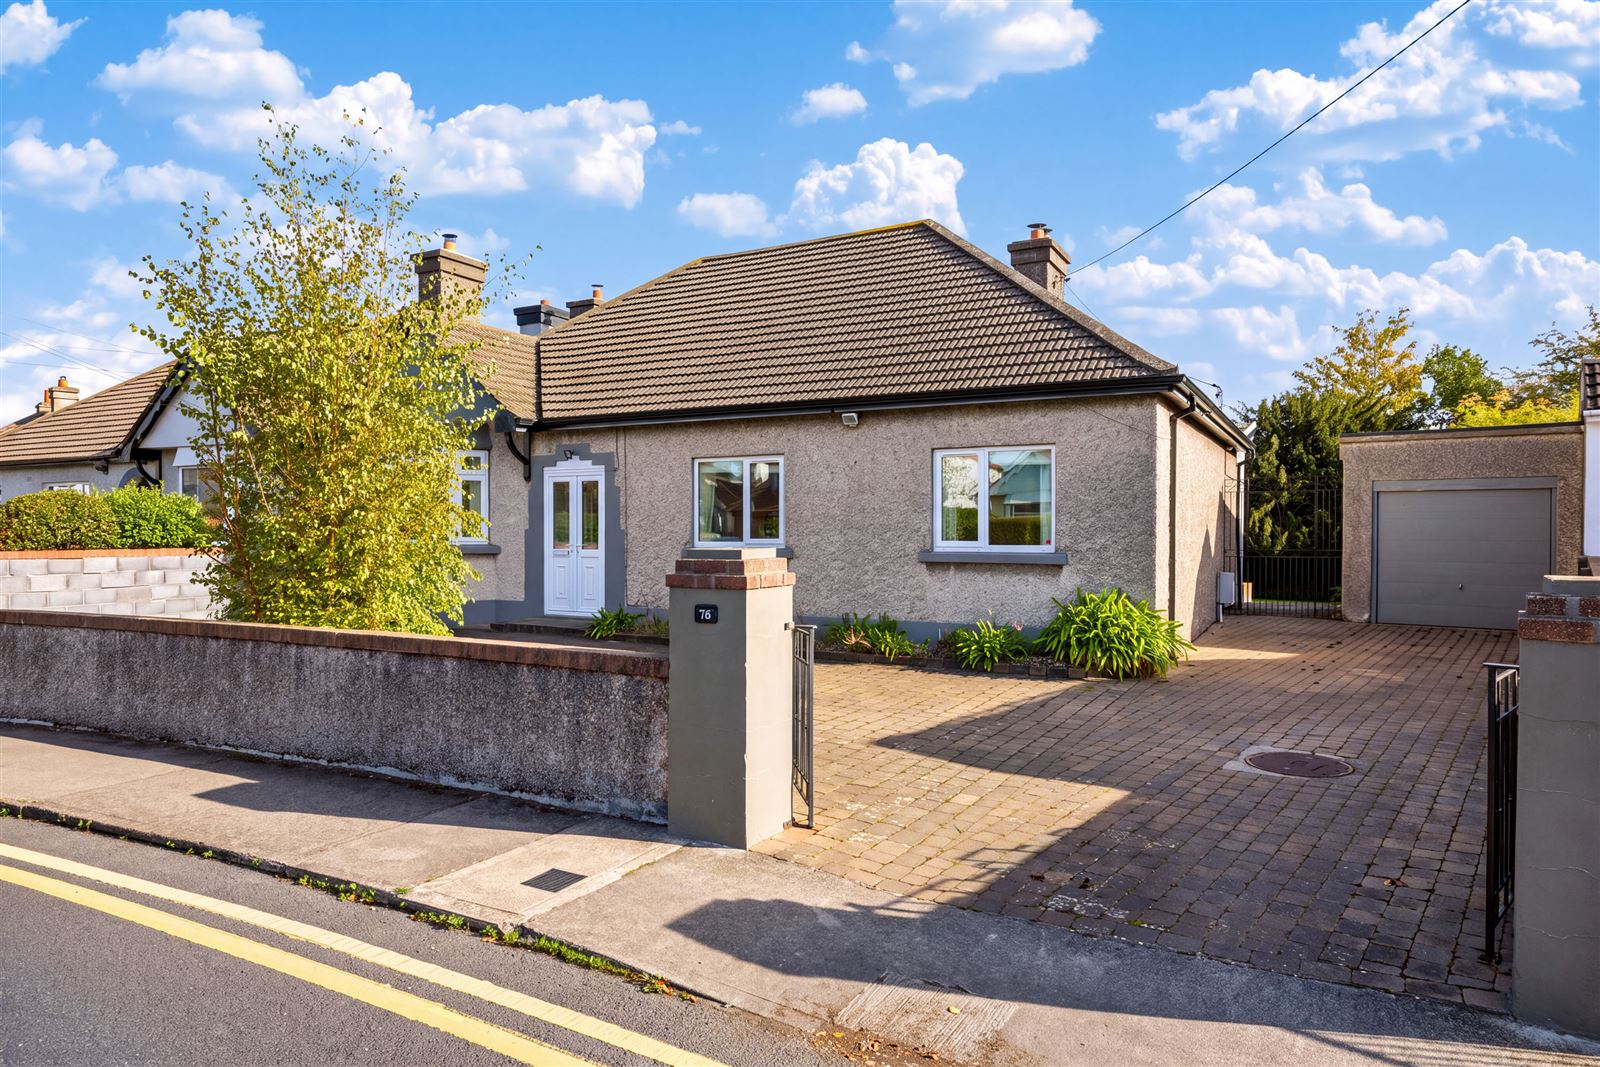
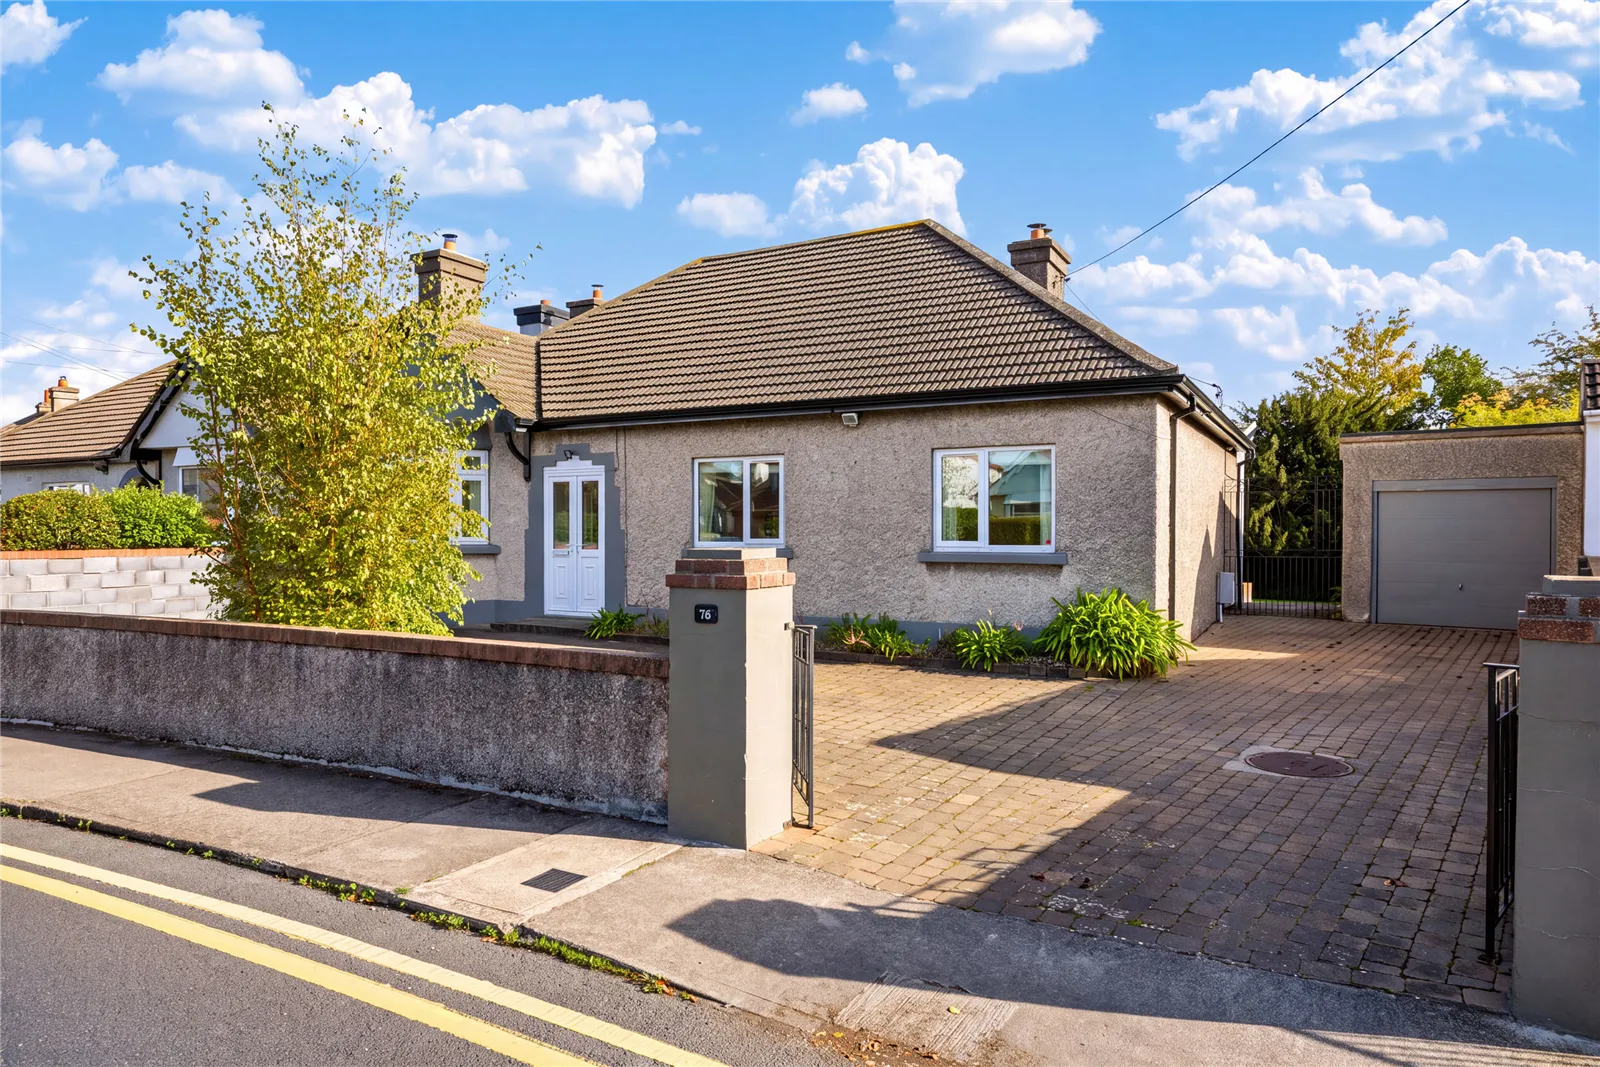
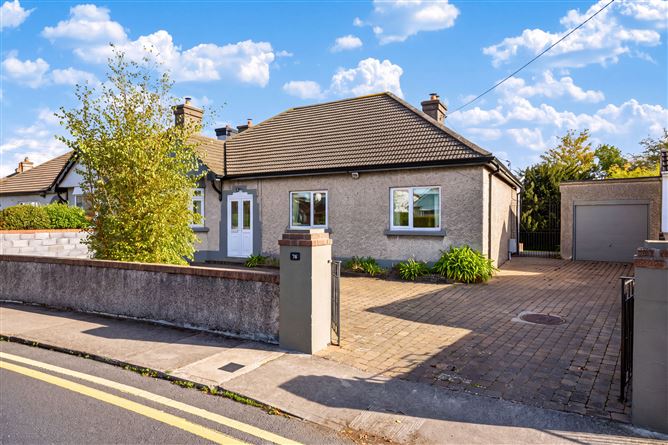
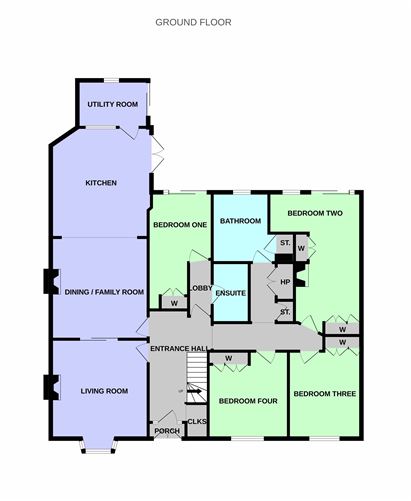
No. 76 is a handsome detached bungalow occupying a substantial site, located on this highly sought after road in Churchtown. Built in the 1940’s, No. 76 enjoys an unparalleled sense of seclusion both inside and outside, and there is a wonderful balance of reception and bedroom accommodation. The property has been extended and now comprises of a porch, hall, living room, dining/family room open plan with the kitchen, utility, four bedrooms (1 ensuite), and family bathroom. Upstairs the attic has been converted; this is a generous space with roof windows and storage in the eaves. It is ideal for a range of uses, with access to a storeroom and shower room. The potential to further extend this fine home is obvious and so many opportunities exist; to the side and into the rear garden (STPP). There is ample off-street parking to the front, and the side access leads to the fine rear garden.
Woodlawn Park enjoys an enviable position close to Churchtown, Rathgar, Milltown and Dundrum, and most importantly within a stroll of the LUAS offering access to the city and beyond. Dundrum Town Centre and all its associated amenities are just minutes away, and excellent local shopping in Churchtown. There is a comprehensive selection of well-established schools nearby, a range of sporting and leisure facilities at hand, and UCD is a short distance away. Dartry Park and Bushy Park are close by, as are two of south Dublin’s prestigious golf clubs; Milltown and The Castle. Accommodation
ENTRANCE HALL
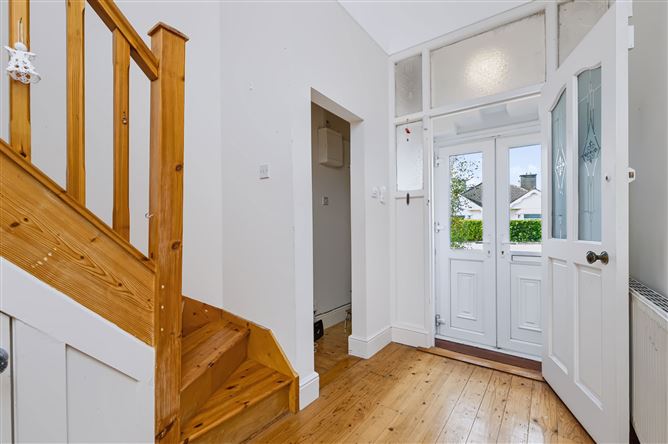
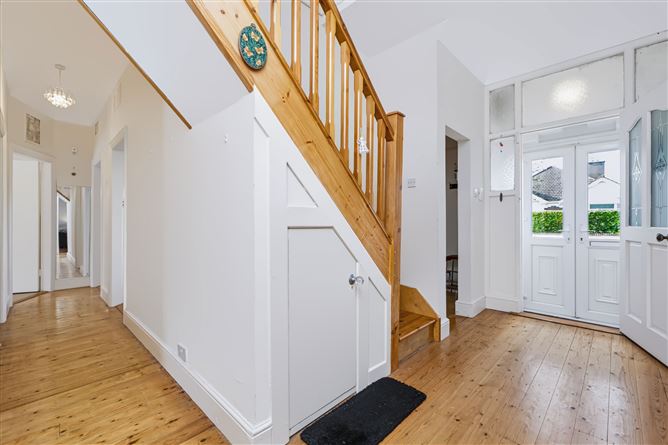
A sheltered porch with terracotta tiling and panelled front door leads to the hall, with polished timber floor, closet alcove, and understairs storage.
LIVING ROOM
4.0m x 3.90m plus bay window
This is a large bright room to the front aspect, with ceiling coving and polished timber floor, a feature fireplace with surround and black slate inset and hearth. Sliding doors open to the…
DINING /FAMILY ROOM
4.00m x 4.00m
A spacious room, with ceiling coving, laminate floor and a feature fireplace with surround and black slate inset and hearth. Open plan with…
KITCHEN
4.38m x 3.90m max.
Complete with a range of cream wall and floor cabinets with green tiled splashback, incorporating an oven, hob, and extractor fan with chrome hood, with tiled floor. There is access to the utility, and double glass doors look out and lead to the rear patio and garden.
UTILITY ROOM
2.92m x 1.86m
With tiled floor, wall and floor units, sink unit, plumbed for a washing machine and dishwasher, and there is room for a dryer. It houses the boiler. Sliding doors open to the rear garden and patio.
BEDROOM ONE
4.50m x 2.60 m max.
Generous double bedroom to the rear aspect, with double doors to the garden. Built in wardrobes.
ENSUITE
With tiled floor, and partially tiled walls, w.c., w.h.b., and a chrome towel rail. Spacious walk-in tiled shower unit with screen doors and Triton shower.
BATHROOM
With tiled floor, and partially tiled walls, w.c., w.h.b., bath with telephone shower, chrome towel rail, and a curved corner shower cubicle with chrome shower fitting.
BEDROOM TWO
5.65m x 3.63m max
A fine double bedroom to the rear aspect, with laminate floor, built in wardrobes, original tiled fireplace, and hearth, and a w.h.b. set in a cabinet. Double doors overlook and provide access to the rear garden.
BEDROOM THREE
4.15m x 3.00m max.
Overlooking the front garden, a lovely double bedroom with ceiling coving, polished timber floor, and built in wardrobes.
BEDROOM FOUR
3.60m x 3.20m
A second double bedroom to the front aspect; with ceiling coving, polished timber floor, and built in wardrobes.
UPSTAIRS
Staircase leads to the converted attic.
ATTIC CONVERSION
7.07m x 4.75m max.
A fabulous conversion ideal for a range of uses; it is very spacious with double roof windows, polished wood floorboards, ample storage in the eaves. A door leads to a storeroom, and there is access to a shower room.
SHOWER ROOM
Fully tiled with a w.c., w.h.b. and a walk-in tiled shower unit with Triton shower.
STORE
2.06m x 1.96m
Provides additional storage space.
GARDENS
The walled front garden with cobble lock offers generous off-street parking. A wide side entrance provides access to the large rear garden (L25m x W18.6m) approx., this enjoys an easterly orientation, featuring an expansive lawn with mature boundary hedging. The rooms to the rear have double doors opening out to the paved patio with steps leading to the lawn. There is a garage to the side with outhouse, accessible from both the front and rear gardens. Features
Extended bungalow in highly sought after location
Floor Area 143 sq.m approx. excluding the converted attic (44sq.m)
Large rear garden; L25m X W18.6m
Wide side access and detached garage
Tremendous scope to extend (STPP)
Excellent location – just a stroll from LUAS.
GFCH BER Details
Viewing Details