Description
Accommodation
Features
BER Details
Viewing Details
Show more...

| Beds | 4 beds |
| Price | €725,000 |
| Property Type | End of Terrace House |
| Size | 126 meters2 |
| Energy Rating | BER-B |
| Refreshed on | Aug 19, 2026 |
| Eircode | D13 EH51 |
| Group Name | Noel Kelly Auctioneers Ltd |
| Sales License Number | 003533 |
Description

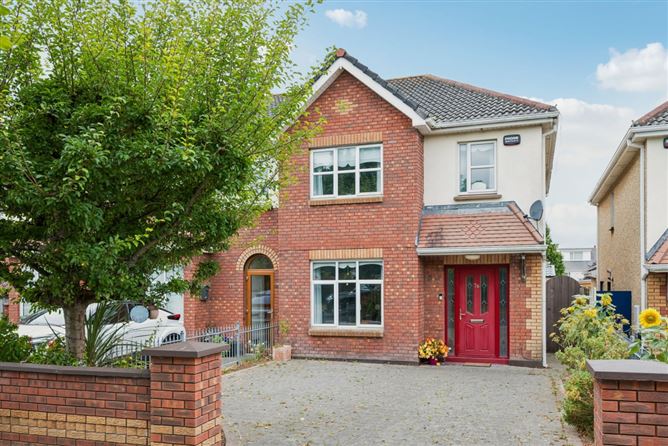
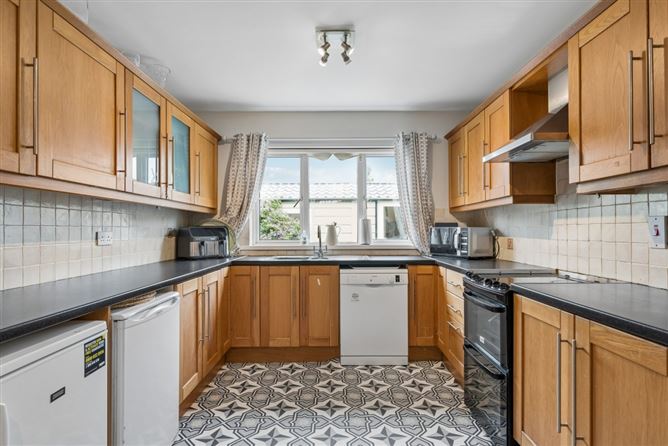
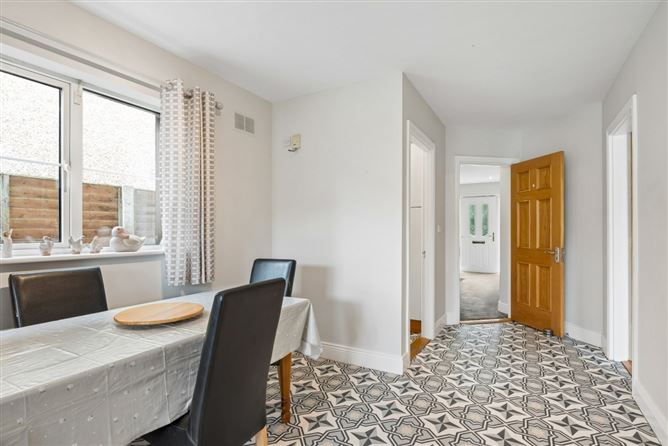
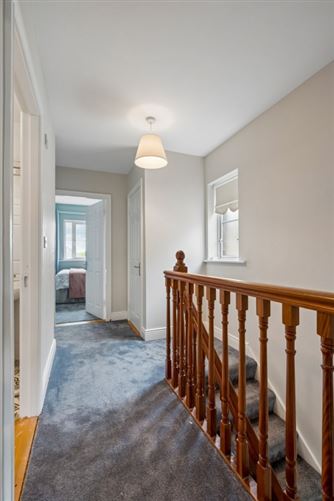
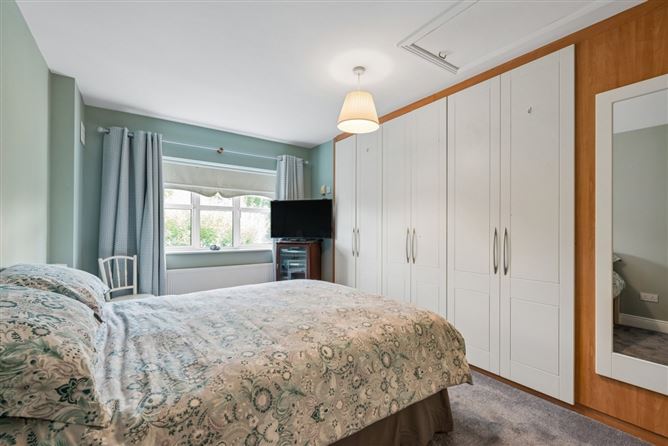
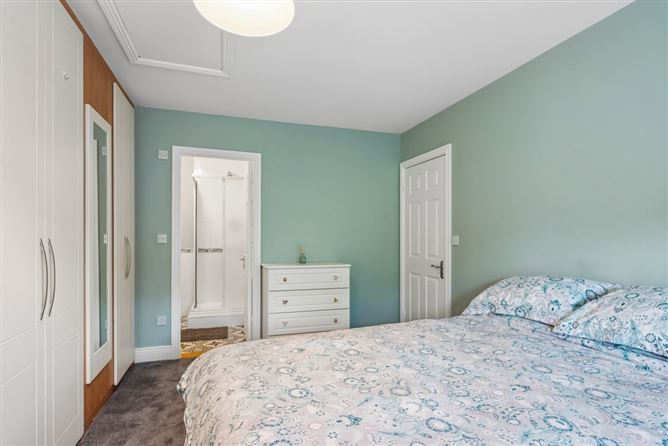
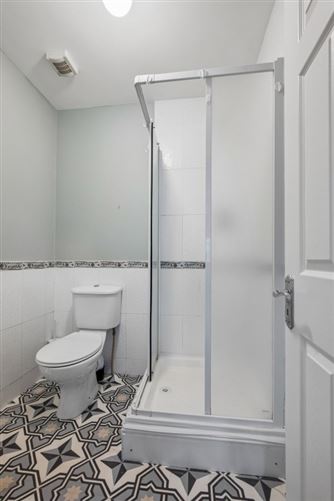
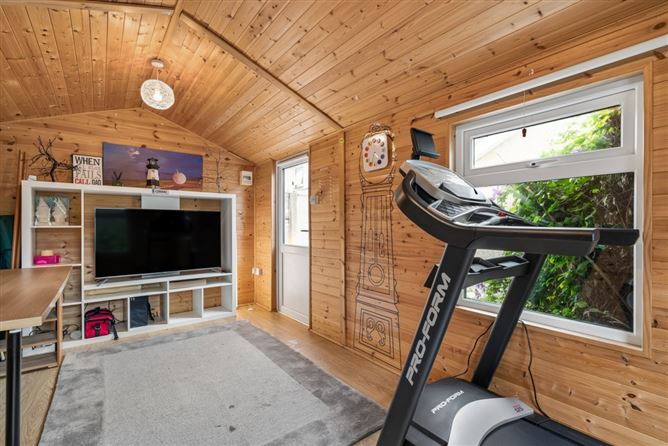
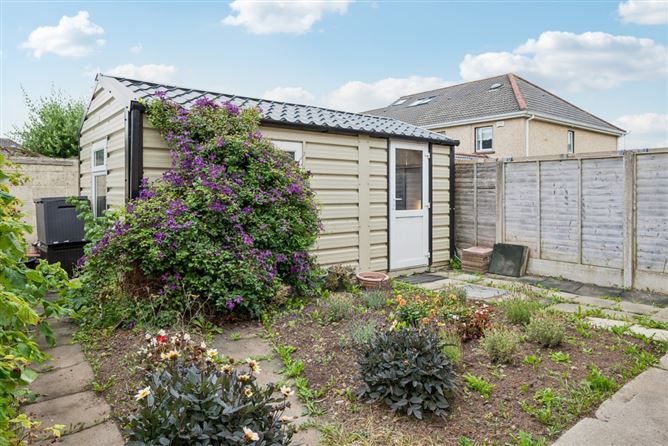
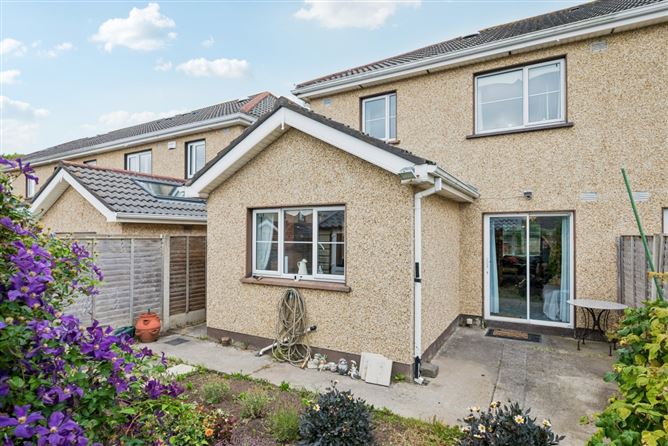
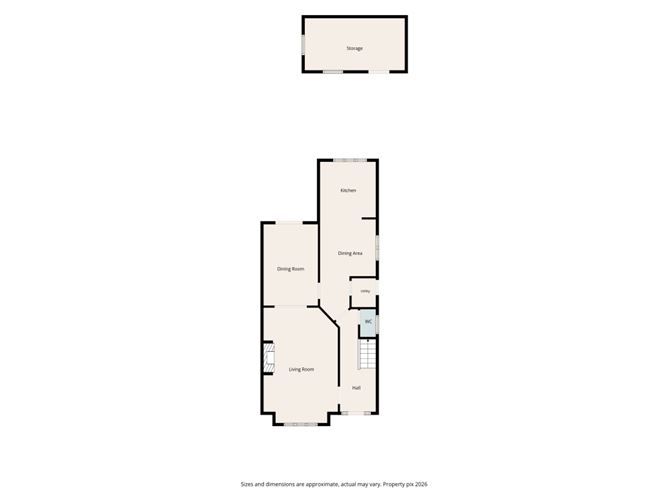
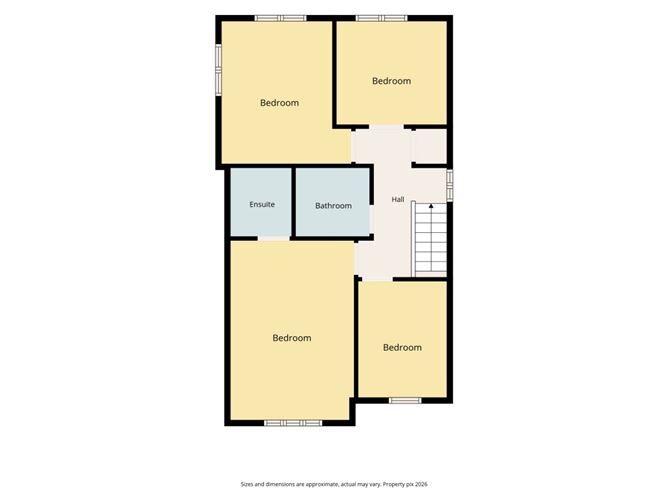
Welcome to no.76 Torcaill, a well-appointed 4 bedroom end of terrace property ideally located in this highly sought after estate. Located in a quiet cul de sac opposite green open space makes this home the perfect setting for a growing family. The property briefly consists of an entrance hall with guest wc, spacious lounge, dining room, open plan kitchen / breakfast room and a utility room. On the first floor there are 4 sizeable bedrooms, master bedroom ensuite and a large family bathroom. The property is further enhanced by a west facing rear garden with the benefit of a large garden room providing an excellent space for working, gym or relaxation. Torcaill is close to a whole host of local amenities including stunning scenic walks into Malahide, National & Primary Schools, Sports & Leisure Centre, both local soccer & GAA facilities and Dunnes Stores all right on your doorstep…
Accommodation
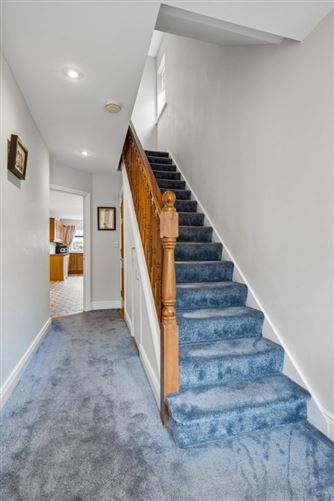
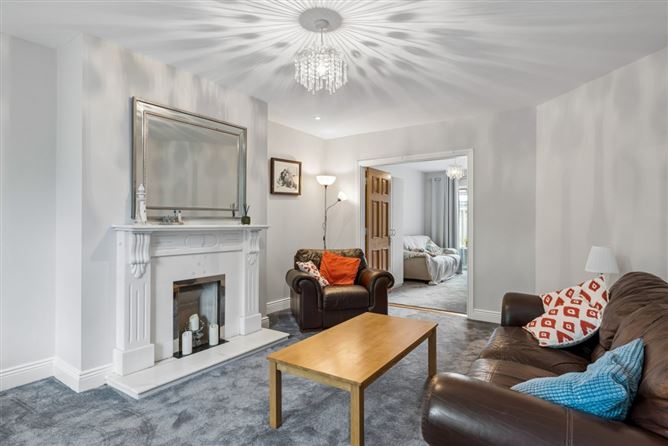
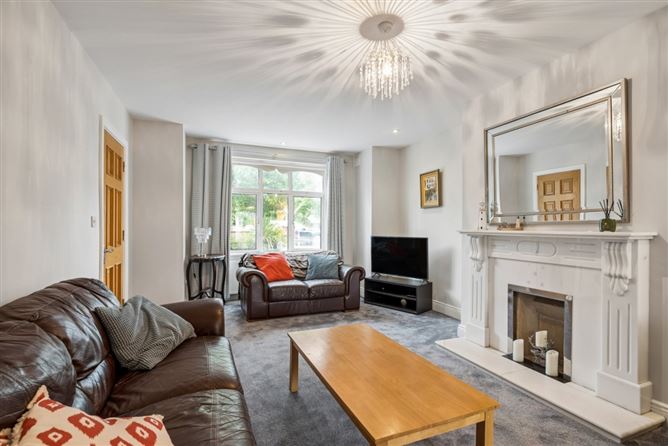
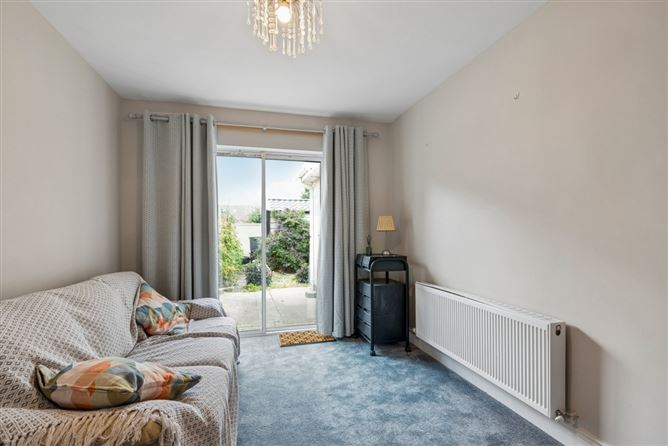
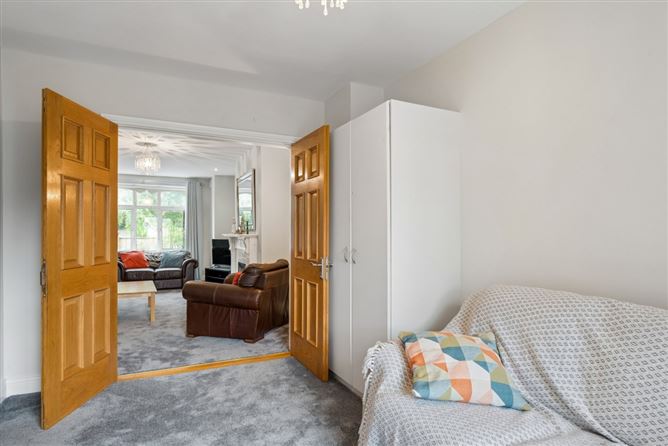
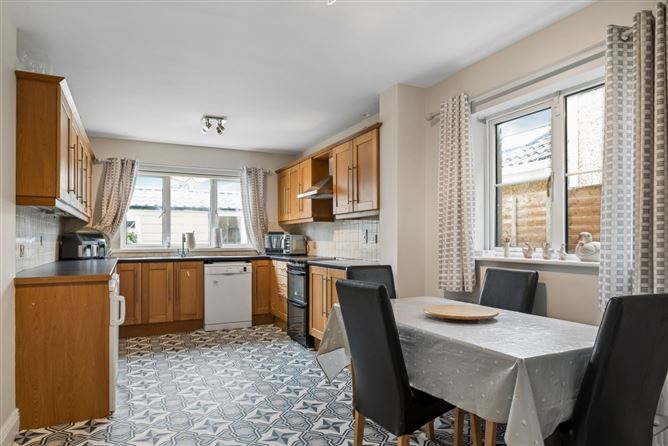
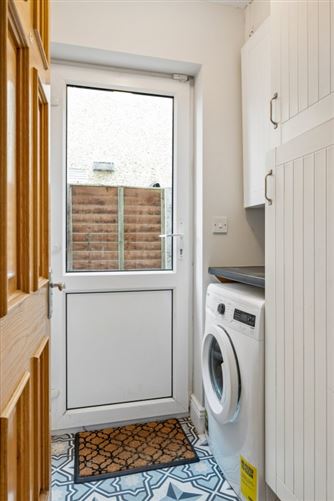
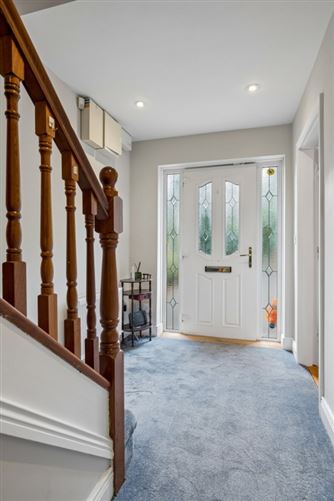
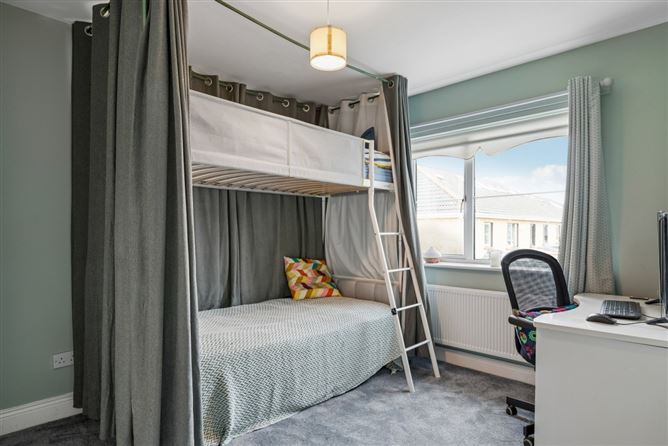
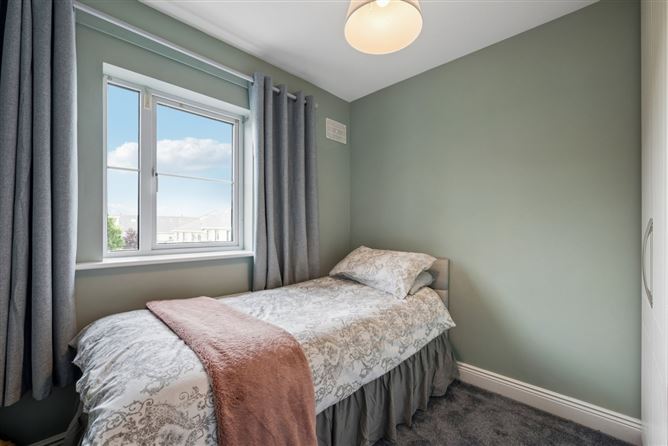
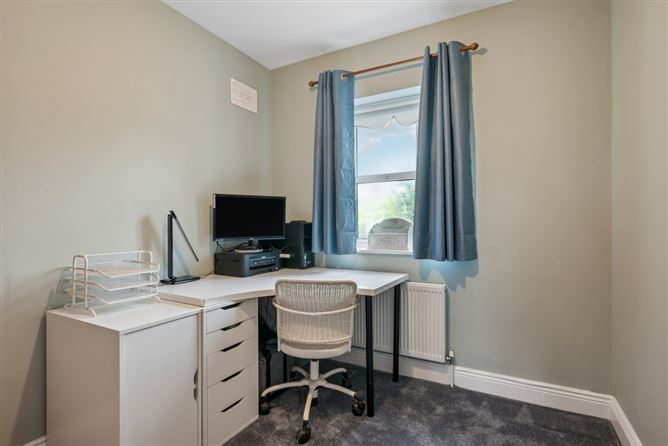
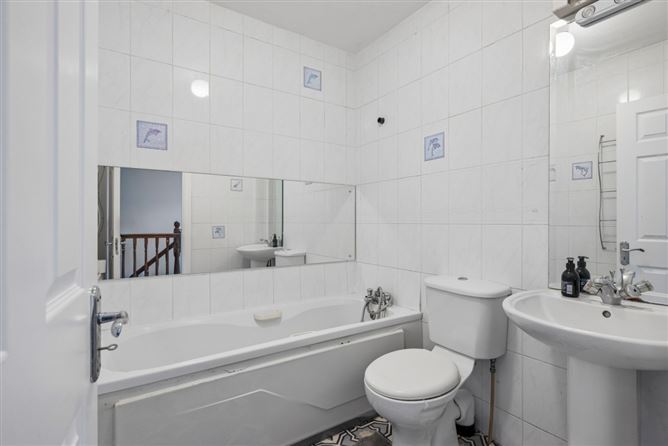
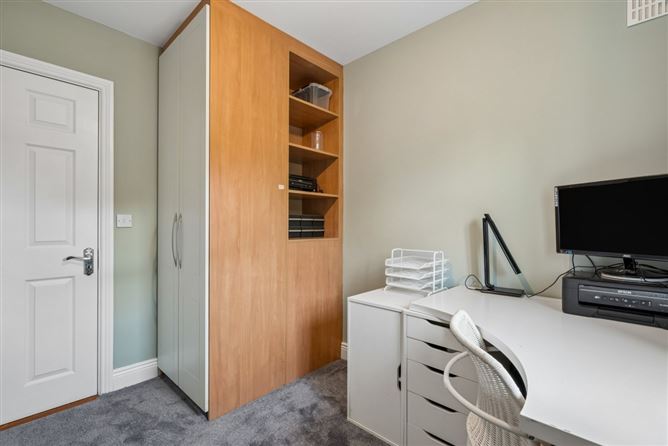
Hall 1.9 x 5.42 Alarm, under stair storage, spotlight W.C Tiled floor & walls, w.c, w.h.b, holders Lounge 3.53 x 5.88 Open marble fireplace, spotlights, interconnecting doors to dining room Dining Room 4.36 x 2.81 Sliding doors to rear garden Kitchen / Breakfast Area 3.1 x 7.4 Laminate flooring, fully fitted kitchen, fitted units’ shaker style, cooker, extractor fan, fridge & freezer, *Measurement including utility dishwasher Utility Room Tiled floor, plumbed for washing machine, access to side passage Stairs/Landing Carpet floor, hot press Bedroom 1 2.58 x 2.8 Fitted wardrobes Bedroom 2 3.4 x 3.65 Fitted wardrobes Bathroom 2 x 1.8 Tiled floor & walls, mirror, w.c, w.h.b, bath suite, mirror Bedroom 3 4.75 x 3.37 Abundant fitted wardrobes, Stira attic access Ensuite 1.8 x 1.75 Tiled floors, partially tiled walls, shower, wc, whb, mirror Bedroom 4 3 x 2.35 Fitted wardrobes Ensuite 1.78 x 1.75 Tiled floor & walls, standalone shower, w.c, w.h.b, mirror Garden Walled & fenced, outdoor tap, Large garden room (2.8 x 4.92) work from home office space
Features
• SUNNY WEST FACING • LARGE GARDEN ROOM • GAS CENTRAL HEATING • QUIET CUL DE SAC IN A FAMILY FRIENDLY ESTATE • NOT OVERLOOKED FRONT OR BACK • UPVC WINDOWS • CLOSE TO A WHOLE HOST OF AMENITIES
BER Details
BER: B
Viewing Details
Please call the office on 018462752 to make an appointment to view. Noel Kelly Auctioneers Ltd. for themselves and for the seller of this property whose agents they are give notice that the introduction and the particulars are intended to give a fair and substantially correct overall description for the guidance of any intending purchaser and do not constitute part or any offer or contract. No responsibility is assumed for the accuracy of individual items. Prospective purchasers ought to seek their own professional advice. All descriptions, dimension areas, references to conditions and necessary permissions for use and occupation and other details are given in good faith, and are believed to be correct, but any intending purchaser should not rely on them as statements or representations of fact, but must satisfy themselves by inspection or otherwise as to the correctness of each of them.


Date created: 19 Aug 2026Updated on: 24 Aug 2026