Description
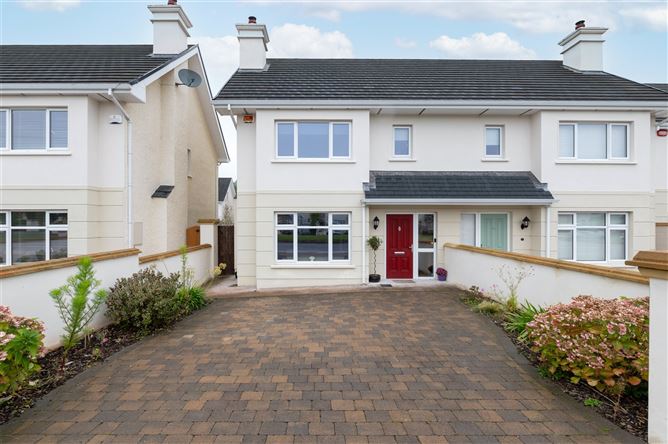
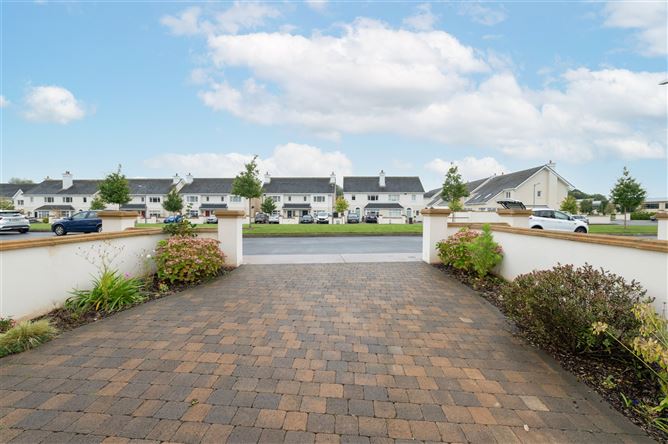
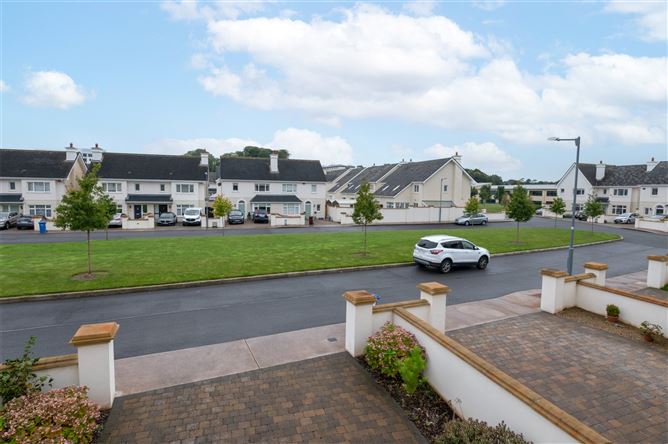
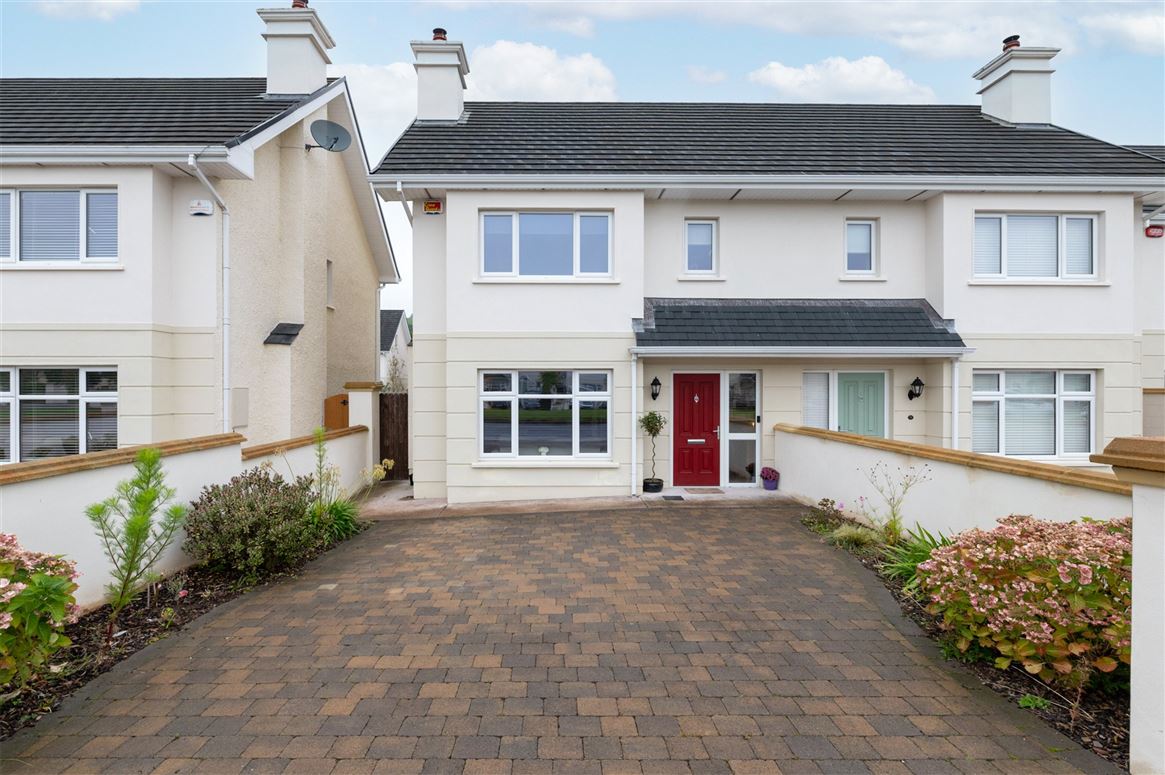
76 Millers Court is a recently constructed, three-bedroomed semi-detached home overlooking a large green area in one of Ballincollig's popular and sought-after developments.
The high quality of finish that is synonymous with O'Flynn Construction properties is complemented by the owners tasteful colour scheme and decor as well as an upgraded kitchen.
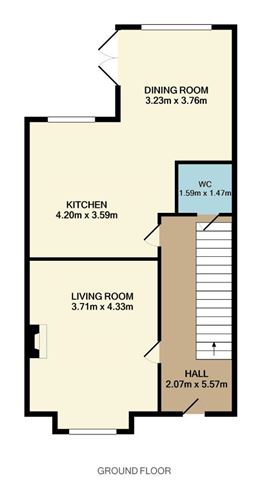
The spacious and light-filled accommodation is comprised of a hallway, w.c, living room and open plan kitchen / living dining area on the ground floor, with three nicely sized bedrooms, all of which have high quality fitted wardrobes (main bedrorom en-suite) and a main bathroom on the first floor.
Externally, there is a cobblelock driveway to the front providing private, off-street parking for two cars. To the rear, there is a patio and lawned area.
In addition to the superb location and condition of the property, it is also incredibly energy efficient thanks to features such as air to water heating system, solid fuel-stove and high grade insulation.
Viewing is essential to fully appreciate all this lovely home has to offer. Accommodation
Entrance Hall - 2.07m x 5.57m
Bright, welcoming entrance hall with laminate wood flooring, recessed lighting, coving and alarm panel.
WC - 1.59m x 1.47m
Tastefully decorated two-piece suite with centre light.
Living Room - 3.71m x 4.33m
Generously proportioned living room to the front of the house featuring laminate wood flooring, bay window, coving, recessed lighting and solid-fuel stove.
Kitchen - 4.20m x 3.59m
Contemporary, high-quality kitchen with floor and eye-level units, tiled splashback, and kitchen island with grantie breakfast bar / countertop.
Dining Room - 3.23m x 3.76m
Open plan to the kitchen, the dual-aspect dining area has the same laminate wood flooring as the kitchen, recessed lighting and access to the rear garden and patio.
Bedroom 1 - 3.71m x 4.33m
Large double bedroom to the front of the house overlooking a large green area with laminate wood flooring, centre light and floor to ceiling fitted wardrobes.
En-Suite - 2.74m x 1.03m
Three-piece pump shower suite with tiled flooring and centre light.
Bedroom 2 - 3.70m x 3.08m
Double bedroom overlooking the rear garden with laminate wood flooring, centre light and floor to ceiling fitted wardrobes.
Bedroom 3 - 3.23m x 2.11m
Nicely sized bedroom to the rear of the house with laminate wood flooring, centre light and floor to ceiling wardrobes.
Bathroom - 2.10m x 2.18m
Attractive three-piece bath / shower suite with tiled shower walls and centre light.
BER Details
BER: A3
BER No: 110375961
Energy Performance Indicator: 57.03 kWh/m2/yr Negotiator