Description
Accommodation
Features
BER Details
Viewing Details
Show more...

| Beds | 4 beds |
| Price | €640,000 |
| Property Type | Semi-Detached House |
| Size | 113 meters2 |
| Energy Rating | BER-C3 |
| Refreshed on | Sep 10, 2026 |
| Eircode | D09P762 |
| Group Name | Noel Kelly Auctioneers Ltd |
| Sales License Number | 003533 |
Description

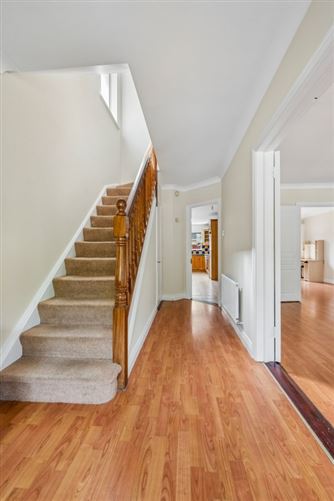
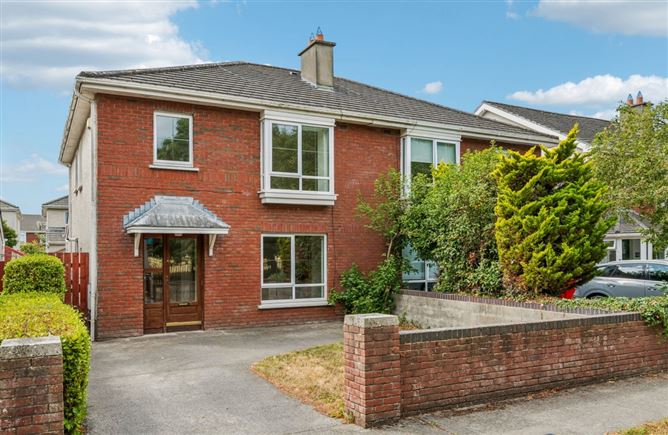
Noel Kelly Auctioneers are delighted to present no. 72 The Park, a well presented, spacious 4-bedroom semi-detached family home in this popular location with South facing garden. The well-proportioned property comprises of an entrance hall, guest WC, lounge, dining room, fully fitted kitchen with utility off and door to a South facing, rear garden. Upstairs there are 4 large bedrooms, master en suite and a main, family bathroom. 72 The Park boasts off street parking, is overlooking a green area and has a sunny, South Facing rear garden. Situated in a vibrant community, this residence perfectly balances the benefits of spacious living with proximity to a wealth of local amenities. Beaumont is a well-established and settled residential location known for its strong sense of community and convenient location offering a wide range of local, family-run shops, markets and cafes as well as several supermarkets, local parks and esteemed schooling all within walking distance. The area boasts excellent connectivity with frequent bus routes to the City Centre and the M1 and M50 motorways are easily accessible servicing the surrounding Dublin areas.
Accommodation
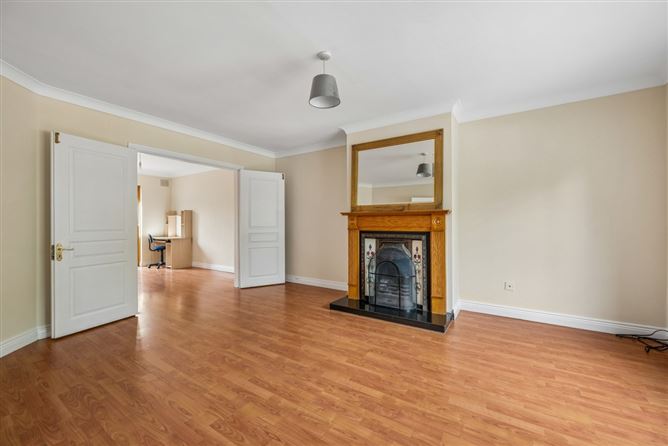
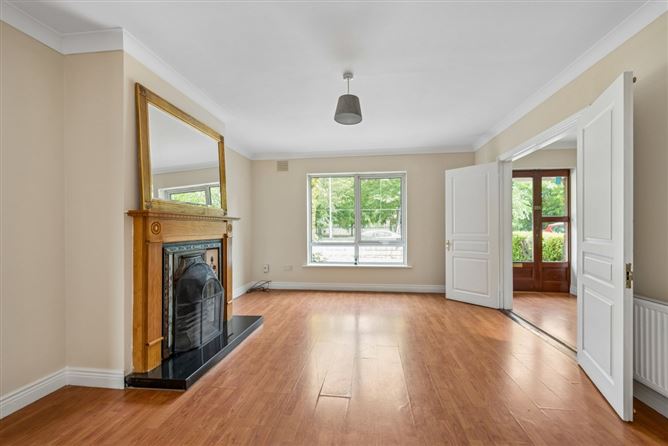
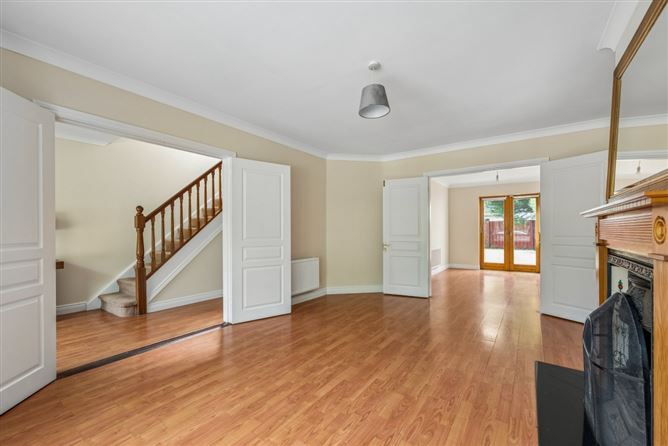
Hall 2.10 x 5.15 Laminate wood flooring, coving Lounge 3.40 x 5.01 Laminate wood flooring, light fitting, feature fireplace, coving Dining Room 3.85 x 2.95 Laminate wood flooring, coving, double doors to rear garden Kitchen 6.39 x 2.98 Tiled floor, fitted units, oven, hob, extractor, dishwasher, fridge freezer, tiled splashback, velux roof light Guest wc 1.16 x .84 Tiled floor, wc, whb, mirror, towel holder Utility Room Tiled floor, washing machine and dryer, hot press, door to rear garden Bathroom 1.96 x 1.66 Tiled floor & walls, wc, whb, standalone shower Stairs/Landing Carpet floor, access to attic Master Bedroom 3.41 x 4.20 Solid wood floor En Suite Tiled floor& partial walls, wc, whb, mirror, standalone shower Bedroom 2 3.09 x 2.52 Carpet floor, fitted wardrobe Bedroom 3 2.70 x 3.59 Laminate floor, mirror, wardrobe Bedroom 4 2.63 x 3.36 Carpet floor
Features
• Gas central heating • Popular Location • South facing rear garden • Opportunity to extend subject to Planning Permission • UPVC double glazed windows • Off street parking • Overlooking a Green Area • Close to all necessary amenities • Walking distance to schools and Beaumont Hospital
BER Details
BER: C3
Viewing Details
Please call the office on 018462752 to make an appointment to view. Noel Kelly Auctioneers Ltd. for themselves and for the seller of this property whose agents they are give notice that the introduction and the particulars are intended to give a fair and substantially correct overall description for the guidance of any intending purchaser and do not constitute part or any offer or contract. No responsibility is assumed for the accuracy of individual items. Prospective purchasers ought to seek their own professional advice. All descriptions, dimension areas, references to conditions and necessary permissions for use and occupation and other details are given in good faith, and are believed to be correct, but any intending purchaser should not rely on them as statements or representations of fact, but must satisfy themselves by inspection or otherwise as to the correctness of each of them.


Date created: 13 Aug 2026Updated on: 28 Sept 2026