Description
Spacious 4-Bedroom Semi-Detached Home.
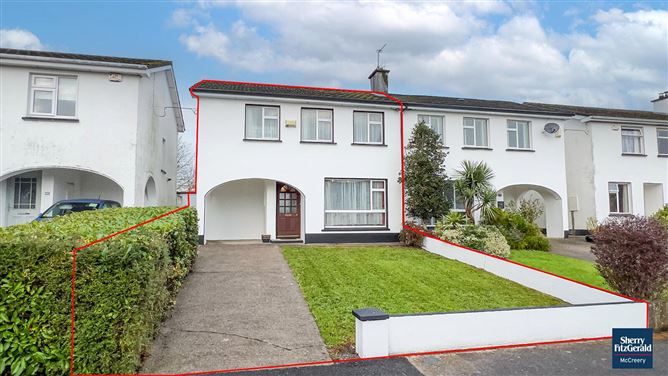
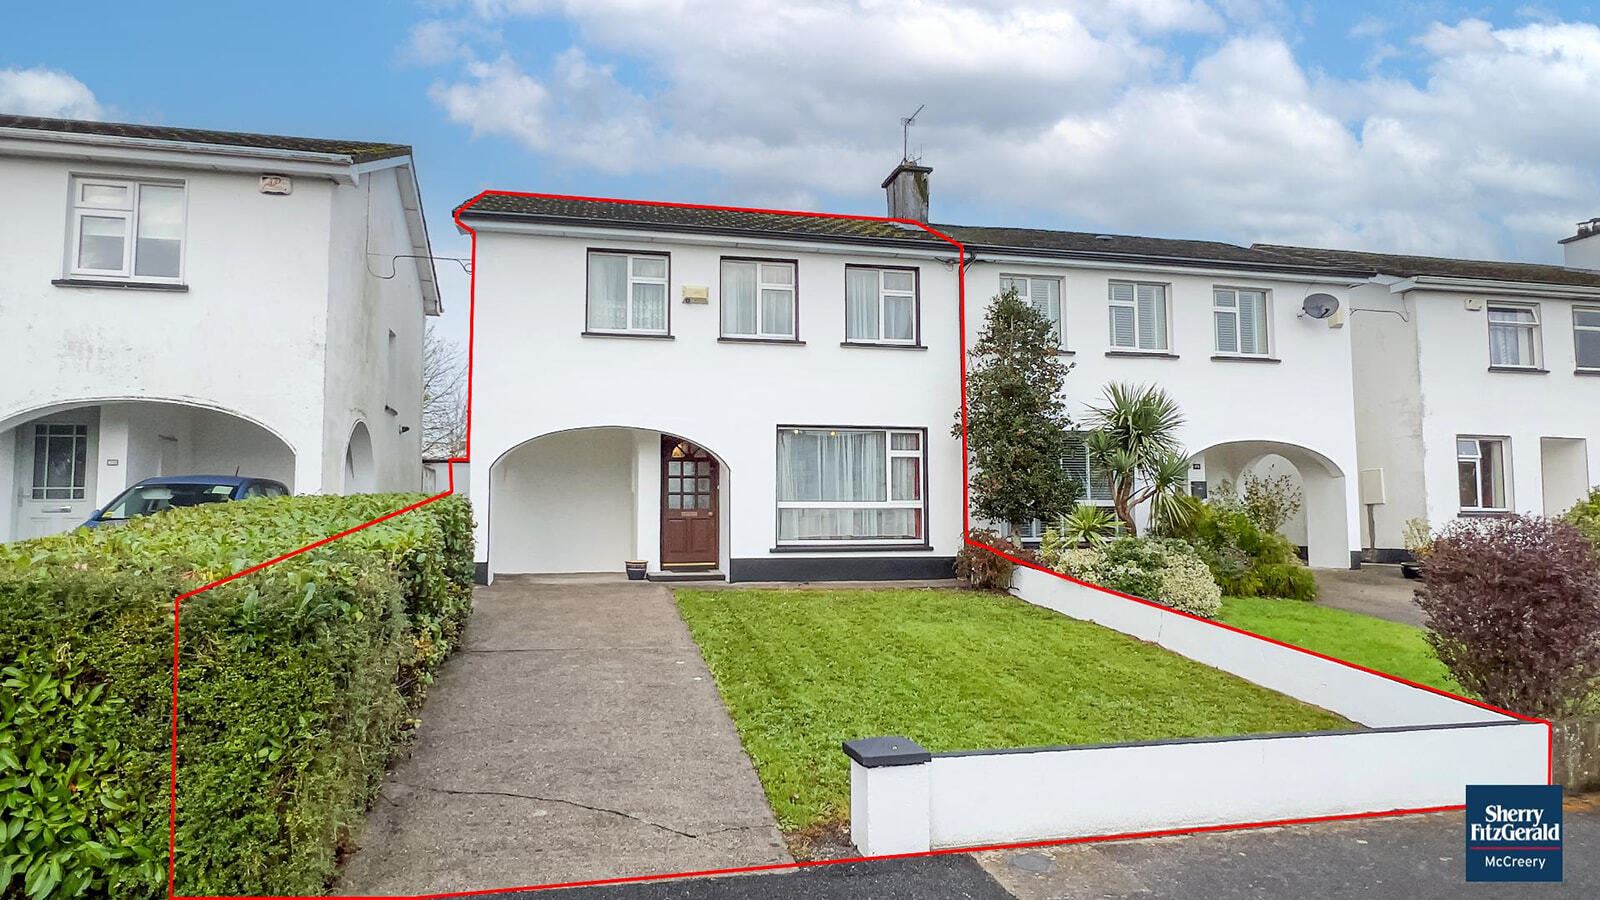
No. 71 The Sycamores is ideally located in a mature and highly sought-after residential development just off Freshford Road. While requiring some updating, the property offers tremendous potential for purchasers seeking to create a stylish family home in a superb location close to all local amenities.
Built in 1974, this spacious four-bedroom semi-detached residence extends to approximately 93 sq. m. (1,001 sq. ft.) and offers well-proportioned accommodation throughout, presenting an excellent opportunity for purchasers to modernise and create a home tailored to their own style and requirements.
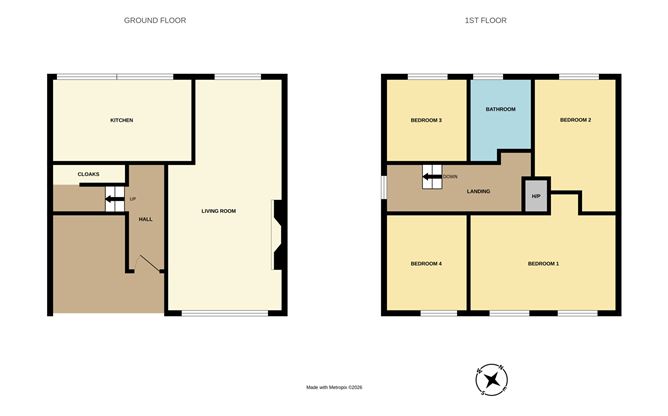
The accommodation comprises an entrance hall, cloakroom, bright living/dining room, and kitchen/breakfast room at ground floor level. Upstairs, the property features a landing, three generously sized double bedrooms, a single bedroom, and a family bathroom, providing ample space for modern family living.
Front & Rear Gardens:
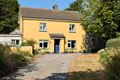
The property is approached by a concrete driveway providing off-street parking for two cars. The front garden is laid in lawn and is bordered by mature hedging and attractive boundary walls. A gated side entrance provides secure access to the rear garden and a useful storage area at the side of the property.
The private rear garden is fully enclosed with block-built boundary walls and enjoys a secluded setting with mature shrubs providing excellent privacy. A paved patio area offers the perfect space for outdoor dining and entertaining, while a block-built shed houses the Firebird oil burner. The garden benefits from a desirable north-west facing orientation, allowing residents to enjoy the afternoon and evening sun.
Location:
The Sycamores is a highly regarded and leafy residential development on Freshford Road, renowned for its convenient location close to a wealth of amenities and Kilkenny City Centre. The property is within walking distance of a number of excellent primary and secondary schools, including St. Canice's National School, Kilkenny School Project, Mother of Fair Love School, Loreto Secondary School, Presentation Secondary School, CBS Kilkenny and St. Kieran's College.
Healthcare facilities are also close at hand, with St. Luke's General Hospital and UPMC Aut Even Hospital both easily accessible. A leisurely ten-minute walk brings you into the heart of Kilkenny City, where a host of amenities await, including MacDonagh Junction Shopping Centre, Market Cross Shopping Centre, a multiplex cinema, cafés, restaurants, and a vibrant selection of pubs and cultural attractions.
For commuters, the M9 motorway is reachable within a ten-minute drive, providing excellent connectivity to both Dublin and Waterford. Kilkenny Train Station at MacDonagh Junction offers regular daily rail services to Dublin, Waterford and other major destinations. Kilkenny Bus Service also provides direct connections to the city centre and surrounding areas, making this an ideal location for families and professionals alike. Accommodation
Entrance Hall: - 1.14m x 3.71m:
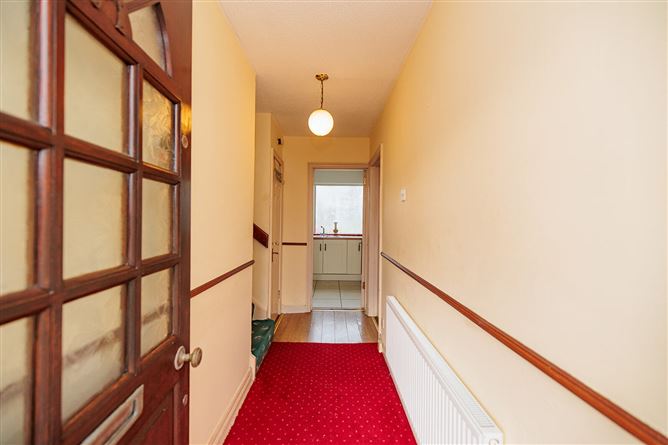
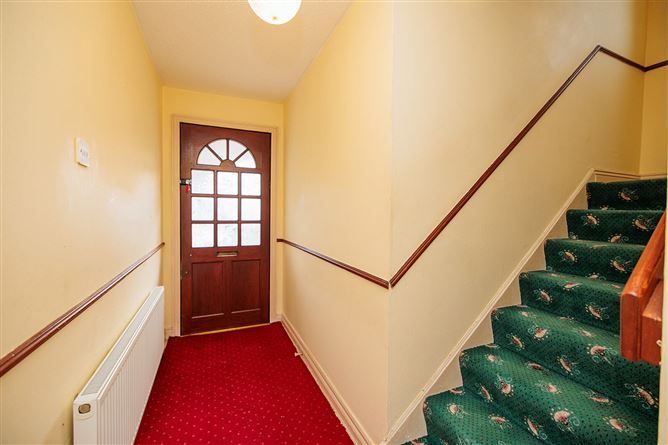
A welcoming entrance hall with laminate wood flooring and a staircase leading to the first floor accommodation.
Cloakroom: - 1.68m x 0.95m + 2.28m x 0.73m
Useful storage area with space for coats, shoes, hoovers and household items.
Living Room: - 3.30m x 4.54m + 2.65m x 2.60m:
A bright and spacious open-plan living and dining room featuring laminate wood flooring and a large front-facing window. An attractive fireplace with a mahogany mantelpiece and marble hearth. The dining area to the rear offers ample space for family dining and entertaining, with a large window overlooking the private rear garden.
Kitchen: - 4.26m x 2.37m:
A well-appointed fitted kitchen featuring an extensive range of floor and eye-level units complemented by timber-effect countertops, tiled splashbacks, and tiled flooring. Integrated appliances include a Delonghi double oven, extractor fan, Zanussi dishwasher, Beko fridge, and Bosch washing machine. A large window overlooks the rear garden, while a door provides direct access to the outdoor space.
First Floor Accommodation: -
Landing (incl Stairs): - 4.11m x 1.62m + 0.77m x 0.41m:
Landing with access to all bedrooms, family bathroom and attic.
Bedroom 1: - 4.22m x 2.95m + 0.99m x 0.87m:
Spacious double bedroom with carpet flooring, fitted wardrobes, and two windows overlooking the front of the property.
Bedroom 2: - 1.03m x 0.86m + 2.69m x 3.23m:
Double bedroom located to the front of the property, carpet flooring. A versatile room, ideal as a bedroom, home office or study.
Bedroom 3: - 2.65m x 2.45m:
Single bedroom located to the rear of the property, overlooking the rear garden. Featuring carpet flooring.
Bedroom 4: - 2.77m x 2.88m
Double bedroom with carpet flooring and fitted wardrobes, positioned to the rear of the property and overlooking the rear garden.
Hot Press: - 0.69m x 1.06m
Fully shelved hot press.
Bathroom: - 0.66m x 0.40m + 1.56m x 2.05m:
Bath with Triton T90 SR electric shower overhead, WC, WHB and vinyl flooring.
Features
- Located in an established and sought after residential area
- 1.8 km from the city centre
- Off street parking for two cars
- Oil fired central heating
- Firebird Silver Boilerhouse CR26 - seasonal efficiency of 92.3%.
- Outside tap
BER Details
BER: D
BER No: 104178702
Energy Performance Indicator: 233 Negotiator