Description
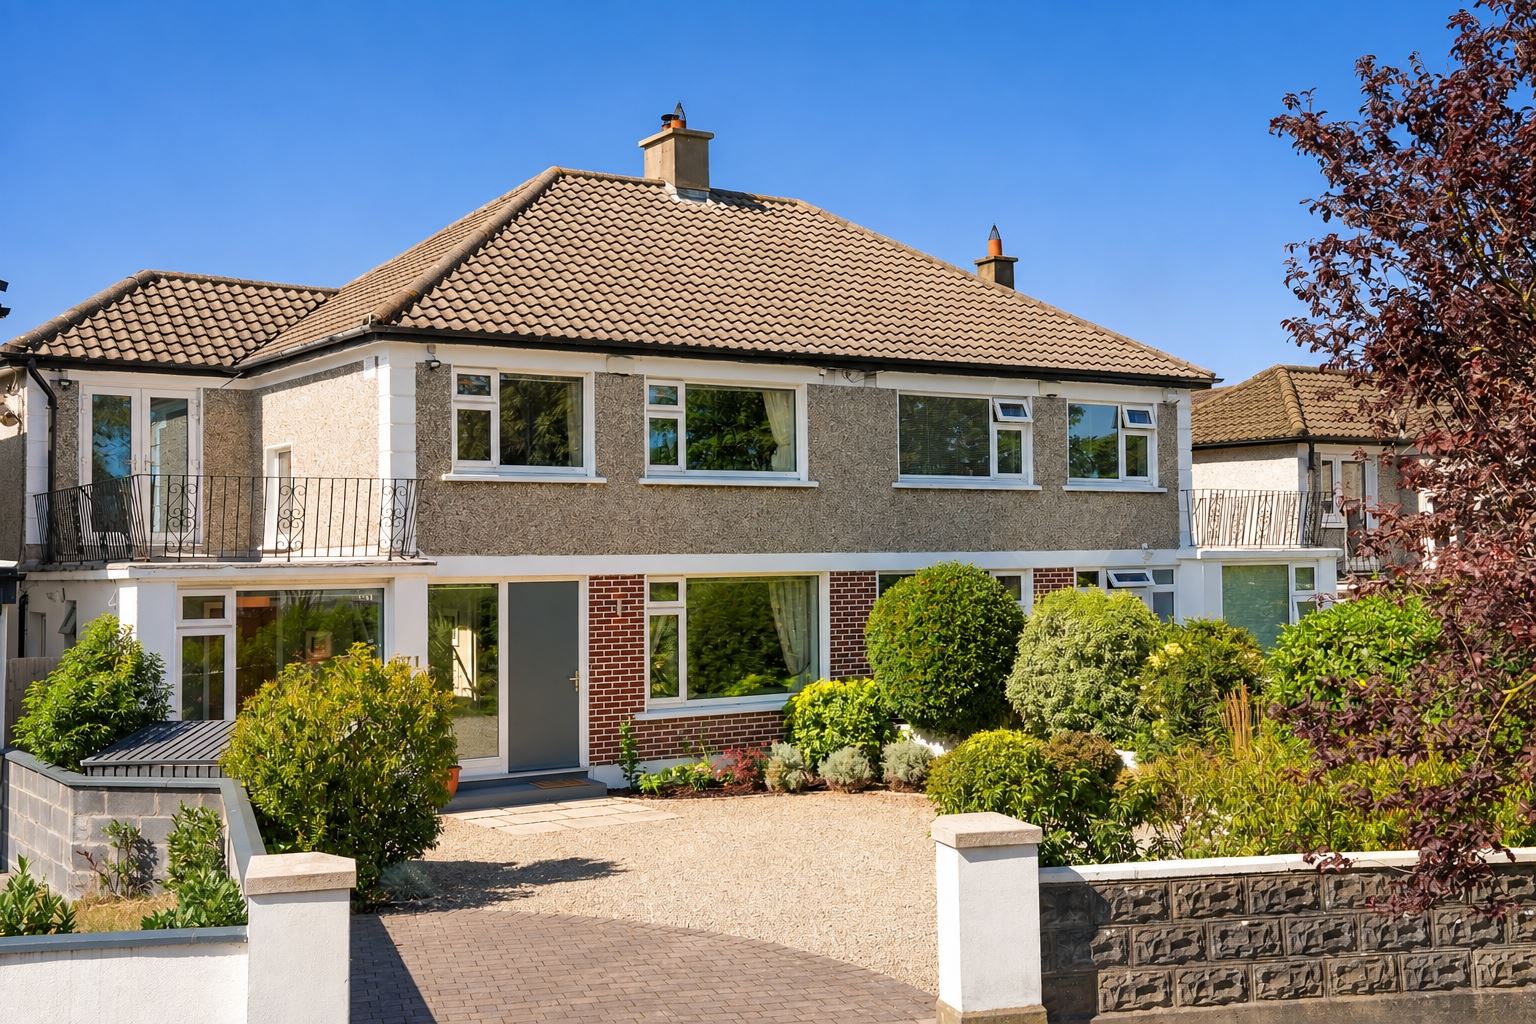
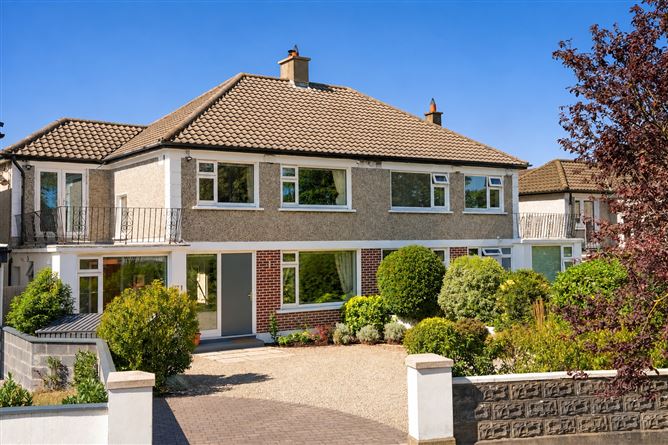
DNG are delighted to present to the market No. 71 Butterfield Avenue, a simply magnificent four-bedroom semi-detached family home with converted garage, presented in truly pristine, turnkey condition following a full and extensive renovation in recent years. Substantially extended to the rear, the property offers beautifully proportioned accommodation throughout, further enhanced by an exceptional standard of finish. Boasting an impressive B BER energy rating, this is a rare opportunity to acquire a turnkey, energy-efficient home on this highly sought-after road.
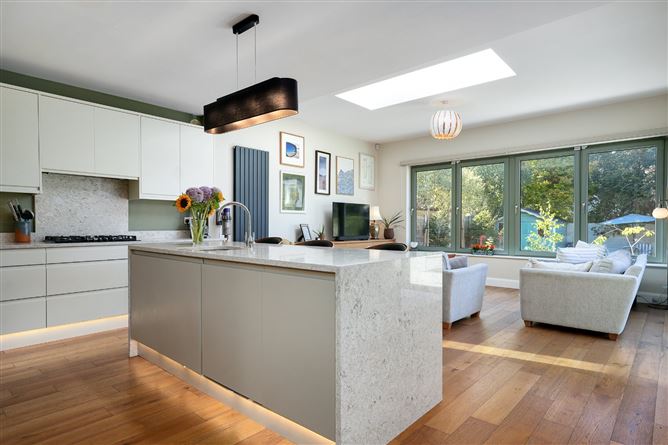
The impressive and well-appointed accommodation comprises a wide and welcoming entrance hall, downstairs bathroom and a spacious sitting room. To the rear, the substantial extension has created an exceptional modern family living space, incorporating an open-plan kitchen/breakfast room and living room. This wonderful space features a high ceiling, skylights and direct access through double doors to the rear garden. A separate utility room, with direct access to the side passage, completes the ground floor accommodation. Upstairs, the accommodation comprises a generous landing, three large double bedrooms, a spacious single bedroom and a family bathroom.
To the front, the property benefits from a low-maintenance stone garden providing generous off-street parking for multiple vehicles, complemented by an array of mature shrubs. The beautifully landscaped rear garden features a large patio area, mature hedging and a variety of established plants and shrubs, with artificial grass providing an attractive and low-maintenance finish.
Within walking distance of both Rathfarnham & Templeogue Villages, the property is ideally positioned to enjoy an abundance of amenities on the doorstep. Rathfarnham Shopping Centre is within walking distance, while Nutgrove, Knocklyon and Dundrum Town Centre are all within a short drive.
The area is particularly well served by a selection of South Dublin's finest junior and senior schools, including Loreto High School Beaufort, Our Lady's School, Terenure College, St. Patrick's and St. Pius X. There is also an excellent choice of sports and leisure facilities nearby, including Bushy Park, Marlay Park, Dodder Valley Park, Grange Golf Club, Ballyboden St. Enda's GAA and playing fields, and Templeogue Tennis Club. A number of bus routes are located close by, providing convenient access to Dublin City Centre, while the M50 network is just minutes away. With its exceptional accommodation, high-quality finish, excellent energy efficiency and superb location close to a wealth of amenities, schools and leisure facilities, No. 71 Butterfield Avenue represents an outstanding opportunity to acquire a truly turnkey family home in this highly sought-after area. Accommodation
GROUND FLOOR -
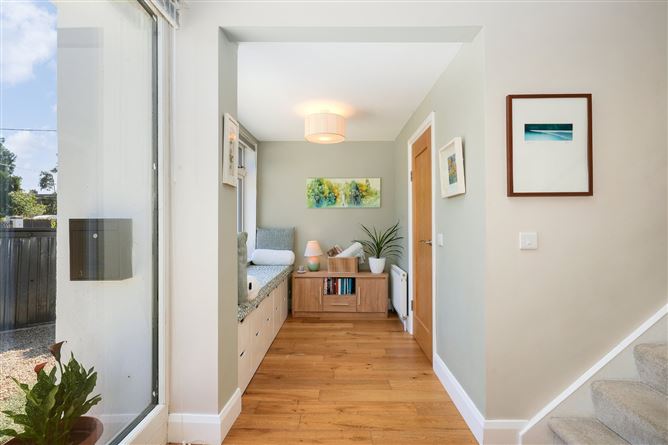
Entrance Hall - 4.81m x 5.02m
A wide and welcoming entrance hall featuring beautiful oak flooring, integrated understairs storage and a built-in window seat with additional storage.
Guest WC - 0.92m x 2.41m
Fully tiled with floor tiling and stylish subway wall tiling, incorporating WC and WHB.
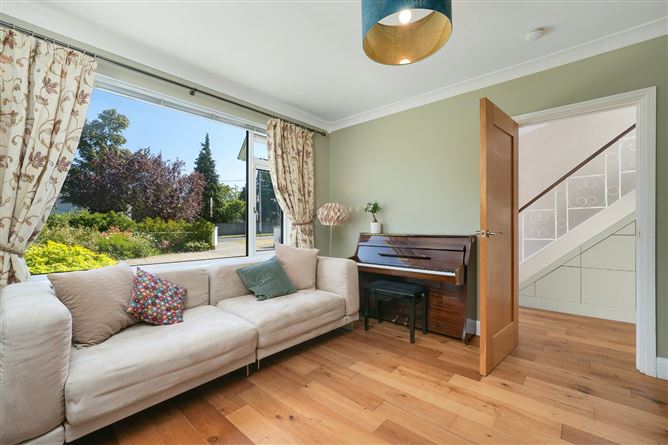
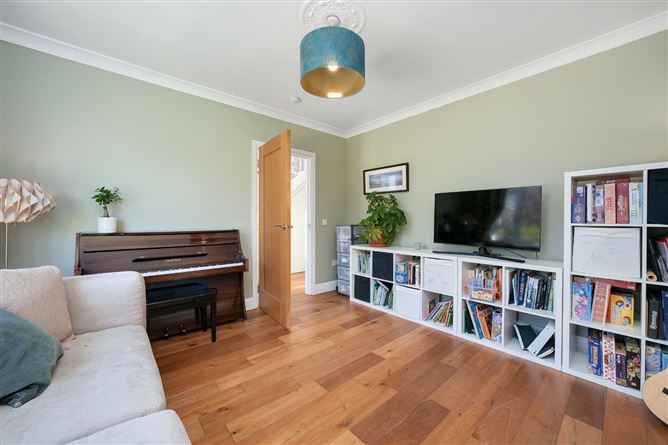
Sitting Room - 3.87m x 3.59m
A spacious and comfortable reception room with oak flooring.
Kitchen/Living/Dining Room - 8.19m x 5.16m
An impressive extended open-plan kitchen/living/dining space, beautifully finished and flooded with natural light. The extended section features a large skylight, while the stylish contemporary kitchen boasts a generous island with quartz worktops and waterfall edge, along with excellent storage. Oak flooring, bespoke built-in shelving, stylish vertical radiators and a solid fuel-burning stove add warmth and character, while double doors provide direct access to the rear garden.
Utility Room - 1.71m x 2.40m
Well-appointed with built-in units, quartz worktop and direct access to the side passage.
FIRST FLOOR -
Landing - 3.60m x 2.43m
A generous landing with carpet flooring and hotpress off.
Bedroom 1 - 4.25m x 3.49m
A very spacious main bedroom with carpet flooring.
Bedroom 2 - 3.62m x 3.49m
A spacious double bedroom with built-in wardrobes and carpet flooring.
Bedroom 3 - 3.22m x 2.63m
A well-proportioned double bedroom with carpet flooring and double doors opening onto the balcony
Bedroom 4 - 2.40m x 2.43m
A spacious single bedroom with carpet flooring.
Bathroom - 1.77m x 2.43m
A stylish bathroom suite featuring tiled flooring and partial wall tiling, with WC, WHB, shower and heated towel rail.
Balcony - 5.20m x 2.73m
A generous private balcony enjoying wonderful views towards the Dublin Mountains.
Features
- Substantial four-bedroom semi-detached family home with converted garage
- Extensively renovated and presented in pristine, turnkey condition
- Exceptional standard of finish throughout
- Impressive B3 BER energy rating
- Substantial rear extension creating a superb open-plan family living space
- High ceilings and triple-glazed skylights to the extended living area
- Gas-fired central heating with combi boiler
- Triple-glazed windows throughout
- 350mm wool insulation with raised floor in attic
- Solid fuel-burning stove
- Separate utility room with direct access to side passage
- Generous off-street parking for multiple vehicles with cobble-lock and stone driveway
- Beautifully landscaped rear garden with large patio area with white porcelain tiles, mature hedging, established planting and artificial grass
- Within walking distance of both Rathfarnham & Templeogue Villages
- Within a short stroll of Rathfarnham Shopping Centre
- Excellent selection of South Dublin's finest schools nearby, including Loreto High School Beaufort, Our Lady's School, Terenure College, The High School, St. Patrick's and St. Pius X
- Short drive to Nutgrove, Knocklyon and Dundrum shopping centres
- Excellent choice of sports and leisure facilities nearby, including Bushy Park, Marlay Park, Dodder Valley Park, Grange Golf Club, Ballyboden St. Enda's and Templeogue Tennis Club
- Excellent public transport links with a number of bus routes close by
- Convenient access to Dublin City Centre
- M50 network within minutes' drive
BER Details
BER: B
BER No: 107954448
Energy Performance Indicator: 136.45 Negotiator