Description
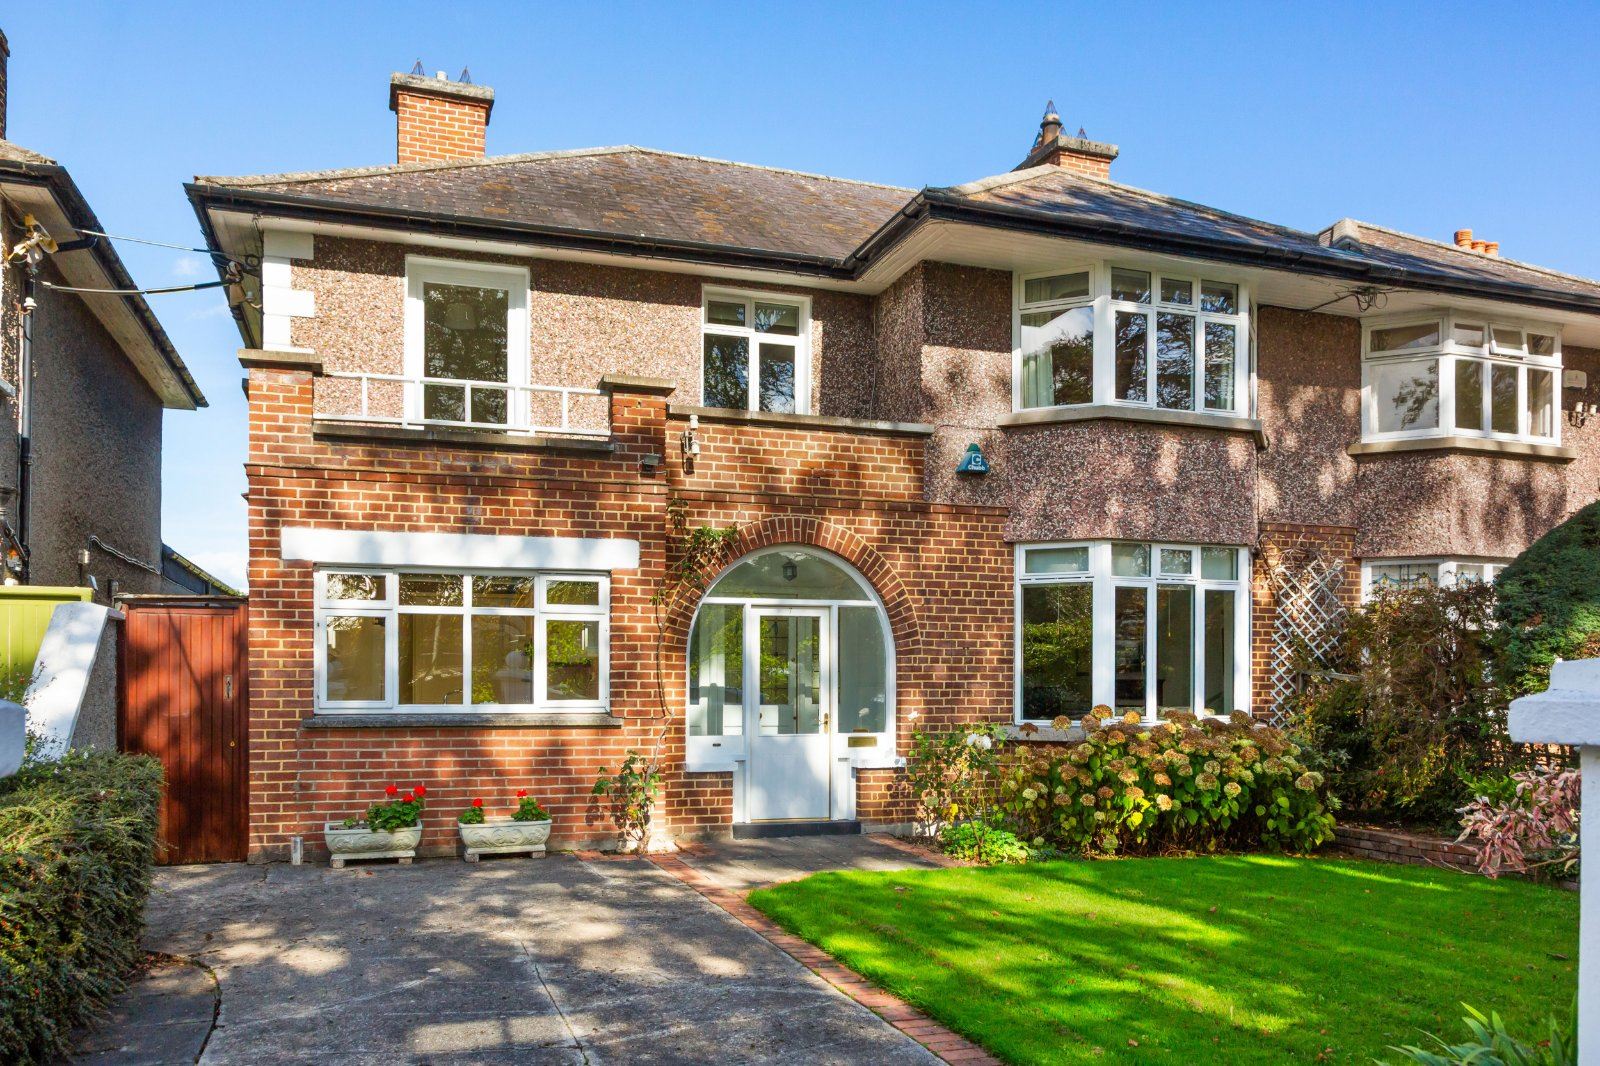
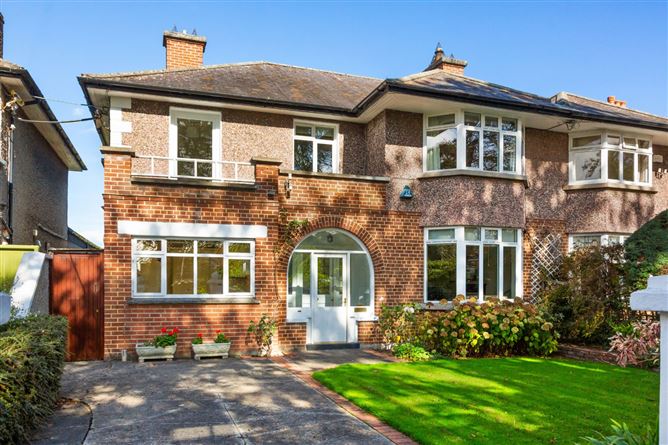
DNG are delighted to present 7 Thorncliffe Park, an attractive bay-windowed, four-bedroom semi-detached family home extending to approximately 177 sq m. Presented in good condition throughout, the property offers notably generous and light-filled accommodation, complemented by off-street parking, a side entrance and a wonderfully private rear garden extending to approximately 65 feet. The house enjoys a quiet, mature setting with excellent privacy to both the front and rear.
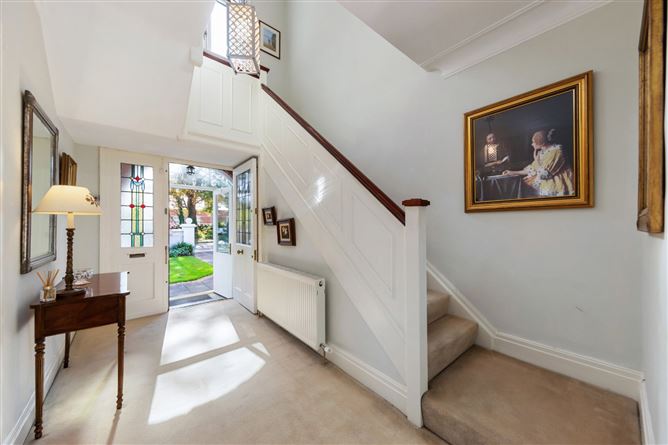
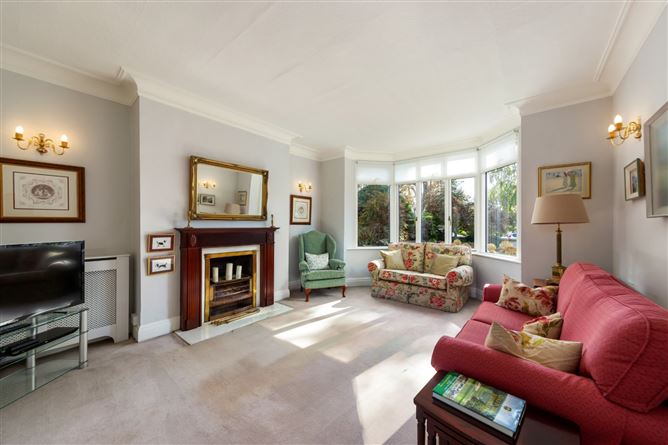
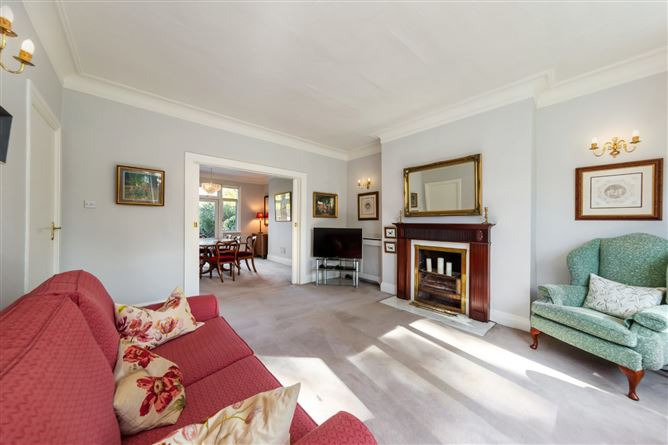
The accommodation is entered through a porch leading to a spacious reception hall with guest WC. To the right are two impressive interconnecting reception rooms, comprising a bay-windowed living room to the front and a generous dining room to the rear, with direct access to the garden. At the end of the hall is a further substantial reception room, currently arranged as a family room, featuring a stove and French doors opening onto the garden. A separate fitted kitchen completes the ground-floor accommodation. Upstairs, a generous and light-filled landing leads to four well-proportioned bedrooms, including a particularly spacious main bedroom, together with the family bathroom.
The rear garden is a significant feature of the property, extending to approximately 65 feet and enjoying a high degree of privacy as it is not overlooked. Mainly laid in lawn and bordered by mature planting, it provides an exceptionally pleasant setting for outdoor dining, recreation and family life. A side entrance offers convenient access from the front, where there is off-street parking within a mature and well-screened garden.
Thorncliffe Park is a highly regarded residential development, quietly positioned off Orwell Road and within easy reach of Rathgar, Churchtown, Terenure and Rathfarnham villages. The area offers an excellent selection of shops, cafés, restaurants and everyday amenities, together with access to some of Dublin's best-regarded schools, including The High School, Alexandra College, Gonzaga College, Terenure College and Rathgar National School. Bushy Park and the Dodder Linear Park are nearby, while numerous bus routes, the LUAS at Windy Arbour and convenient access to the city centre and M50 add to the appeal of this excellent family location. Accommodation
Porch -
0.71m × 2.69m
Family Room -
3.87m × 5.71m
Dining Room -
4.06m × 4.21m
Living Room -
5.23m max × 4.21m
Kitchen -
4.93m × 2.92m
Entrance Hall -
4.79m × 2.69m
WC -
1.83m × 0.80m
Boiler Room -
2.78m × 2.28m
Landing -
5.74m × 2.94m
Bedroom 1 -
5.42m max × 4.21m
Bedroom 2 -
4.11m × 4.21m
Bedroom 3 -
3.46m × 2.67m
Bedroom 4 -
4.05m × 2.92m
Bathroom -
1.77m × 2.94m
Features
- Attractive bay-windowed semi-detached family home
- Approximately 177 sq m of accommodation
- Four well-proportioned bedrooms
- Two spacious interconnecting reception rooms
- Additional substantial family room
- Generous and light-filled landing
- Excellent natural light throughout
- Private rear garden extending to approximately 65 feet
- Rear garden is not overlooked
- Off-street parking
- Side entrance
- Carlson windows
- Highly efficient condensing gas boiler
- Guest WC
- Steel shed with electricity
- C-rated BER
- Presented in good condition throughout
- Mature and private setting to the front and rear
BER Details
BER: C
BER No: 119702686
Energy Performance Indicator: 214.11 kWh/(m .y) Negotiator