Description
Accommodation
Features
BER Details
Show more...


| Beds | 5 beds |
| Price | €525,000 |
| Property Type | Detached House |
| Size | 208 meters2 |
| Energy Rating | BER-B |
| Refreshed on | Sep 23, 2026 |
| Eircode | W34 FH61 |
| Group Name | AMOVE |
| Sales License Number | 003853 |
Description
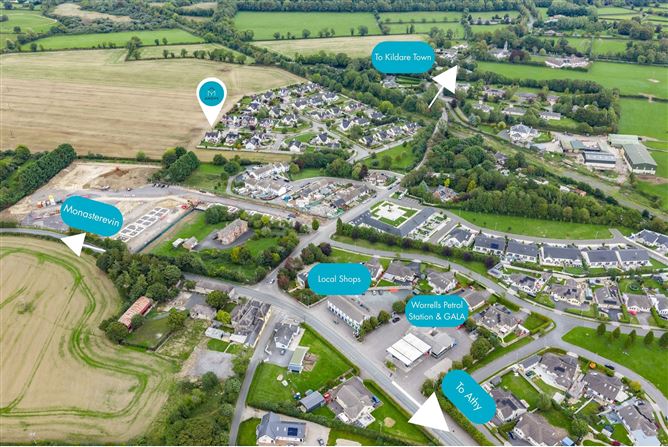
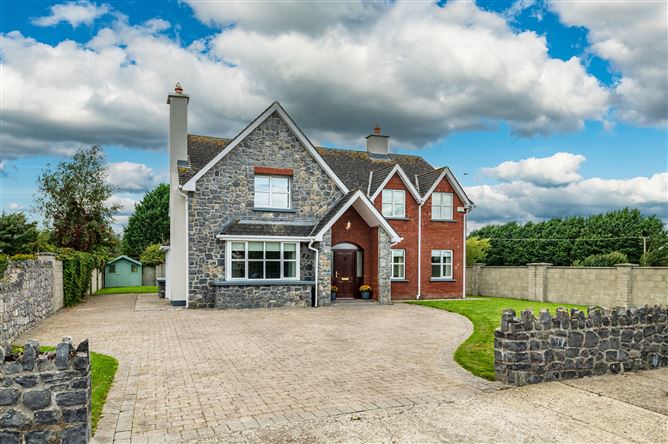
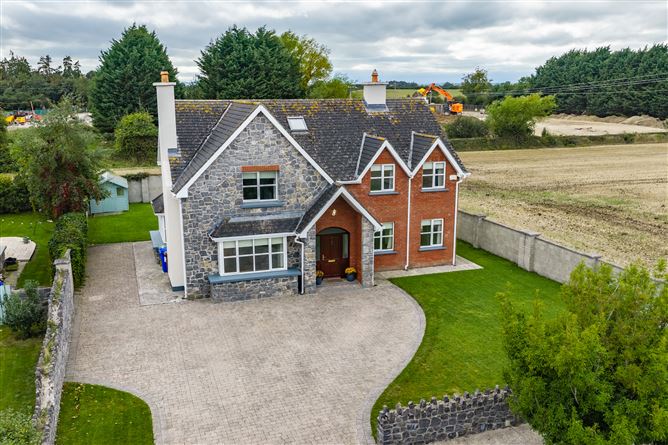
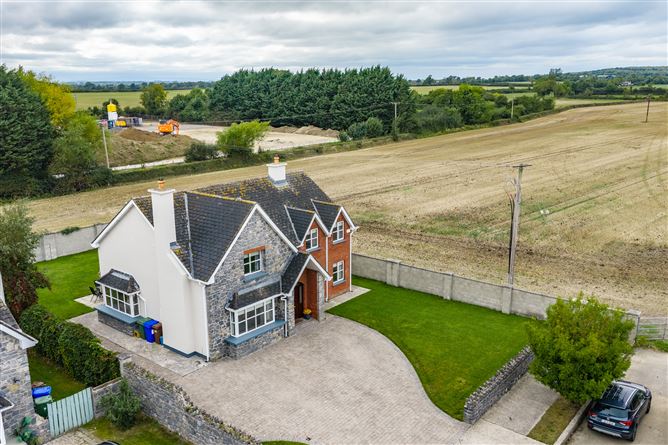
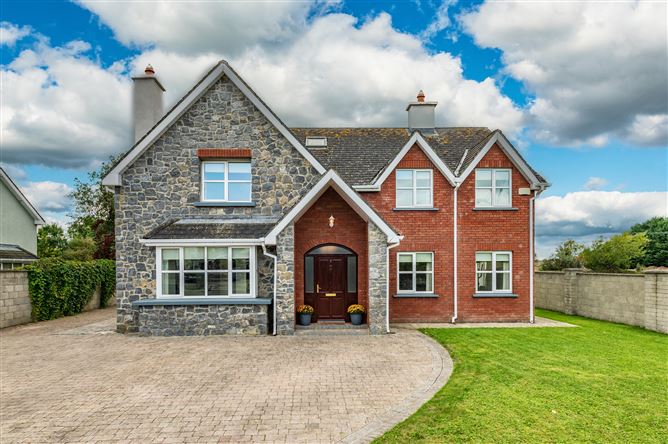
5 bed / 3 bath – on an exceptionally large & private site AMOVE is delighted to bring this attractive, exceptionally private, 5 bed family home to the market, well situated in the hearth of the village of Kildangan. This tucked away, private home, has been meticulously maintained throughout, with polished wood floors, solid wood doors, a superb south / west facing garden and enjoy a super corner position in this sought after estate. This spacious property extends to 208sqm (2,239sq.ft), boasts an impressive B BER rating, with bright, lovely proportions, spacious rooms and is surrounded by green fields and the open countryside. Accommodation comprises: Hall, Lounge, Sitting room, Kitchen / Breakfast room, Utility, Guest W.C, Office / 5th bedroom. UPSTAIRS, 4 large double bedrooms, with the master being ensuite and a house bathroom. Located in this popular established estate, situated in the centre of Kildangan village No. 7 is a short walk from the local primary school, shops, pub and community centre. This home is just 60km from the M50 in Dublin, 10km from Kildare village, 5.4km from Monasterevin and 13km from Athy. For buyers commuting the M7 is just 10km away at Junction 13 and the train station is located in Kildare town (10km). The Irish National Stud & Gardens and the equestrian heartland of the Curragh and Moore Abbey Woods are all within easy reach of this lovely forever home. Viewing comes highly recommended
Accommodation
Entrance Hall: Tiled floor, feature solid teak staircase to firstfloor Lounge: double doors, solid oak floors, feature marble mantlepiece over open fire, with granite surround and hearth, 3 x windows overlooking front garden & drive Kitchen / dining room: contemporary kitchen with high & low kitchen cabinets (re-sprayed), integrated oven & electric hob over, with extractor hood over, dishwasher, space for fridge freezer, tiled over granite worktops & upstand, pull out pantry, cantilever pull out corner cabinet, wine rack, 1.5 bowl sssu with water filtration tap over, window overlooking rear garden, tiled floor, breakfast bar seating area, patio doors and feature bay window with dining area inset, double doors opening to Sitting room: polished oak floors, bay window to front and door to hallway, feature mantlepiece over open fire with cast iron surround and granite hearth Utility Room: tiled floor, high & low storage cabinets, plumbed for washing machine, sink unit inset into worktop, with plumbing for washing machine & dryer, hotpress with watertank, dual immersion switch & door to rear garden OFFICE / Bedroom 5 (rear): solid oak floor, rear window overlooking garden Guest W.C.: fully tiled, w.c, pedestal whb. window FIRST FLOOR Landing: solid teak staircase leads to spacious landing area with solid oak floors & velux skylight window Bedroom 1 (rear) Master: large double room, oak floors, rear window overlooking gardens, floor to ceiling fitted wardrobes door to En-Suite: fully tiled, w.c, pedestal whb. Fully enclosed step in shower with Triton electric shower, chrome heated towel rail & velux skylight window. Bedroom 2 (front): large double room, oak floors, front window overlooking drive / garden, floor to ceiling fitted wardrobes Bedroom 3 (front): double room, laminate floor, windows to front. Bedroom 4 (rear): double room, oak floors, rear window overlooking gardens, floor to ceiling fitted wardrobes. House Bathroom: fully tiled walls and floor, w.c., pedestal w.h.b, with light & mirror over, enclosed bath, separate fully tiled step in shower with mira shower over, chrome heated towel rail & window to rear OUTSIDE To the front / side: To the front the property is a walled and enclosed garden with a large cobblelocked parking forecourt and a neatly manicured front lawn. Good parking to the side of the house. To the rear: Due South / West facing Garden 14.7m (48ft) long x 19.8m (65ft) wide with a fantastic sunny orientation that is not overlooked and offers exceptionally privacy, with a fully enclosed blockwork boundary wall. Paved patio off kitchen. OFCH boiler and enclosed water softener unit (Celtic Water Solutions) Detached Garden shed
Features
**Beautifully appointed & presented 5 bed detached home with bright & airy accommodation – 208sqm (2,239sq.ft) with 2 x reception rooms and ample space to extend if required **Built in 2006 – Double Glazed throughout, walls pumped with extra insulation, OFCH (boiler replaced with energy efficient system ) & mains services – B BER **Exceptionally large rear garden measures 14.7m (48ft) long x 19.8m (65ft) wide with a fantastic South / West orientation **Ample cobble locked off street parking to front & side of house. **Water softening system installed – Celtic Water Solutions **Within walking distance of a local primary school, shops & a village pub. **Within a short drive of Moore Abbey Woods, Irish National Stud & Gardens, the Curragh Plains & Killinthomas Woods. **10km from Kildare village, 5.4km from Monasterevin and 13km from Athy and 60km from the M50 junction off the M7 in Dublin (train stations in Kildare, Monasterevin & Athy)
BER Details
BER: B


Date created: 23 Sept 2026Updated on: 23 Sept 2026
