Description
Features
BER Details
Negotiator
Show more...

| Beds | 3 beds |
| Price | Sale Agreed |
| Property Type | Semi-Detached House |
| Size | 146 meters2 |
| Energy Rating | BER-B |
| Refreshed on | Jul 22, 2026 |
| Eircode | A84YR68 |
| Group Name | Grimes (Ashbourne) |
| Sales License Number | 001417 |
Description
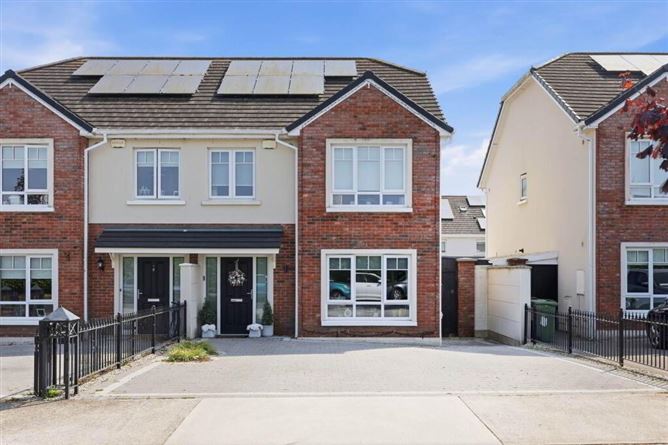
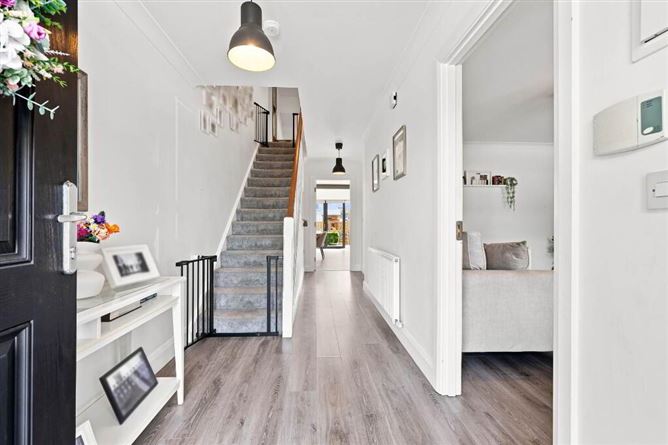
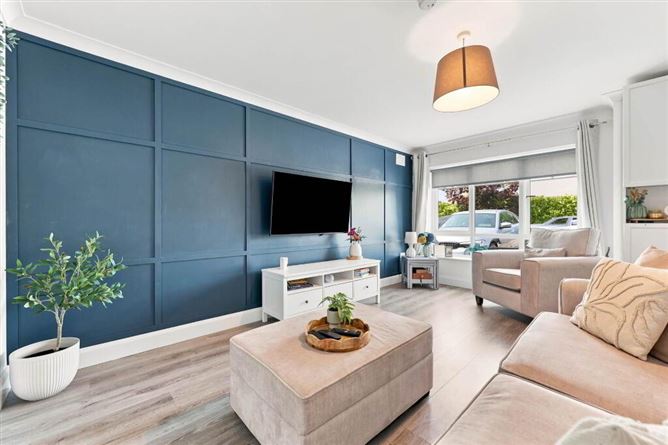
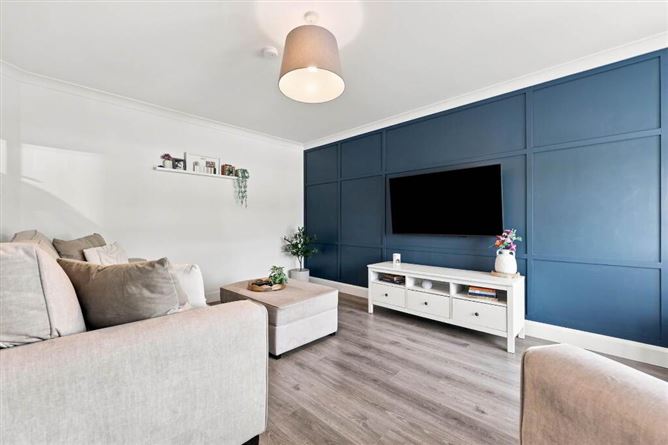
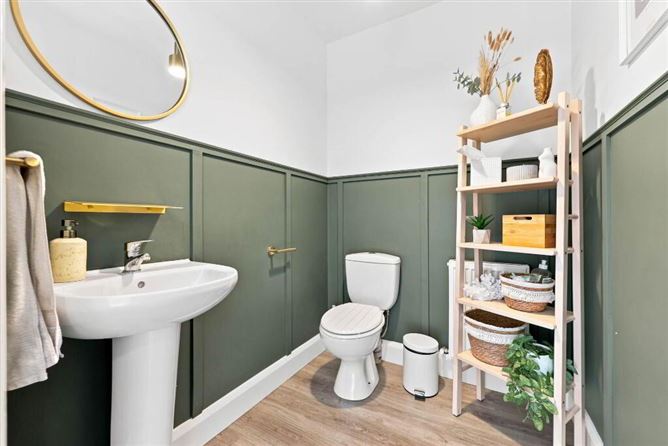
Grimes are absolutely delighted to present this exceptional three bedroom semi detached family home, ideally located in the highly sought after development of The Beeches. Boasting a stylish rear extension and attic conversion (for storage purposes), this superb property offers spacious, modern living finished to an impeccable standard throughout. From the moment you step inside, the bright and welcoming entrance hall sets the tone for what lies ahead. The front living room is both warm and inviting, featuring elegant laminate wood flooring and a large picture window that fills the space with natural light perfect for relaxing evenings with family. To the rear, the heart of the home truly impresses. A stunning contemporary kitchen has been thoughtfully designed with sleek fitted cabinetry, high quality integrated appliances, and a striking central island ideal for both everyday living and entertaining. Skylights and expansive sliding doors flood the space with light and seamlessly connect the indoors to a private decking area, creating the perfect setting for summer gatherings. The beautiful herringbone flooring and modern lighting add a real sense of luxury, while a separate utility room and guest w.c. complete the ground floor. Upstairs, there are three generously sized bedrooms, all with built in wardrobes and laminate flooring. The master bedroom enjoys the added benefit of a stylish ensuite, while the remaining bedrooms are serviced by a well appointed family bathroom. The attic has been cleverly converted (for storage purposes) and offers excellent additional space, complete with a bathroom and Velux windows that ensure an abundance of natural light. Outside, the rear garden is further enhanced by a Seomra room, a fantastic versatile space ideal for a home office, gym, or studio. Additional features include gas fired central heating and solar panels, ensuring energy efficiency. Perfectly positioned just off the Milltown Road, The Beeches is within a short stroll of Ashbourne Main Street and all local amenities, including schools, s hops, cafs, and excellent transport links. This is a truly outstanding home that combines style, space, and convenience, early viewing is highly recommended. Entrance Hallway - 0.99m (3'3) x 6.18m (20'3) Laminate wood floor, ceiling coving, alarm. Guest W.C. - 1.75m (5'9) x 1.51m (4'11) Comprising w.c. w.h.b. Laminate wood floor. Lounge - 4.94m (16'2) x 3.89m (12'9) Laminate wood floor, ceiling coving, picture window. Kitchen / Dining Room - 5.6m (18'4) x 5.56m (18'3) Excellent range of floor eye level fitted press units. Island unit with sink and wine cooler. Integrated fridge freezer, dishwasher, double oven, microwave, electric hob extractor fan. Velux windows. Semi solid wood floor. Bi-fold doors to rear garden. Utility - 1.48m (4'10) x 1.24m (4'1) Plumbed for washing machine tumble dryer. Landing - 4.25m (13'11) x 1.02m (3'4) Carpet floor, Hotpress. Bedroom 1 - 3.83m (12'7) x 3.36m (11'0) To rear of house with laminate wood floor built in wardrobes. Ensuite - 2.35m (7'9) x 1.19m (3'11) Comprising w.c. w.h.b. shower cubicle with power shower. Tiled floor partially tiled walls. Heated towel rail. Bedroom 2 - 3.37m (11'1) x 4.31m (14'2) To front of house with laminate wood floor built in wardrobes. Bedroom 3 - 2.4m (7'10) x 2.69m (8'10) To front of house with laminate wood floor built in wardrobes. Main Bathroom - 2.22m (7'3) x 2.4m (7'10) Comprising w.c., w.h.b., bath with power shower screen. Tiled floor partially tiled walls. Heated towel rail. Attic Room - 5.08m (16'8) x 4.71m (15'5) Carpet floor, built in wardrobes Velux windows. Ensuite - 2.28m (7'6) x 1.19m (3'11) Comprising w.c. w.h.b. with vanity unit shower cubicle with power shower. Tiled floor partially tiled walls. Velux window. Notice Please note we have not tested any apparatus, fixtures, fittings, or services. Interested parties must undertake their own investigation into the working order of these items. All measurements are approximate and photographs provided for guidance only.
Features
Three bedroom / Four bathroom family home 146 Sqm / 1,571.53 internal floor area (Including attic storage) BER (Building Energy Rating) - B Photovoltaic solar panels Extension to rear features open plan kitchen / diner Double glazed windows Gas fired central heating Off street parking to front Seomra fitted to rear with a variety of uses Within walking distance of Ashbourne Main Street
BER Details
BER Number: 107545261
Negotiator
Jordan Smyth

Parking


Date created: 22 Jul 2026Updated on: 14 Aug 2026