Description
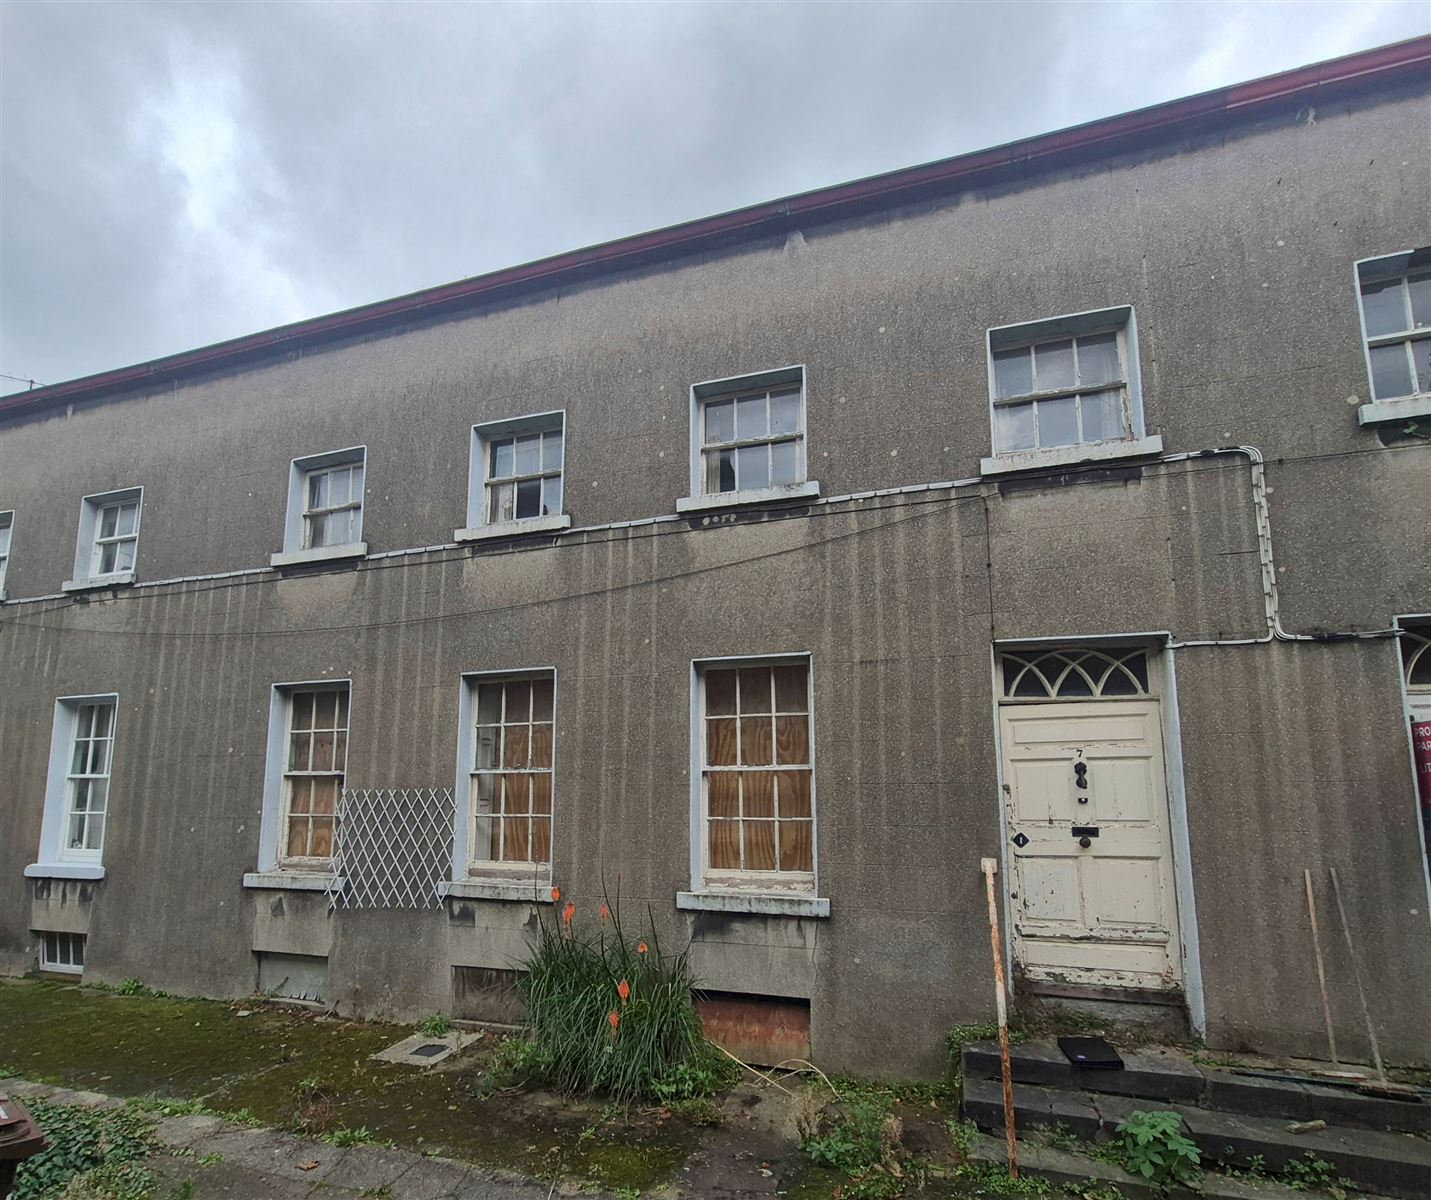
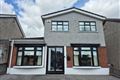
Truly unique period townhouse located just off William street in the heart of Drogheda town. These houses were built as part of a complex of sixteen houses by the Church of Ireland for use by widows of clergymen in the early 1700's. Situated to the east of the church, this complex of buildings is highly significant to the architectural heritage of Drogheda and indeed County Louth. The property is listed as a protected structure.
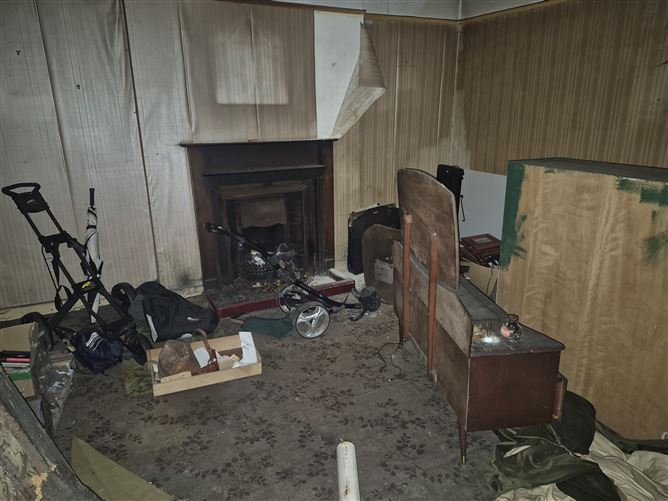
Accommodation briefly comprises of ground floor with entrance hall, 2 interconnected reception rooms & kitchen, On first floor there is a bathroom, large bedroom and interconnected small bedroom. The attic area comprises of two rooms. Stairs from entrance hall lead to basement area with potential to convert into additional accommodation. A lovely example of the architecture of the period. To rear is a small yard area. A unique opportunity to purchase a little piece of Irish heritage and create a special home in a wonderful hidden part of Drogheda town.
Note:
1. The property has been vacant for a number of years and should qualify for vacant homes grants.
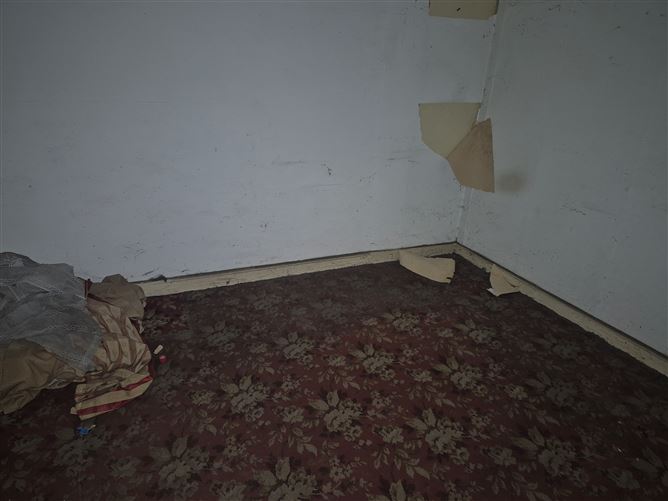
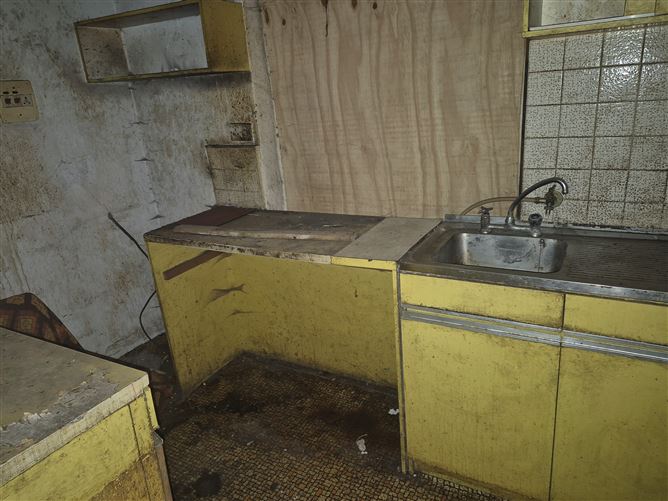
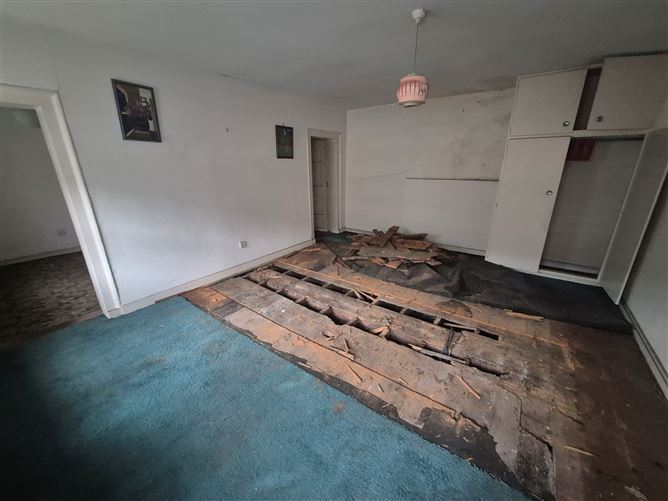
2. Property is in derelict condition. All viewings will be at your own risk. Neither agents or vendors will take any responsibility for any injury, loss or damage whilst inspecting property. Children should not attend viewings.
Excerpt from buildings of Ireland website:
Terraced three-bay two-storey over basement house, built 1712. Rectangular-plan. Pitched artificial slate roof, clay ridge tiles, red brick corbelled chimneystack with clay pots, moulded cast-iron gutter on corbelled eaves course. Smooth rendered ruled-and-lined walling. Square-headed window openings, painted smooth rendered reveals and soffits, painted stone sills, painted timber six-over-six sliding sash windows to ground floor, three-over-three sliding sash windows to first floor, inward-opening timber casements to basement. Square-headed door opening, painted smooth rendered reveals and soffit, painted timber door with six raised-and-filed panels, decorative cast-iron door furniture, intersecting traceries over light, door accessed by rendered steps. House built as part of a complex, fronting onto courtyard.
Appraisal:
The retention of virtually all original features and materials highlights the importance of these structures which form a socially important and architecturally significant group within Drogheda.
Accommodation:
Entrance Hall: 3.59 x 1.91
Reception room 1: 4.21 x 5.11
feature fireplace, original coving, door to reception room 2
Reception room 2: 2.94 x 3.48
door to kitchen
Kitchen: 1.81 x 2.99
1st Floor:
Bedroom 1: 5.39 x 4.2
door to bedroom 2, door to bathroom
Bedroom 2: 3.07 x 2.57
Bathroom: 2.84 x 2.61
bath, wc, whb,
Attic: 9.5 x 5.3
Divided into to rooms
Basement: Not measured/limited access available BER Details