Description
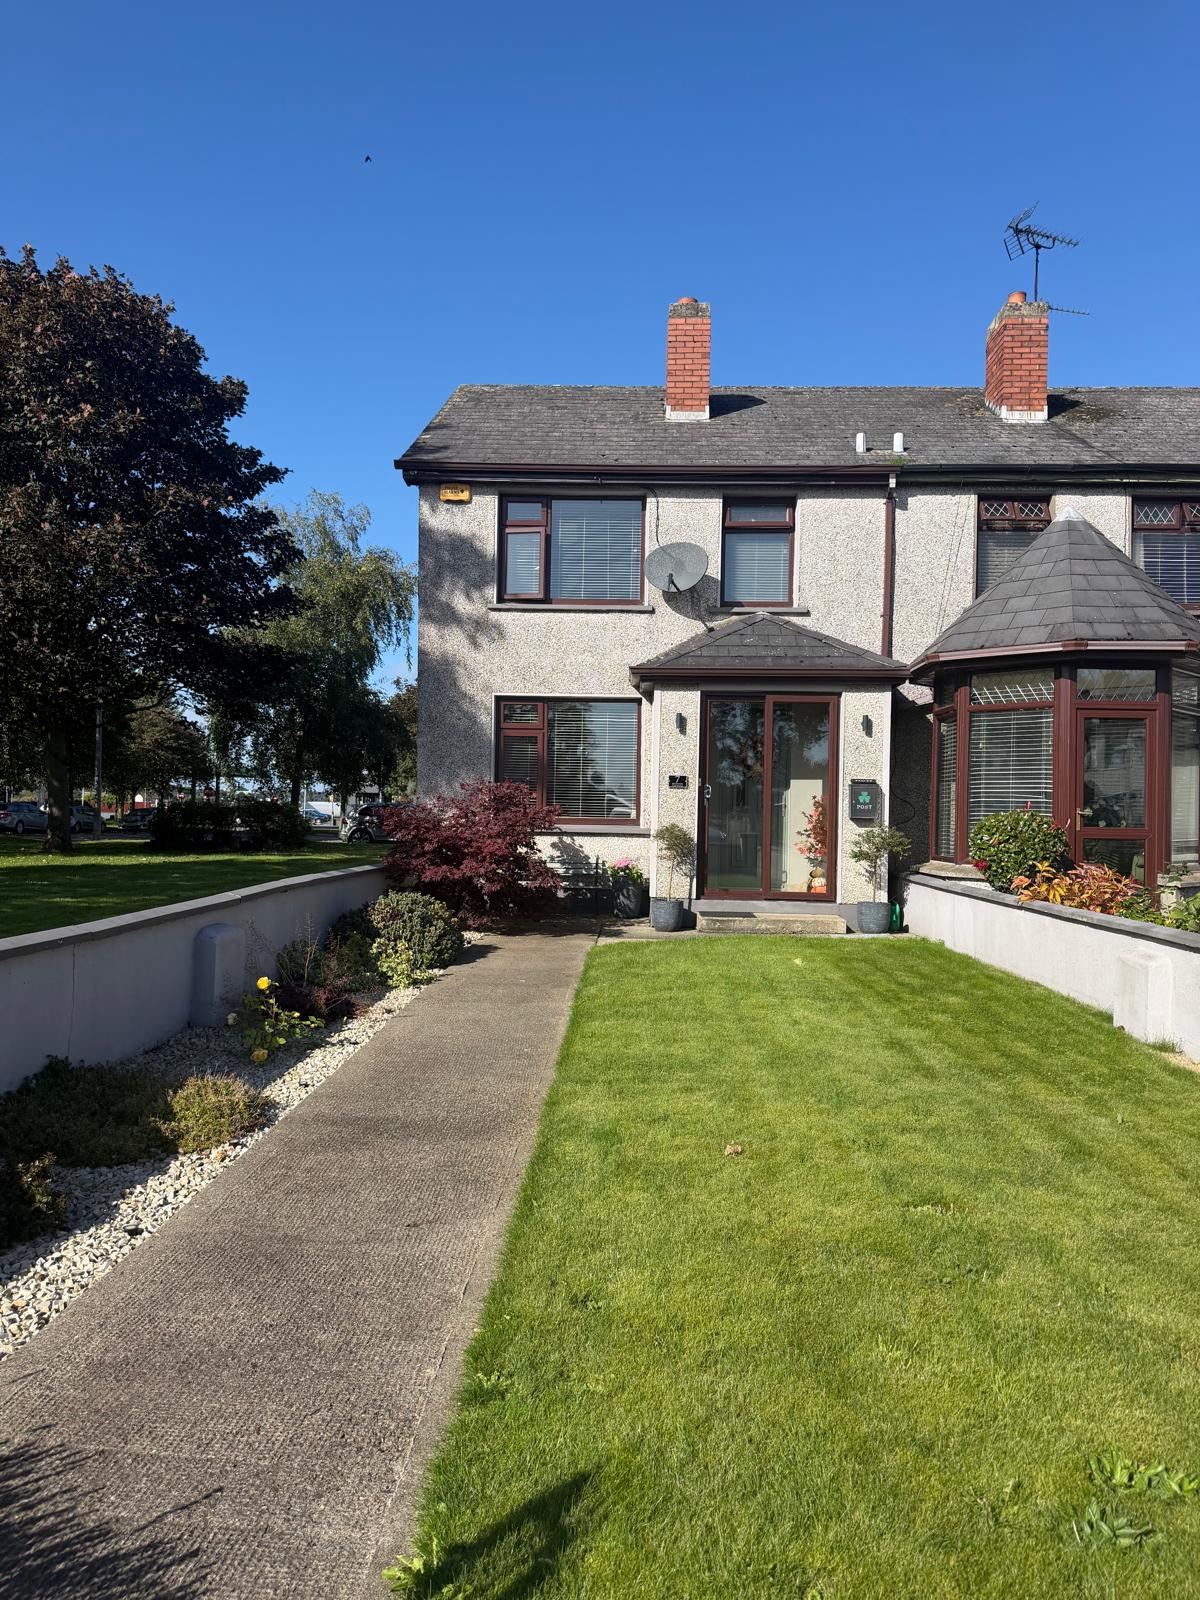
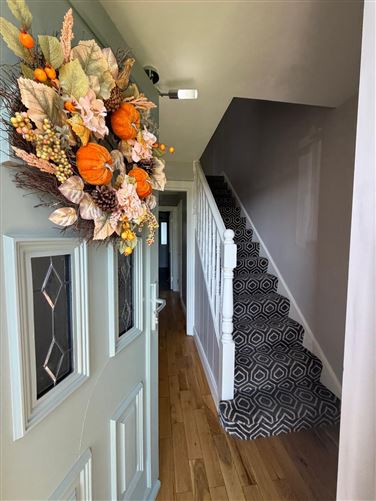
This beautifully presented three-bedroom property is situated in a mature and established residential setting off Newry Road, Dundalk. The property has been lovingly maintained and is presented in excellent condition throughout, offering comfortable and well-proportioned accommodation ideal for first-time buyers, families or those looking to downsize.
The bright and welcoming interior combines traditional features with tasteful modern upgrades. The spacious kitchen is fitted with an excellent range of wall and floor units, complemented by dark work surfaces and attractive tiled splashback. The adjoining dining area provides a practical space for everyday meals and entertaining, while the rear doors provide excellent natural light and access to the outside.
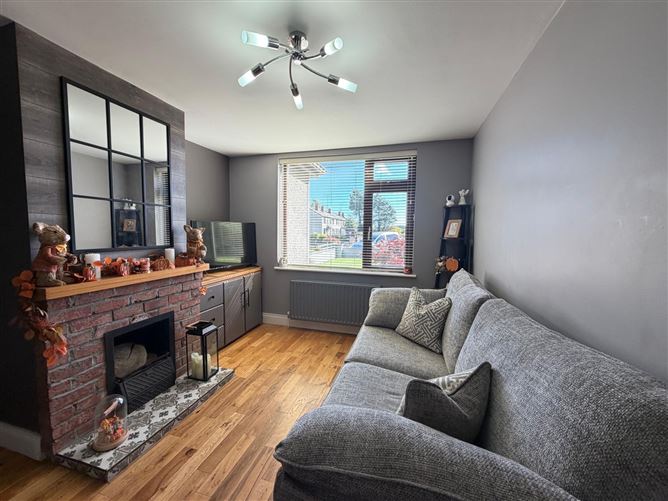
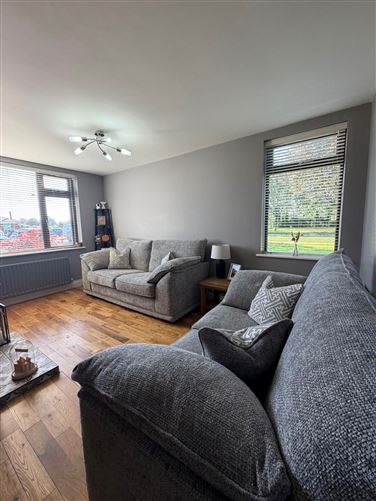
The comfortable living room features attractive timber flooring, neutral décor and a charming brick fireplace with timber mantel, creating a warm and inviting focal point.
Upstairs, the accommodation includes three bedrooms and a stylish family bathroom, finished with contemporary tiling, a modern vanity unit, bath and separate shower fittings.
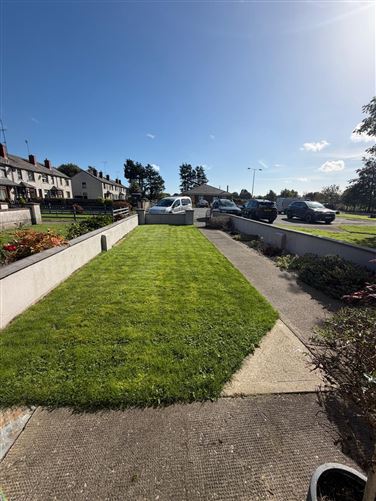
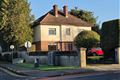
Outside, the property benefits from a beautifully maintained front garden, with a generous lawn, established planting and paved pathway leading to the entrance. The rear garden offers a private outdoor space and access to the rear of the property.
Further features include oil-fired central heating, double glazing and excellent overall presentation.
Blue Sky Property and their servants or agents assume no responsibility for and give no guarantees, undertakings or warranties concerning the accuracy, completeness or up to date nature of the information and do not accept any liability whatsoever arising from any errors or omissions. The information does not constitute or form part of a contract and cannot be relied on as a representation of fact. Subject to contract / contract denied. Please note we have not tested any apparatus, fixtures, fittings, or services. Interested parties must undertake their own investigation into the working order of these items. All measurements are approximate, and photographs provided for guidance only. Accommodation
Kitchen: 2.89m x 6.8m
Hallway: 1.7m x 2.39m
Living Room: 4.57m x 4.15m
WC: 0.76m x 3.16m
Hallway: 3.44m x 1.39m
Bedroom One: 4.33m x 2.65m
Bedroom Two: 2.6m x 3.27m
Bedroom Three: 3.1m x 2.33m
Downstairs Bedroom: 2.6m x 3.2m
Landing: 2.6m x 2m
Bathroom: 3.27m x 1.93m Features
Oil fired central heating
Location, Location, Location BER Details