Description
Accommodation
Features
BER Details
Directions
Viewing Details
Show more...

| Beds | 2 beds |
| Price | €320,000 |
| Property Type | Terraced House |
| Size | 86 meters2 |
| Energy Rating | BER-C2 |
| Refreshed on | Sep 29, 2026 |
| Eircode | A92 V4DX |
| Group Name | O'Brien Collins Little |
| Sales License Number | 004895 |
Description
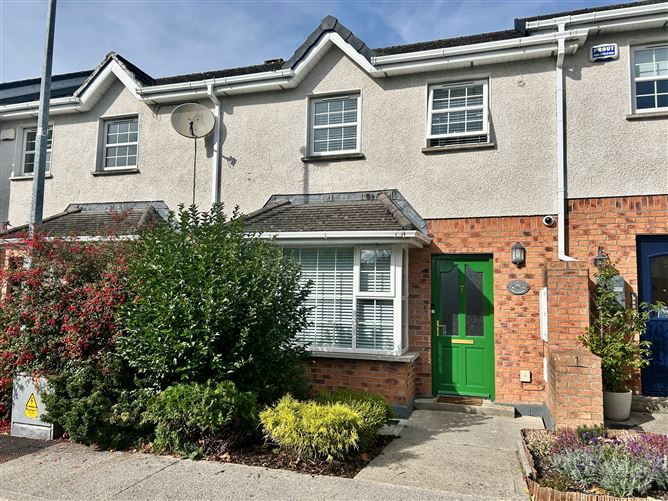
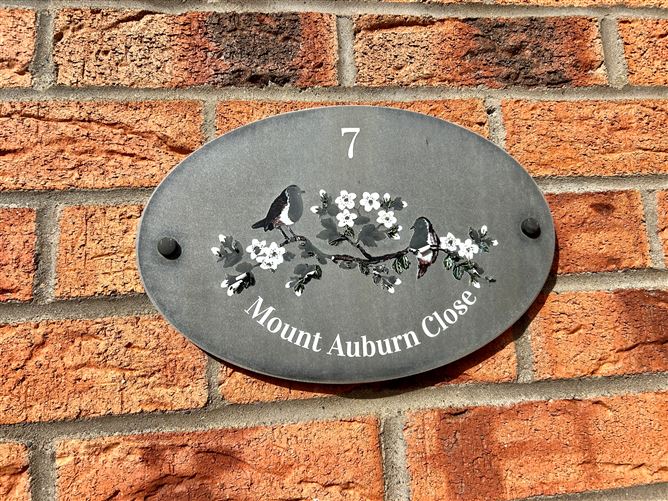
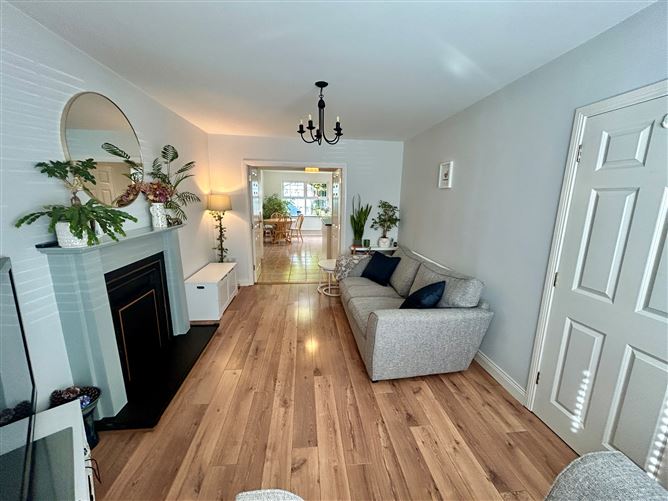
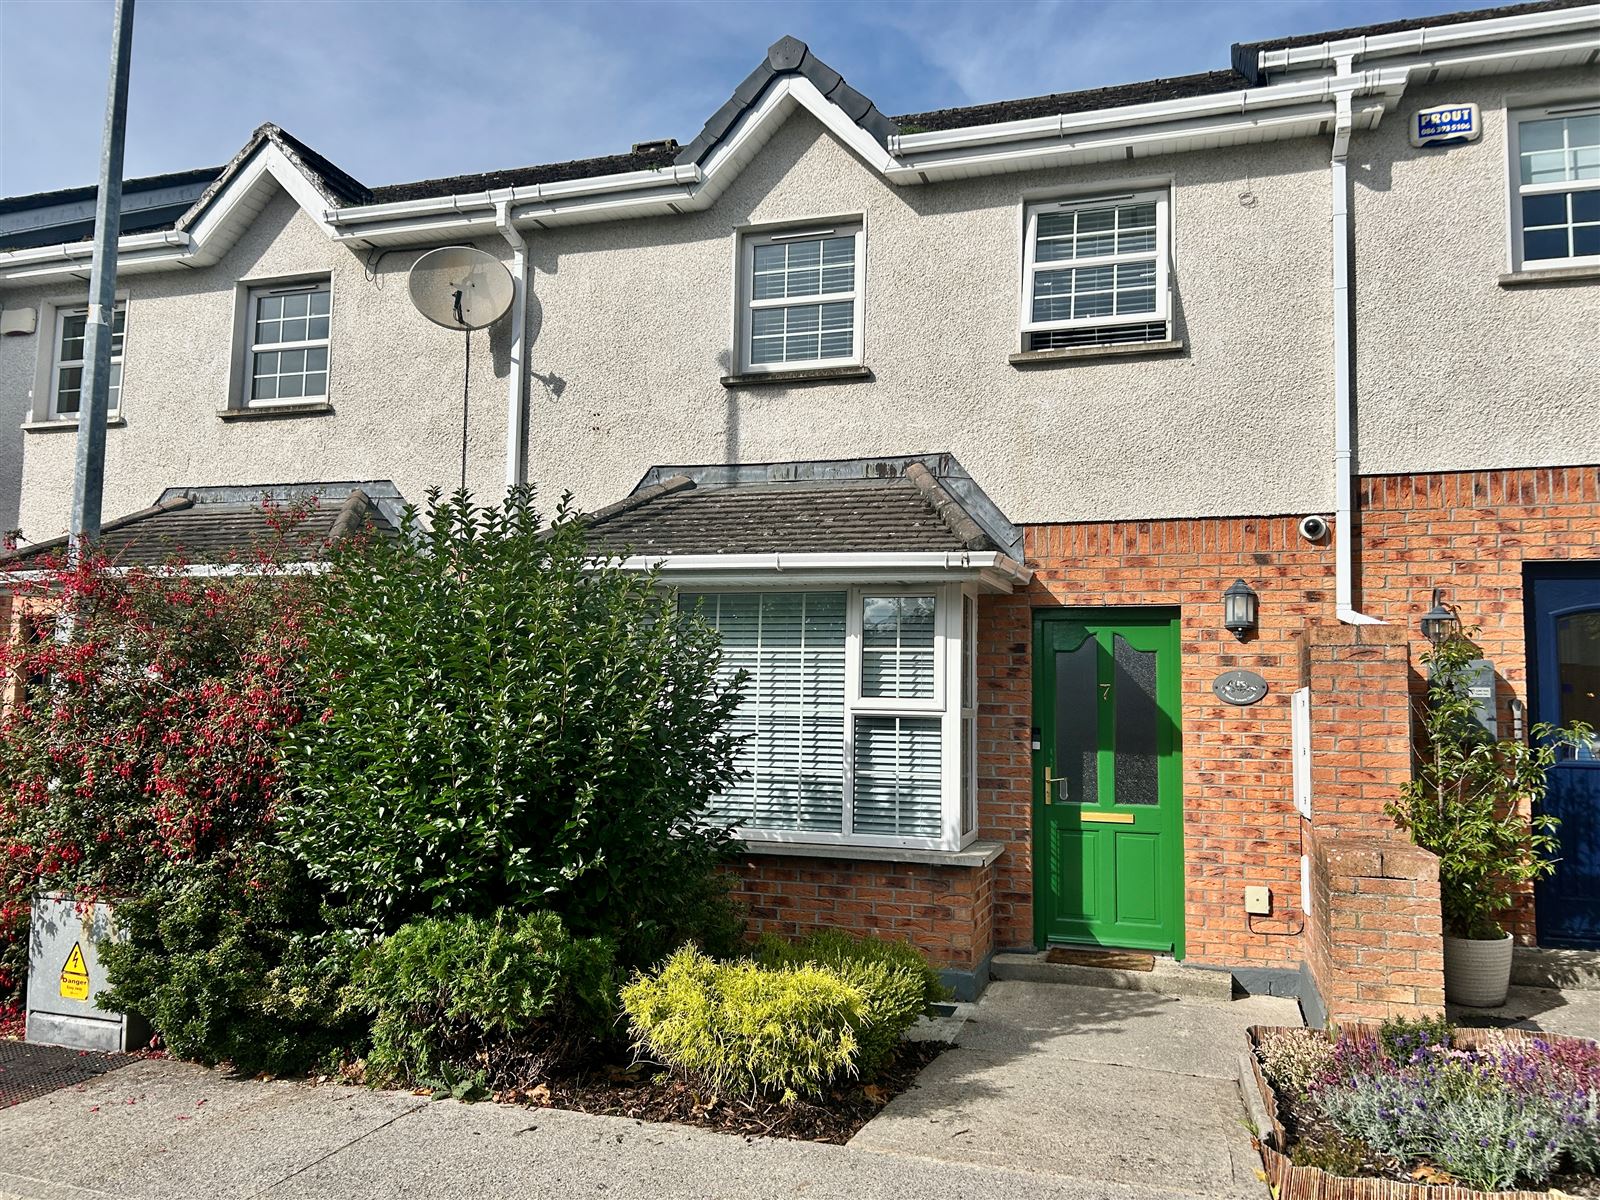
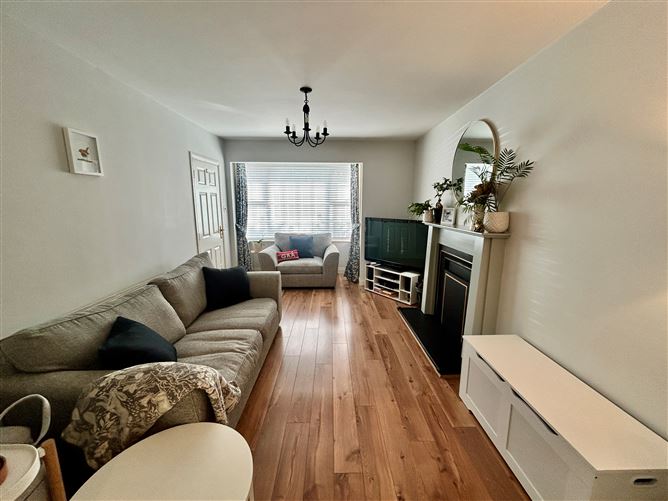
Immaculate 2 bedroom terraced house with office Built in 2001, 7 Auburn Close is a warm and inviting home, beautifully presented and thoughtfully laid out in a quiet cul-de-sac in Bryanstown just off the Dublin Road. Accommodation comprises of a living room which opens into the spacious kitchen and dining area and guest wc downstairs. Upstairs, the property offers two well-proportioned bedrooms, a family bathroom and a cleverly designed home office area, featuring a pocket door which provides privacy while making excellent use of the available space. The property has benefited from a number of recent upgrades, including a new boiler, hardwired Gigabit connectivity throughout, USB wall sockets, and a zero-maintenance dry verge and dry ridge roofing system. Further improvements include a new extension roof, a fully floored attic providing valuable additional storage, and the reconfiguration of one of the bedrooms to create a private and practical home office. Outside the stepped garden is low maintenance with a circular patio for enjoying the sunny evenings. A colourful shed completes the exterior. Ideally located in the popular Mount Auburn development, just off the Dublin Road in Drogheda. A host of local amenities, Drogheda town centre and the train station are all a short walk.. Excellent access to the M1 motorway makes this an ideal location for commuters.
Accommodation
Hall: 4.61m x 1.95m Laminate floor, radiator cover, understairs built-in storage. Sitting Room: 4.11m x 3.1m Laminate floor, fireplace, double doors to: Kitchen/dining: L shape 5.18m x 2.96m & 3m x 2.93m, tiled floor, bult in hob and oven, range of wall and floor units. Downstairs wc: whb & wc. Upstairs Landing: Hotpress, built in shelving unit, storage press. Bathroom: 2.18m x 2.16m whb, wc, electric bath over shower. bedroom 1: 3.48m x 2.92m, Laminate floor, Bedroom 2: 3.02m x 2.95m Laminate floor, pocket door Home office: Pocket door.
Features
Turnkey home Low maintenance back garden (no mowing) with shed Hardwired Gigabit throughout the house Clever home office following room reconfiguration. Fully floored attic Excellent location close to train and bus transport options. Dry verge and dry ridge roofing system. Fully floored attic Services: Gas Fired Central heating Mains water Mains sewerage
BER Details
BER: C2
Directions
Follow Eircode A92 V4DX
Viewing Details
Viewing strictly by appointment only.

Parking
Central Heating
Garden

Date created: 29 Sept 2026Updated on: 29 Sept 2026