Description
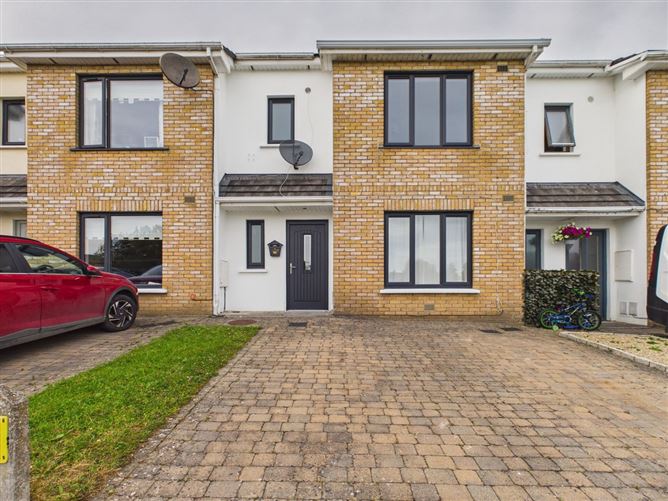
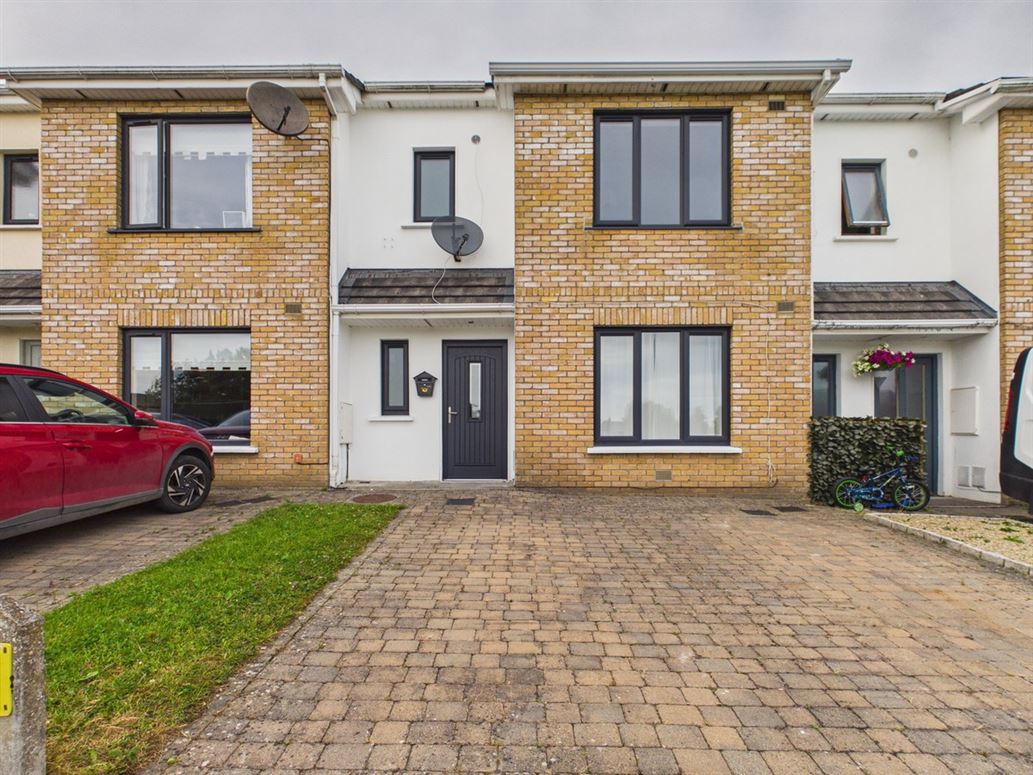
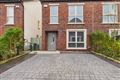
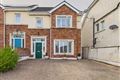
Situated within the popular Ashewood development, No. 7 Ashewood Walk is an exceptionally well-presented three-bedroom mid-terrace home that combines stylish interiors, modern upgrades and an enviable location just a short stroll from the centre of Ashbourne Village.
Extending to approximately 105.82 sq.m. (1,139 sq.ft.), this impressive residence offers bright, generously proportioned accommodation and benefits from a B Energy Rating, making it an ideal choice for today's energy-conscious buyer.
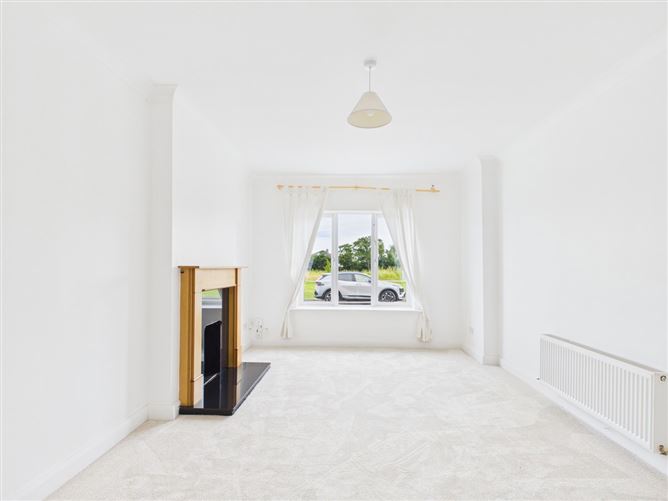
Beautifully maintained and upgraded by its current owners, the property is presented in turnkey condition, with brand new windows and new carpets throughout creating a fresh, contemporary feel from the moment you step inside.
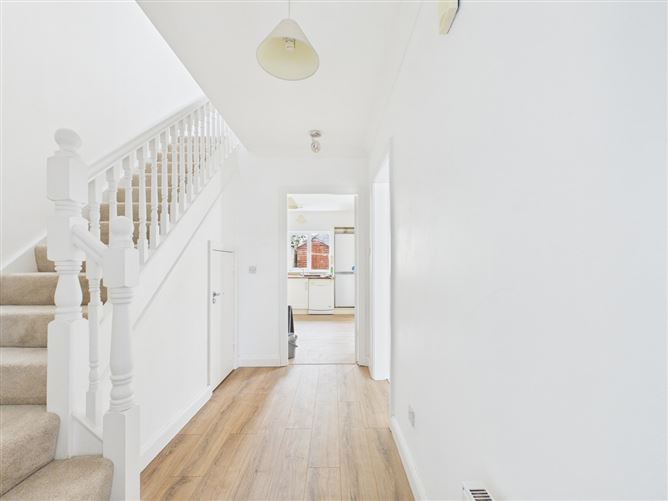
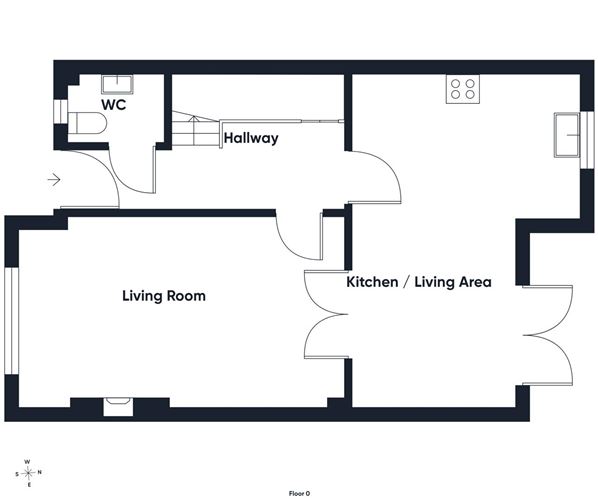
The accommodation has been thoughtfully designed for modern family living. A welcoming entrance hall leads to a spacious living room, flooded with natural light and offering a comfortable setting for relaxing or entertaining. To the rear, the open-plan kitchen and dining area forms the heart of the home, providing an excellent space for family life and direct access to the private rear garden. A guest WC completes the ground floor accommodation. Upstairs, there are three generously proportioned bedrooms, each with fitted wardrobes, including a spacious master bedroom with en-suite bathroom. A well-appointed family bathroom serves the remaining bedrooms.
Outside, the property enjoys a private driveway providing off-street parking for two cars to the front, while the enclosed rear garden offers an ideal space for outdoor dining, children's play or simply unwinding in a peaceful setting. The location is second to none.
Ashewood is a mature residential development within easy walking distance of Ashbourne Village, where an excellent selection of cafés, restaurants, boutiques, supermarkets, schools and leisure facilities are all close at hand. Commuters will also appreciate the superb connectivity, with the M2 and M50 motorways providing swift access to Dublin City Centre, Dublin Airport and the wider motorway network. Offering an outstanding combination of space, comfort, energy efficiency and convenience, No. 7 Ashewood Walk represents a superb opportunity for first-time buyers, growing families and those seeking a quality home in one of Ashbourne's most desirable residential locations. Early viewing is highly recommended. Ashewood Green is within walking distance of the town centre which offers an abundance of local shops, restaurants, pubs, gyms and sporting facilities. Ashbourne is home to seven Primary Schools and two Secondary schools. There are well established and thriving sports clubs to include GAA, Soccer, Rugby, Golf, Bowls, Baseball, Cricket & Tennis Clubs. For entertainment there is a seven-screen cinema and new bowling / leisure centre. Ashbourne boasts all the main supermarkets to include Dunnes Stores, Supervalu, Lidl, Aldi & Tesco, as well as smaller independent shops and boutiques. There are regular commuter bus services to Dublin City Centre run by Bus Eireann and Ashbourne Connect. There are also regular buses to Blanchardstown and Swords. The M2 motorway is easily accessible for nationwide routes and the Airport is a c. 20-minute drive.
To arrange a viewing contact DNG Tormey Lee on 01 835 7089.
Summary of 7 Ashewood Walk: -
B Energy rating
Mid terrace property
Internal area c. 105.82m2
Built c. 2006
Brand new windows
New carpets throughout
3 bedrooms
Fitted wardrobes in all bedrooms
2 bathrooms + guest
WC
Kitchen with dining area
Sitting room
Gas central heating
Driveway for 2 cars
Rear garden
Short walk to Ashbourne Village
* Some images have been digitally enhanced or virtually staged to illustrate the property's potential. All measurements and floor areas are approximate and have been given in good faith. Prospective purchasers should satisfy themselves as to the accuracy of all details and measurements through their own inspection. * Features
- Parking
- En Suite
- Garden BER Details
Negotiator