Description
Rooms
Features
BER Details
Directions
Show more...

| Beds | 3 beds |
| Price | €380,000 |
| Property Type | Duplex |
| Size | 109.2 meters2 |
| Energy Rating | BER-B |
| Refreshed on | Sep 17, 2026 |
| Eircode | T12 DW71 |
| Group Name | Michael Pigott Auctioneer & Valuer |
| Sales License Number | 003540 |
Description

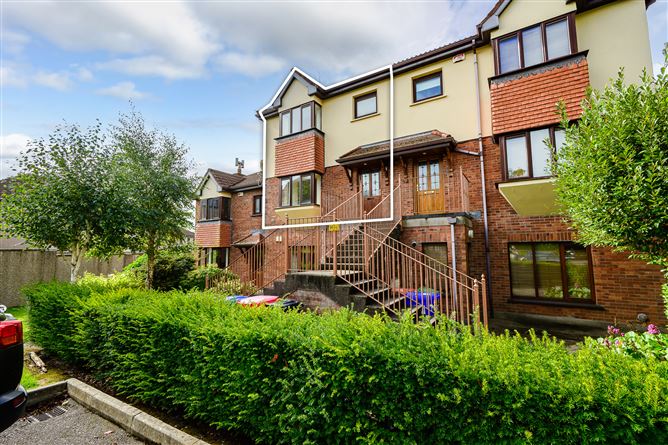
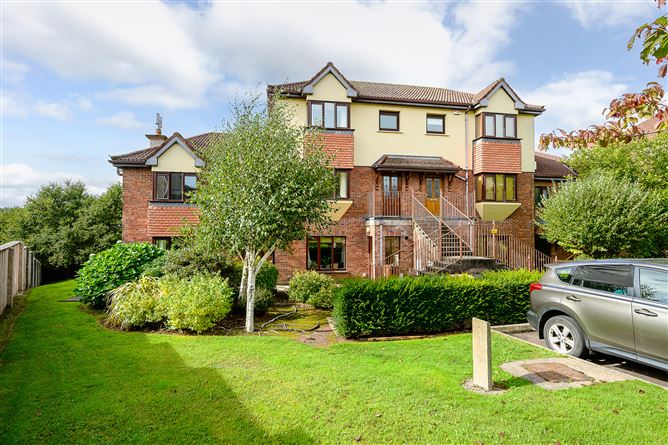
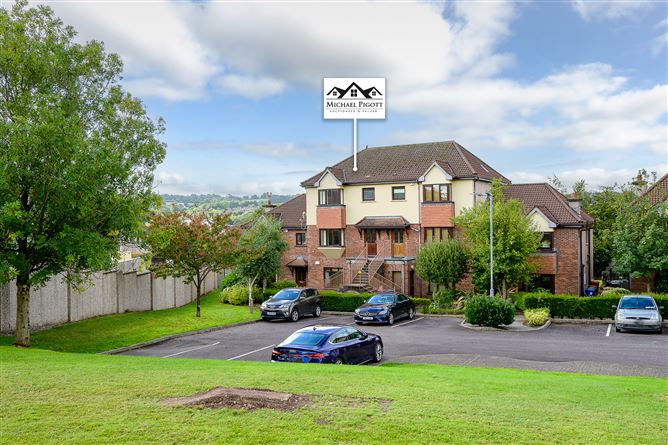
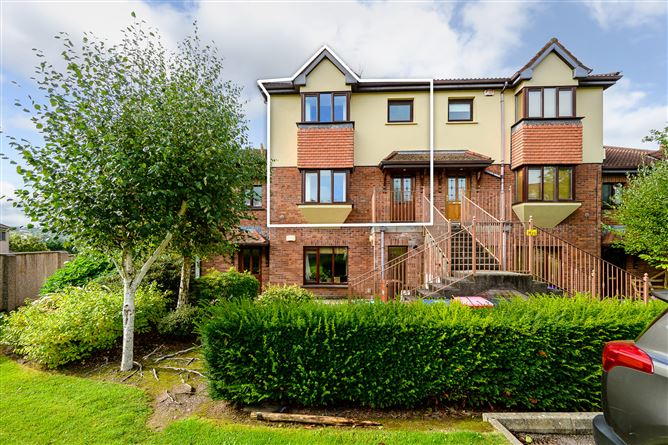
Michael Pigott Auctioneer & Valuer proudly brings to the market this beautiful three bedroom duplex apartment situated in the hugely popular Maryborough Woods development in Douglas. The property is in impeccable condition throughout having been superbly maintained and cared for by its present owner. Once you walk-in, it has a nice welcoming hall with cloak area into a large open plan kitchen/dining/living area that has access onto a hugely impressive balcony area. It has three spacious bedrooms (1 en-suite ) & main bathroom, consisting in total of 1,175 sq ft. The property has extremely well cared for common areas and overlooks a mature green area to the front & rear. It is most conveniently located, within walking distance to all the amenities and services in Douglas and is just a short commute to Cork City Centre, Cork Airport & Ringaskiddy. It has a regular 24 hour public bus service available at its doorstep as well as having easy access onto the South Link road network. Viewing of this turn key apartment in a superb location comes highly recommended.
Rooms
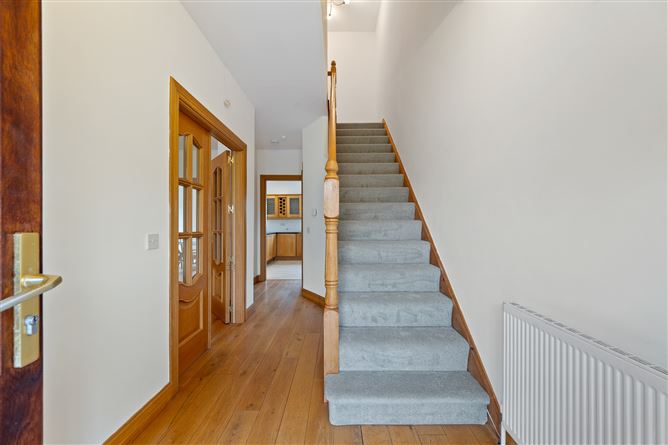
Entrance Hallway - 5.42m x 1.94m Teak hardwood front door with glazing, wooden floor, centre light, under stair storage, double doors to living room, carpet stairway. Guest WC - 1.72m x 1.26m Tile floor, WC, WHB with wall mirror and tile surround, centre light. Kitchen/Dining - 5.85m x 3.53m Wooden/tile flooring, double doors to balcony area, centre/recessed lighting, extensive fitted kitchen unit with integrated oven, gas hob, overhead extractor unit, integrated dishwasher, fridge/freezer. Living Room - 5.42m x 3.75m Wooden floor, bay window, double doors to kitchen/dining, double doors to entrance hall, gas fireplace with wooden mantle, TV point. FIRST FLOOR - Landing Area - 3.46m x 1.92m Carpet floor, hot press unit with shelving, centre light. Bedroom 1 - 3.76m x 3.72m Centre light, large built-in wardrobe unit. En Suite - 1.92m x 2.67m Tile floor, large wall mirror, WC, WHB with tile surround, electric shower unit with enclosure, centre globe light. Bedroom 2 - 3.35m x 3.16m Wooden floor, centre light, large built-in wardrobe unit. Bedroom 3 - 3.16m x 2.37m Wooden floor, centre light. Bathroom - 1.87m x 2.21m Fully tiled wall and floor, bath unit with overhead shower, WC, WHB, Velux window, wall mirrors.
Features
Size: 109.2 sq metres (1,175 sq ft) Gas Fired Central Heating PVC Double Glazed Windows Spacious living accommodation with large balcony area Designated Parking Overlooking green area to the front & rear Quiet cul de sac position Immaculate condition throughout Ready for immediate occupation Minutes to all amenities & services in Douglas Easy access to South Link road network Regular access to public bus service available at doorstep Short drive to Cork Airport, Cork City Centre & Ringaskiddy
BER Details
BER: B
Directions
From Douglas, at the Fingerpost roundabout, take the exit for Maryborough Hill. At the traffic lights outside Maryborough Hotel, turn right into Maryborough Woods. Continue straight through the main thoroughfare of Maryborough Woods passing Maryborough Mall. Take the left hand turn signposted for Welwyn Road/Highfields. Continue along this road and take the next right with No.69 situated on the left handside, indicated by our "For Sale" sign. Follow Eircode: T12 DW71



Date created: 17 Sept 2026Updated on: 17 Sept 2026