Description
Accommodation
BER Details
Negotiator
Show more...

| Beds | 4 beds |
| Price | Sale Agreed |
| Property Type | Semi-Detached House |
| Size | 125.8 meters2 |
| Energy Rating | BER-A1 |
| Refreshed on | Jul 23, 2026 |
| Eircode | P31F858 |
| Group Name | Sherry FitzGerald Cork |
| Sales License Number | 002183 |
Description
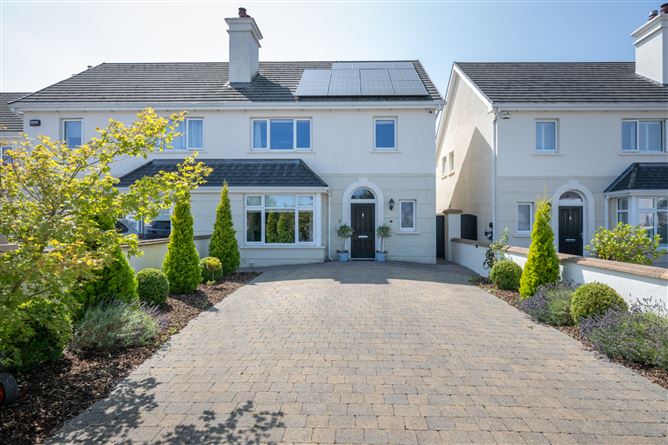
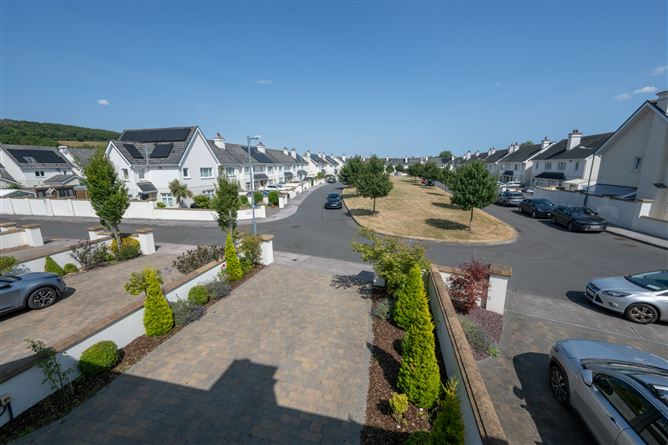
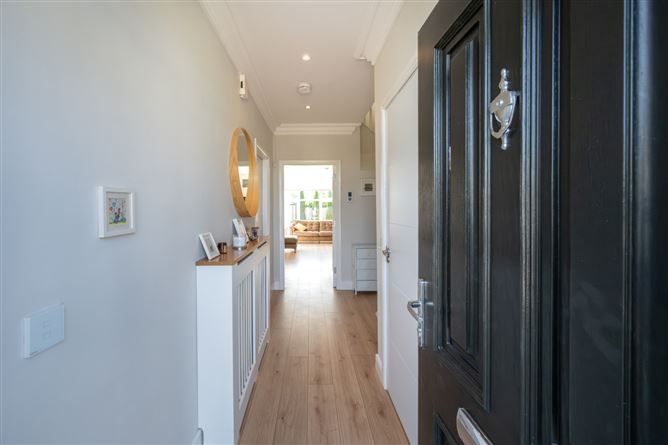
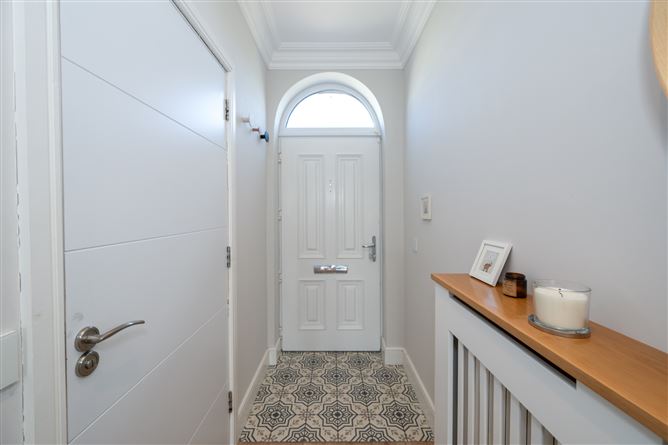
Welcome to 65 Millers Court, a superb four-bedroom semi-detached residence ideally positioned within a mature and highly sought-after residential development in Ballincollig. This beautifully presented home offers a wonderful balance of spacious living accommodation and practical design, making it an ideal choice for those seeking a turnkey home in a prime location. The home has sustainability and energy efficiency at its heart and has an A1 BER rating. This is as a result of 19 solar panels and a battery installed to store excess energy created. An air-to-water heat pump provides highly efficient heating and hot water. As a result, this home is both energy and cost efficient, with no energy or heating bills for large parts of the year. Upon entering, a bright and inviting entrance hall creates a warm welcome, featuring an elegant arched glazed doorway that allows natural light to flow through the space. Stylish floor tiling gives way to attractive wood flooring, setting the tone for the quality finish evident throughout the home. At the heart of the property lies an impressive open-plan kitchen, dining and living area. This space is beautifully finished with a modern kitchen comprising white subway tiled walls, open shelving, stylish kitchen units, Silestone countertops and high spec integrated kitchen appliances. Large windows flood the room with natural light, while a glazed door provides direct access to the rear garden, creating a seamless connection between indoor and outdoor living. A utility room is situated off the kitchen. To the front of the home, the family room provides a cosy and versatile retreat. Complete with a solid fuel-burning stove set within a marble fireplace, this space is perfect for relaxing evenings. The inclusion of a dropdown projector screen and 4K projector offers a unique home cinema experience. A guest WC completes the ground floor accommodation. Upstairs, the first-floor hosts four well-appointed bedrooms. The generous main bedroom enjoys the added benefit of a wall-to-wall fitted wardrobe and a fully tiled ensuite. Three further bedrooms provide ample sleeping accommodation or space for those working from home, while the main family bathroom is tastefully finished with a fully tiled three-piece suite. Outside, the property continues to impress. To the front, a cobblelock driveway provides convenient off-street parking, while side access leads to a fully enclosed west-facing rear garden. The property is landscaped with a stylish patio area, a well-maintained lawn, mature trees and colourful flower beds, offering an ideal setting for both relaxation and entertaining. A Steeltech shed delivers additional outdoor storage. Conveniently located within easy reach of Ballincollig town centre, residents can enjoy a superb range of amenities including shops, cafés, restaurants, schools and sporting facilities. Ballincollig Regional Park is nearby, offering extensive recreational opportunities, while excellent public transport links and the Ballincollig bypass ensure quick and convenient access to Bishopstown, Cork University Hospital, MTU and Cork City Centre. Combining spacious accommodation, modern energy-efficiency features, a private west-facing garden and an outstanding location, 65 Millers Court represents an excellent opportunity to acquire a home in one of Ballincollig's most desirable residential settings. Viewing is highly recommended to fully appreciate everything this exceptional property has to offer.
Accommodation
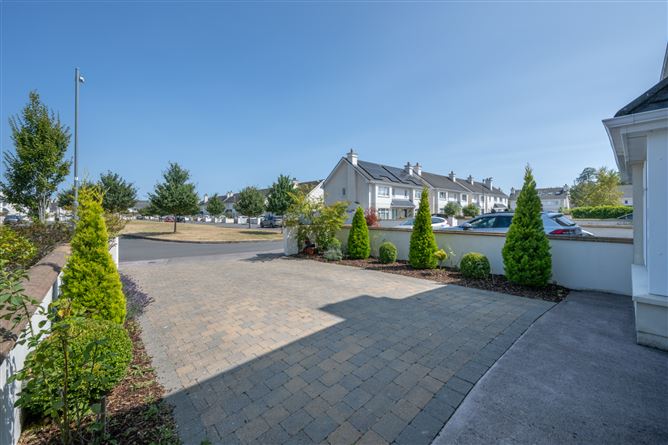
Entrance Hall - A bright and inviting entrance hall sets the tone for the rest of the home, featuring an elegant arched glazed doorway providing natural light, as well as the stylish floor tiles that transition into the warm wood flooring that flows into the kitchen/living/dining area. The entrance hall provides access to all ground floor spaces. Kitchen, Dining, Living Area - 6.71m x 6.30m The spacious, open plan kitchen/living/dining room acts as the focal point of the home and offers beautiful wood flooring, floor and eye level units, an integrated oven, hob, extractor fan, stainless steel sink, dishwasher, silestone countertops and fully tiled walls. A practical corner pantry unit provides ample kitchen storage. The living space is flooded in natural light from the surrounding large windows, and a glass door opens to the private rear garden patio. Utility Room - 1.42m x 1.62m Situated just off the kitchen/dining area, this utility room offers stylishly tiled flooring, an array of storage units and is plumbed for washer/dryer. There is a glazed door providing access to the side of the home. Family Room - 3.84m x 5.12m Situated at the front of the home, the family room offers a wonderful space for comfort and relaxation. This space features carpet flooring, a large window to the front, a solid fuel-burning stove with marble mantle, as well as a dropdown projector screen and 4K projector. Guest WC - 1.42m x 1.86m Two-piece suite comprising of a wc and whb featuring stylish tiled flooring and a frosted window. Master Bedroom - 3.59m x 3.93m The master bedroom is located to the front of the home and is bright and well-proportioned. It features a wall-to-wall built-in wardrobe, carpet flooring and the room also benefits from direct access to a fully tiled ensuite. Ensuite - 2.69m x 0.90m The ensuite is fitted with a three-piece shower suite and is fully tiled throughout for a clean and modern finish. Bedroom 2 - 3.59m x 3.07m A large double room overlooking the rear garden. It includes carpet flooring and a centre light fixture. Bedroom 3 - 3.12m x 2.79m Spacious bedroom located to the rear of the property with wood flooring and a large window. Bedroom 4 - 3.12m x 2.91m An additional bedroom, currently being utilized as a home office, featuring wood flooring, mirrored sliderobe, and a window overlooking the front garden. Bathroom - 1.70m x 2.06m Fully tiled 3-piece bath suite with shower attachment, featuring decorative floor tiling, frosted window and a wall-mounted mirror. Garden - To the front of the property, a cobblelock driveway offers off-street parking, with side access granting access to the private rear garden. This property also benefits from proximity to a large green area.The west-facing rear garden is fully enclosed and is laid to lawn, with flower beds and trees along the boundary, adding colour and style to the space. There is also a newly fitted patio, that offers a beautiful area for relaxation and al fresco dining. A steel tech shed adds ample external storage and is wired.
BER Details
BER: A1 BER No: 111215869 Energy Performance Indicator: -16.39 (kWh/m2/yr)
Negotiator
Norma Healy


Date created: 23 Jul 2026Updated on: 14 Sept 2026

