Description
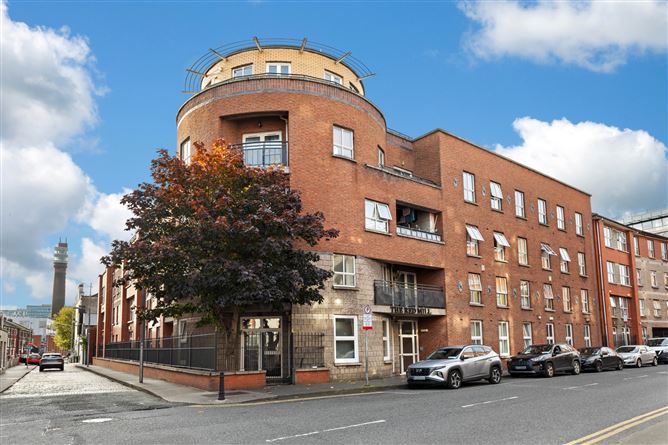
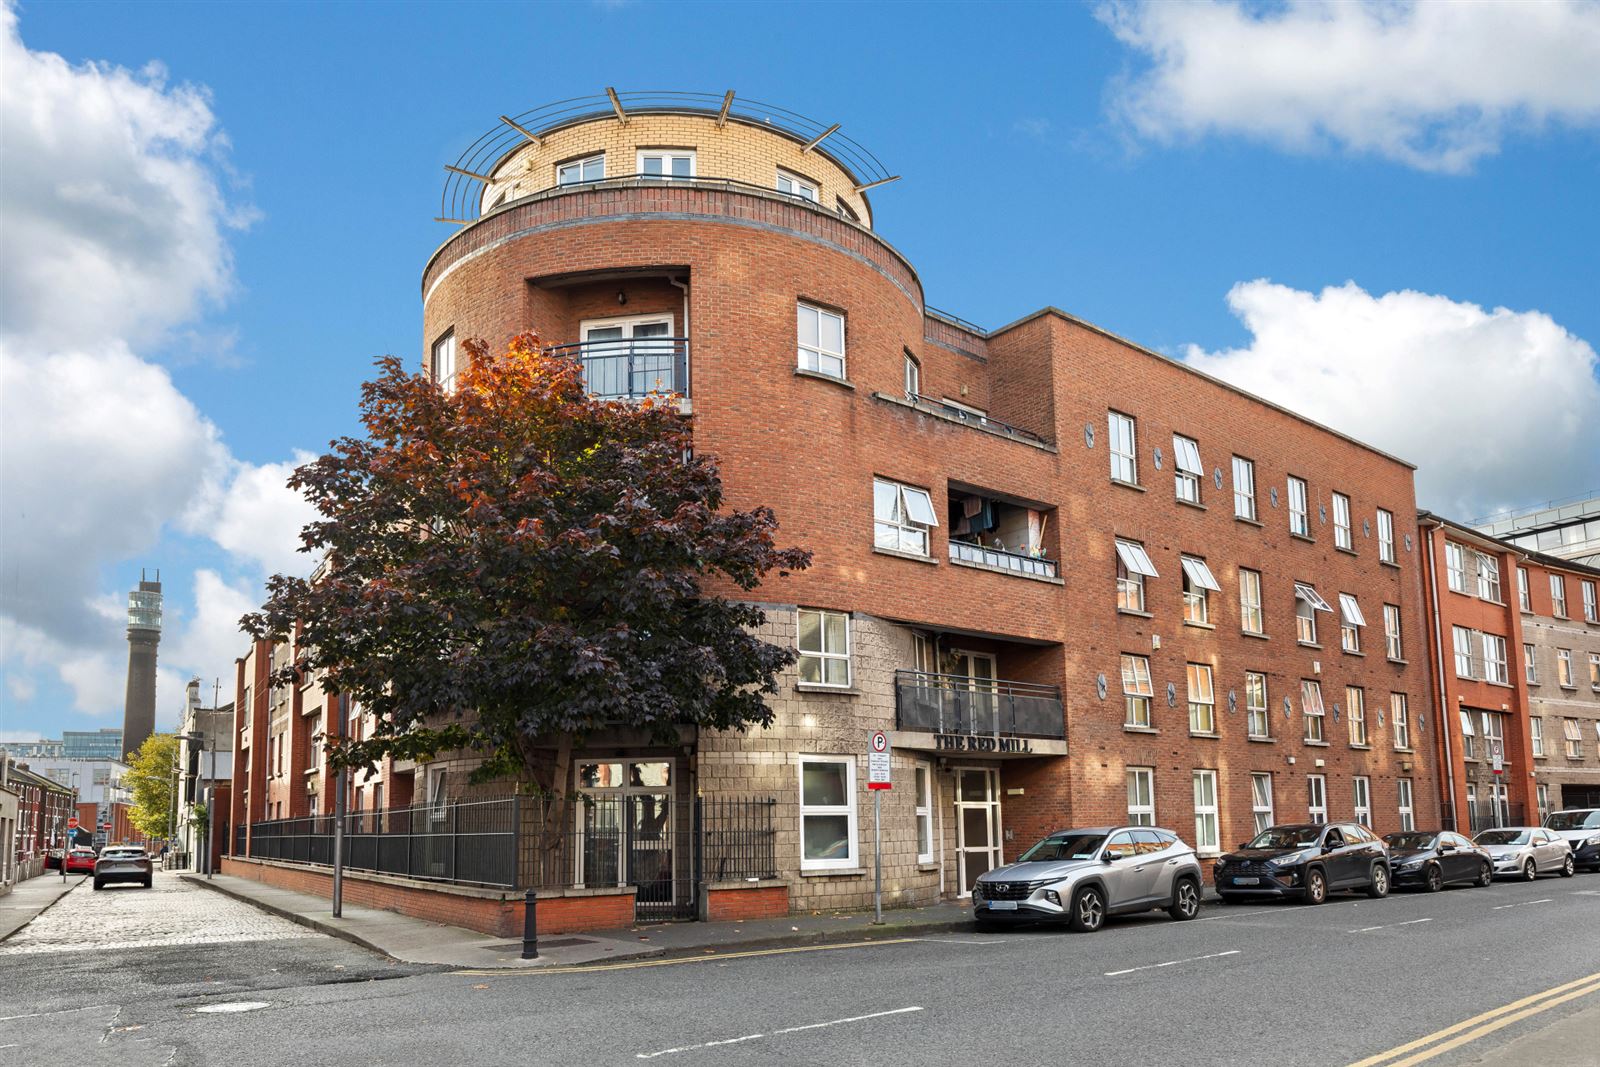
Sherry FitzGerald is delighted to present Apartment 62 The Red Mill to the market. This spacious two-bedroom apartment extends to approximately 57 sq.m. and enjoys an excellent city-centre location within this well-established and highly convenient development. Offering bright and well-proportioned accommodation throughout, the property benefits from a spacious living/dining room with private balcony, a separate kitchen, two double bedrooms, a generous shower room and excellent storage.
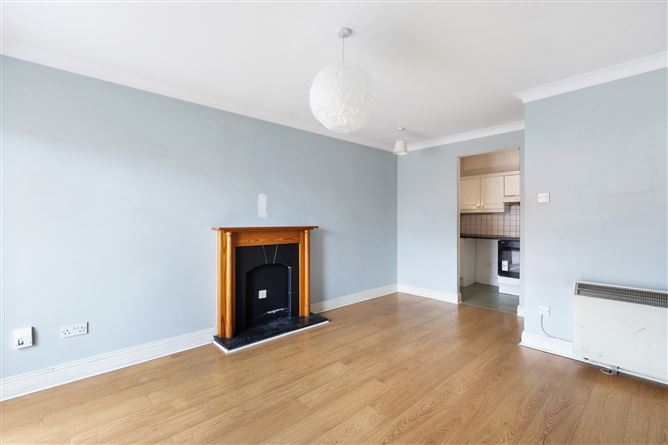
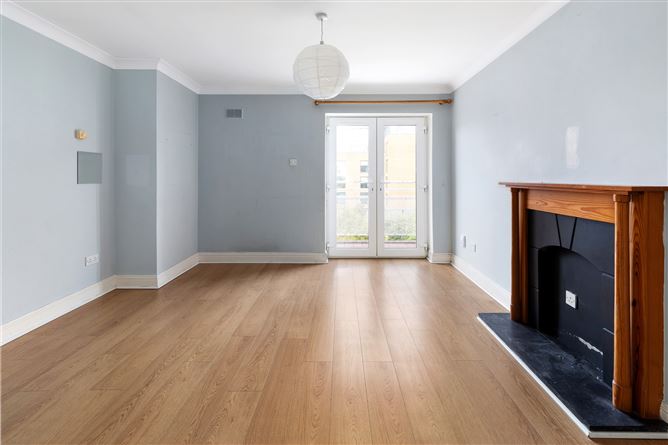
The accommodation is centred around a bright and spacious living/dining room featuring a fireplace surround and direct access to the balcony. French doors fill the room with natural light while the elevated outlook creates a bright and airy atmosphere.
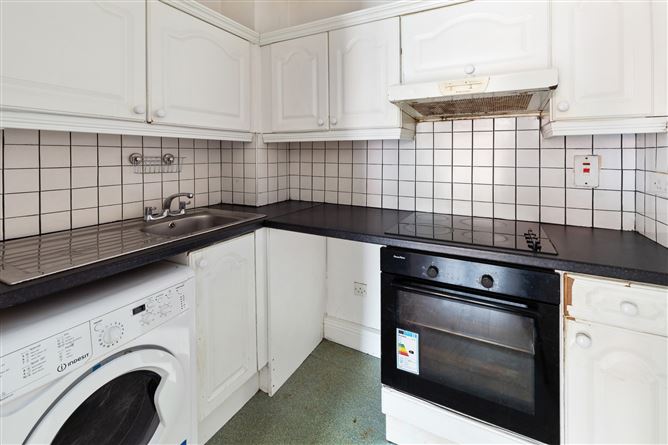
The kitchen is fitted with a range of floor and eye-level units, providing ample storage and workspace, and it is positioned just off the living area.
There are two generous double bedrooms, both benefiting from fitted wardrobes and excellent natural light. The principal bedroom is particularly spacious, while the second bedroom provides flexibility for use as a guest room, home office or additional bedroom accommodation.
The shower room is well proportioned and fitted with a walk-in shower, WC and wash hand basin. Additional storage is provided by a hot press and separate storage cupboard located off the hallway.
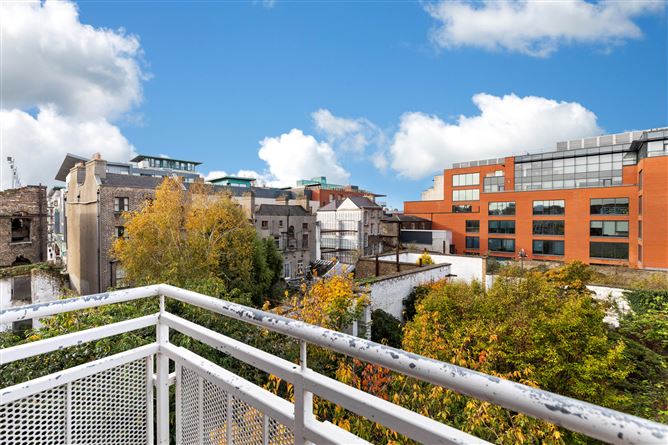
A private balcony provides valuable outdoor space and enjoys pleasant views across the surrounding area.
The Red Mill enjoys a superb city location, within walking distance of Smithfield, Stoneybatter, the Four Courts and Dublin City Centre, while excellent public transport links ensure easy access throughout the city. Accommodation
Entrance Hall -
Welcoming entrance hall providing access to all accommodation, together with a hot press and an additional storage cupboard.
Living/Dining Room - 4.80m x 3.93m
A bright and spacious reception room featuring a fireplace and direct access to the private balcony. Generous proportions comfortably accommodate both living and dining areas.
Kitchen - 2.15m x 1.63m
A separate kitchen fitted with a range of floor and eye-level units providing ample storage and preparation space.
Bedroom 1 - 4.40m x 3.63m
A spacious double bedroom with fitted wardrobes and excellent natural light.
Bedroom 2 - 3.86m x 2.87m
A bright double bedroom featuring fitted wardrobes and a pleasant outlook.
Shower Room - 1.60m x 2.68m
A generously proportioned shower room fitted with walk-in shower, WC and wash hand basin.
Balcony -
A private balcony accessed directly from the living room, providing valuable outdoor space and pleasant views over the surrounding area.
Features
- Spacious two-bedroom apartment
- Large living/dining room with feature fireplace
- Private balcony
- Excellent city-centre location
- Management fee - 2,592
BER Details
BER: C
BER No: 101522407
Energy Performance Indicator: 158.45kWh/(m2.y) Negotiator