Description
61 An Grianán, Ballinroad, Dungarvan, Co. Waterford, X35 FF84
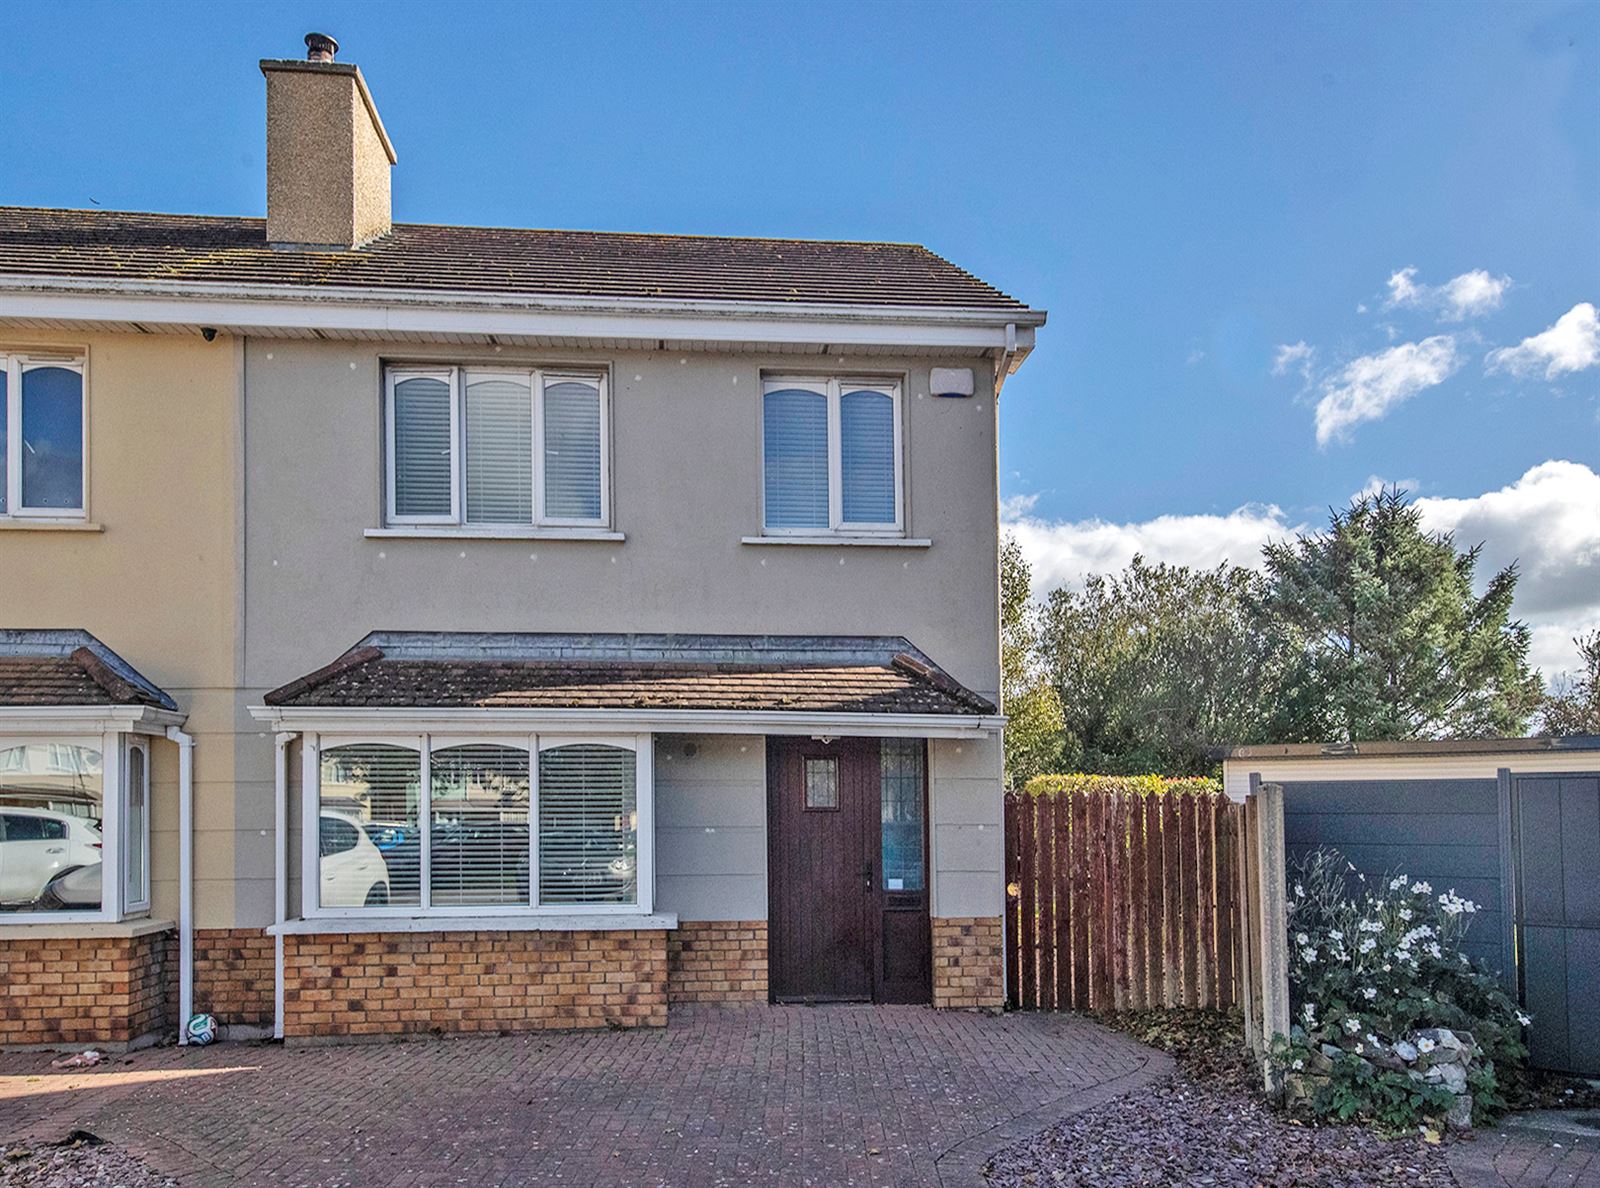
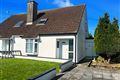
Three-Bedroom Semi-Detached Home with a Garden to Fall in Love With
61 An Grianán, Ballinroad, Dungarvan, Co. Waterford, X35 FF84
Three-Bedroom Semi-Detached Home with a Garden to Fall in Love With
Denise Radley Auctioneers are delighted to present 61 An Grianán, a beautifully maintained three-bedroom semi-detached home situated in one of Ballinroad’s most popular and established residential developments.
The location is excellent, just minutes from Dungarvan town centre, while Clonea Strand and the Waterford Greenway are both within easy reach.
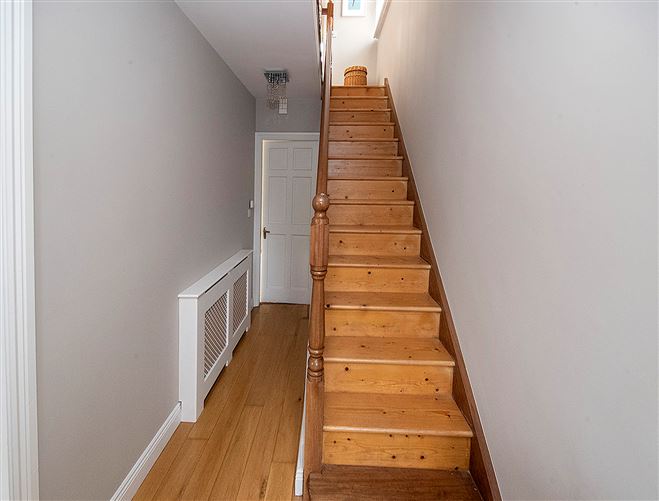
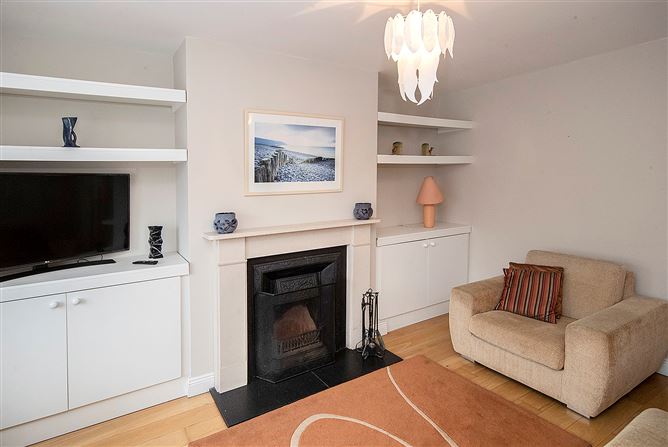
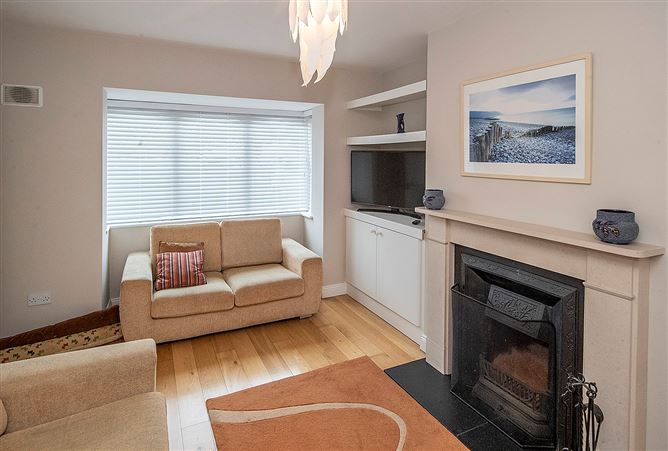
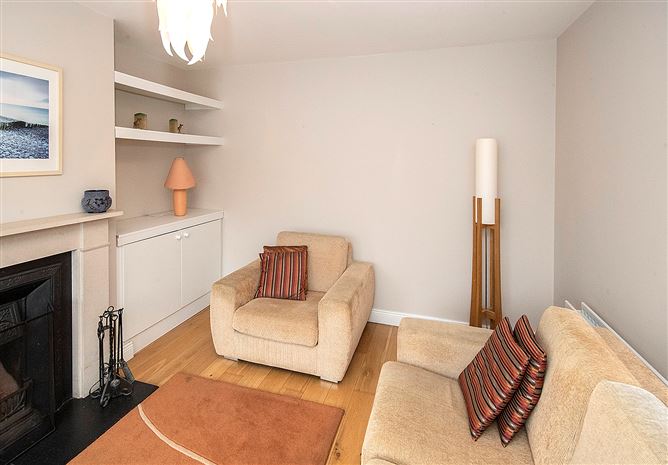
Extending to approximately 84.8 sq. m (913 sq. ft.), the property offers bright, well-proportioned accommodation throughout. A welcoming entrance hall with solid timber flooring leads to a comfortable living room, where a bay window provides plenty of natural light. To the rear is a spacious open-plan kitchen and dining area with patio doors opening directly onto the garden.
Upstairs, there are three bedrooms, including a double bedroom with en-suite, together with the family bathroom.
The property has benefited from cavity wall and attic insulation, enhancing its overall energy efficiency and contributing to its C3 BER rating.
The real showpiece of this home is undoubtedly the rear garden. Private, mature and beautifully landscaped, it features established trees, deep planted borders, a curving lawn and a sunny paved patio – the perfect setting for outdoor dining, entertaining or simply relaxing on a summer evening.
Presented in excellent condition and ready for immediate occupation, this attractive home would make an ideal choice for first-time buyers, families or those wishing to downsize.
Early viewing is highly recommended. Accommodation
Ground Floor
• Entrance Hall – 1.83m x 4.29m: Solid timber floor, timber staircase to first floor, radiator cover and .
• W.C , Pedestal, Wash Hand Basin and tiled floor.
• Living Room – 3.48m x 4.88m: Bright front-facing room with bay window and feature fireplace.
• Kitchen – 3.45m x 3.28m: Fitted kitchen with a good range of eye and floor-level units, tall larder units and built-in wine rack. Electric hob with stainless steel extractor, integrated oven, stainless steel sink, tiled splashback and tiled floor.
• Dining Area – 2.06m x 3.28m: Open plan to the kitchen with tiled flooring and patio doors leading directly to the rear garden.
First Floor
• Landing – 1.85m x 2.92m: Window to side and storage press.
• Bedroom 1 – 3.63m x 2.97m: Rear-facing double bedroom with timber flooring and views towards the Comeragh foothills.
• Bedroom 2 – 3.30m x 3.58m: Front-facing double bedroom with en-suite.
• En-suite – 2.62m x 0.94m: WC, pedestal wash hand basin, shower enclosure and tiled floor.
• Bedroom 3 – 2.49m x 2.49m: Front-facing single bedroom, currently used as a home office, with timber flooring.
• Bathroom – 1.85m x 1.83m: WC, pedestal wash hand basin, bath with shower screen and fully tiled walls and floor. Features
Features
• BER C3
• Approx. 84.8 sq. m (913 sq. ft.)
• Three-bedroom semi-detached residence
• Master bedroom with en-suite
• Oil-fired central heating
• Cavity walls and attic insulated
• Bright open-plan kitchen/dining area
• Patio doors opening directly onto rear garden
• Beautifully landscaped and exceptionally private rear garden
• Paved patio and garden shed
• Off-street parking
• Well maintained and ready for immediate occupation
• Popular established residential development
• Convenient to Dungarvan, Clonea Strand and the Waterford Greenway BER Details
Viewing Details
Viewing: Strictly by appointment with Denise Radley Auctioneers.