Description
For Sale by Private Treaty.
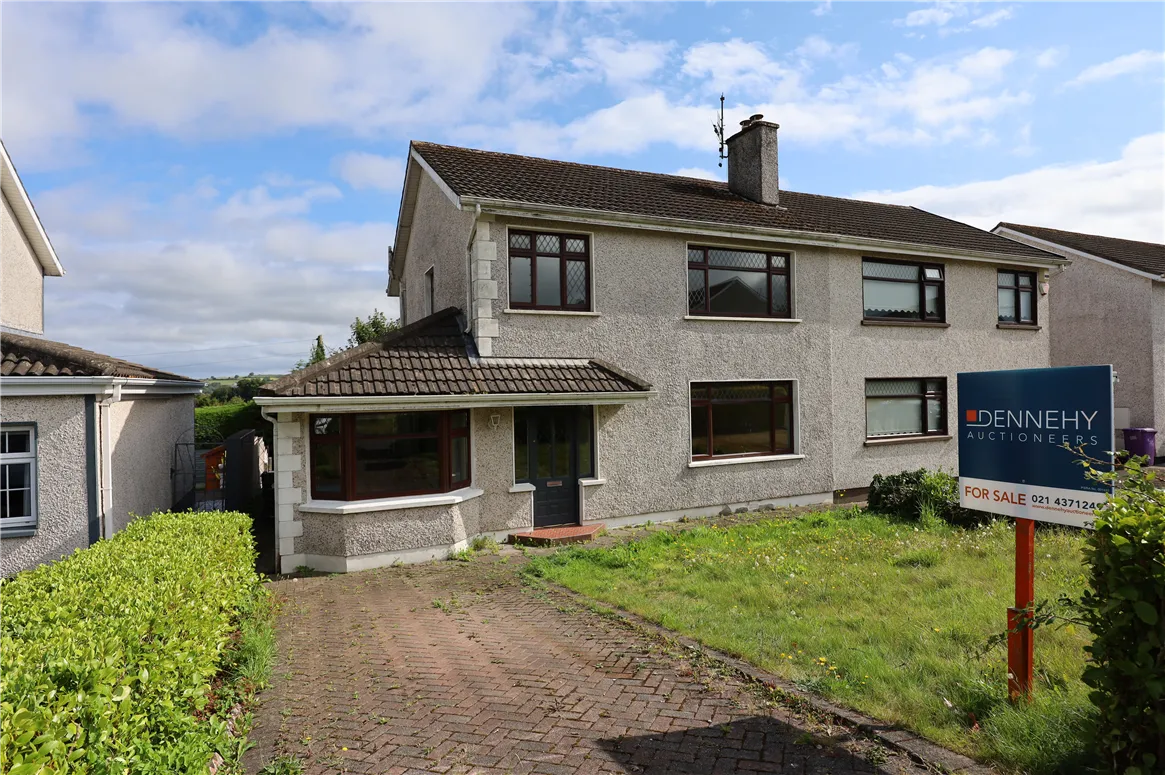
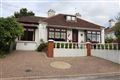
Dennehy Auctioneers are delighted to offer highly desirable, exceptionally spacious, extended three bedroom, semi-detached residence. Located in mature, sought after park within a short walk of Carrigaline town centre and yet with easy access to city bound routes. Potentially eligible for vacant property refurbishment grant.
Accommodation comprises of large reception hall, lounge/dining room, kitchen, downstairs bedroom/ family room, W.C. First floor three bedrooms and bathroom.
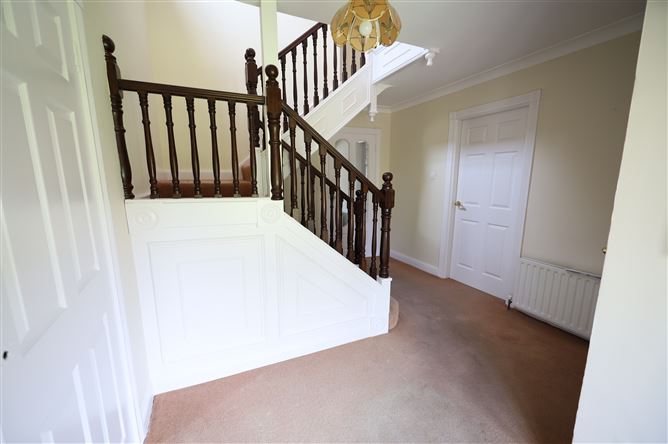
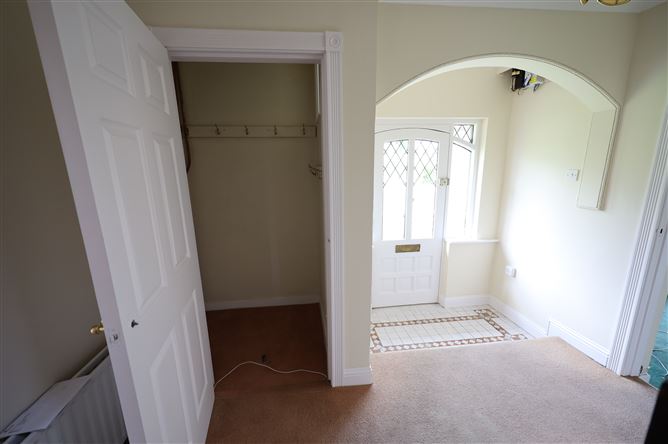
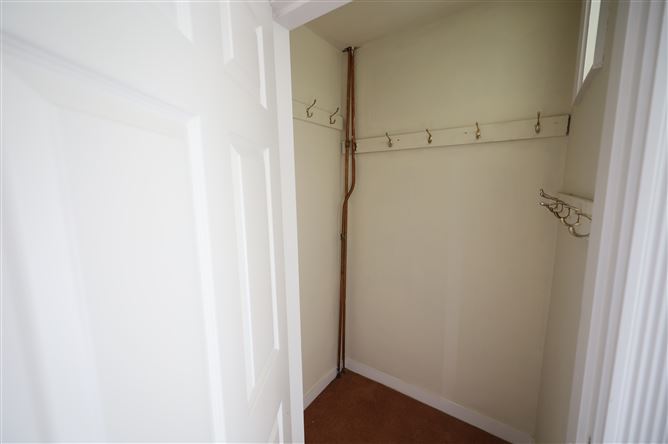
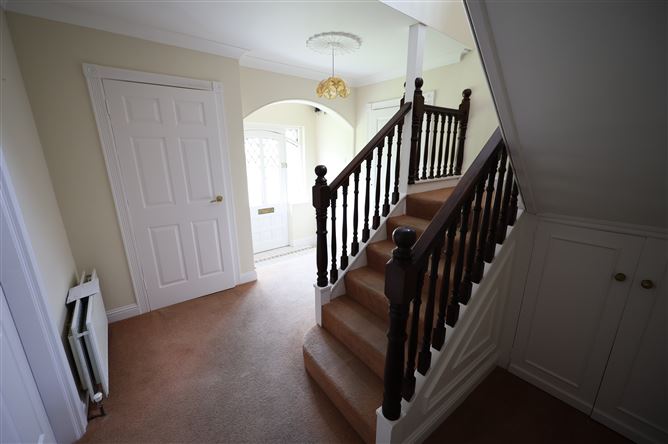
Overhanging front porch. Attractively tiled step. Solid teak, double glazed front door with double glass side panels to large reception hall. Reception hall partially tiled and carpeted. Walk in cloaks. Teak staircase to first floor with turned spindles, attractive newel post and banister. Large closet under for storage.
Lounge/Dining Room: 7.45 m x 3.6 m
Carpeted. Open fireplace with attractive brick surround. Door to dining room.
Dining Room: 5.5 m x 5.37 m
Carpeted. Kitchen off.
Kitchen:
Kitchen at lower level. Ceramic tiled floor. Oak style fitted kitchen with large array of base and wall mounted units. Double drainer stainless steel sink. Gas hob, oven. Bronze aluminium sliding door to rear access.
Downstairs Bedroom/Family Room: 2.72 m x 5 m
Bronze aluminium sliding door to rear access. W.C. off.
W.C.:
Toilet, wash hand basin.
Carpeted stairs to first floor. Generous carpeted landing. Large walk in hot press fully battened out for airing, copper cylinder and dual immersion.
Bedroom One: 3.67 m x 4.2 m
Bedroom Two: 3.6 m x 3.15 m
Bedroom Three: 2.5 m x 3.27 m
Bathroom:
Vinyl flooring. Coloured suite of toilet, wash hand basin and pedestal. Bath with tiled surround.
Outside:
Large, most private rear garden, not overlooked, with paved patio and circular balustrade. Block constructed boiler house (heating no longer functioning and required renewal). Side access with galvanised gate. Lawn with paved footpath and driveway. Description
For Sale by Private Treaty.Dennehy Auctioneers are delighted to offer highly desirable, exceptionally spacious, extended three bedroom, semi-detached residence. Located in mature, sought after park within a short walk of Carrigaline town centre and yet with easy access to city bound routes.Accommodation comprises of large reception hall, lounge/dining room, kitchen, downstairs bedroom/ family room, W.C. First floor three bedrooms and bathroom.Overhanging front porch. Attractively tiled step. Solid teak, double glazed front door with double glass side panels to large reception hall. Reception hall partially tiled and carpeted. Walk in cloaks. Teak staircase to first floor with turned spindles, attractive newel post and banister. Large closet under for storage.Lounge/Dining Room: 7.45 m x 3.6 mCarpeted. Open fireplace with attractive brick surround. Door to dining room.Dining Room: 5.5 m x 5.37 mCarpeted. Kitchen off.Kitchen: Kitchen at lower level. Ceramic tiled floor. Oak style fitted kitchen with large array of base and wall mounted units. Double drainer stainless steel sink. Gas hob, oven. Bronze aluminium sliding door to rear access.Downstairs Bedroom/Family Room: 2.72 m x 5 mBronze aluminium sliding door to rear access. W.C. off.W.C.:Toilet, wash hand basin.Carpeted stairs to first floor. Generous carpeted landing. Large walk in hot press fully battened out for airing, copper cylinder and dual immersion.Bedroom One: 3.67 m x 4.2 mBedroom Two: 3.6 m x 3.15 mBedroom Three: 2.5 m x 3.27 mBathroom:Vinyl flooring. Coloured suite of toilet, wash hand basin and pedestal. Bath with tiled surround.Outside:Large, most private rear garden, not overlooked, with paved patio and circular balustrade. Block constructed boiler house (heating no longer functioning and required renewal). Side access with galvanised gate. Lawn with paved footpath and driveway. BER Details
BER: D1
BER no. 118437888