Description
Accommodation
Features
BER Details
Show more...

| Beds | 3 beds |
| Price | €895,000 |
| Property Type | Semi-Detached House |
| Size | 115 meters2 |
| Energy Rating | BER-C1 |
| Refreshed on | Sep 15, 2026 |
| Eircode | D14TK66 |
| Group Name | Beirne & Wise (Churchtown) |
| Sales License Number | 001293 |
Description
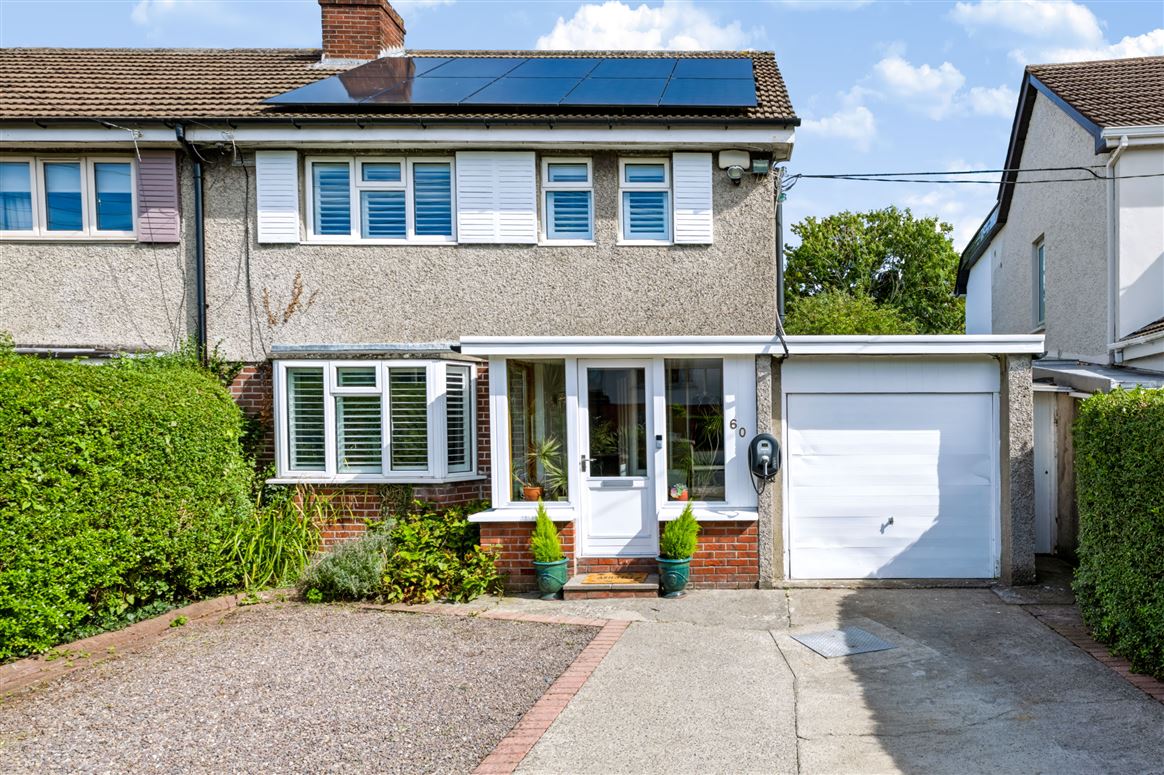
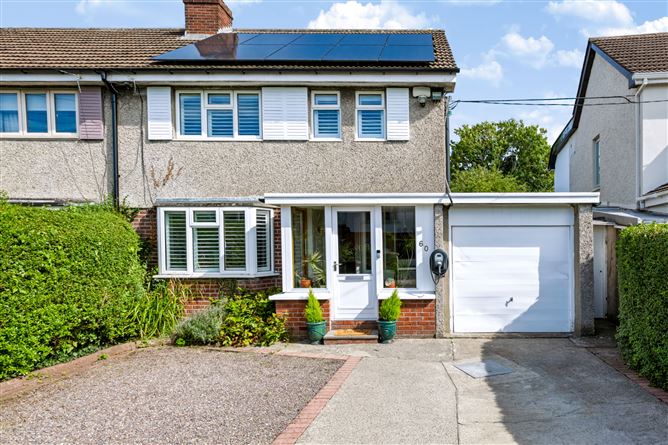
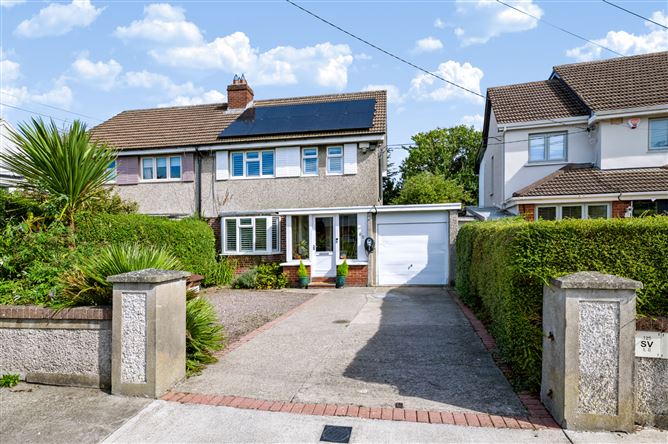
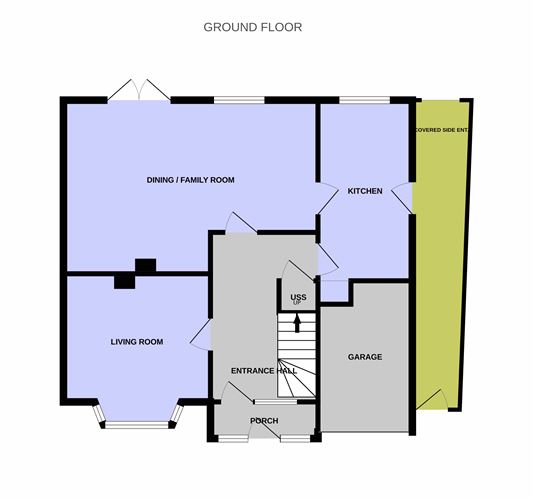
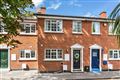
60 Landscape Park is an appealing three-bedroom semi-detached home with garage, well situated in this quiet enclave in the heart of Churchtown. Built in the 1950’s, this well presented home retains an attractive sense of character while benefiting from a range of thoughtful modern upgrades for contemporary family living. The accommodation of 115 sq. m. (including the garage) is bright and airy and has been tastefully updated, with a covered side entrance leading to a wonderfully secluded 32m long rear garden benefitting from all-day sunshine. The property comprises porch, entrance hall, living room, dining /family room, kitchen and garage, and at first floor level three good bedrooms - one ensuite and a family bathroom. There is a good size front garden offering generous off-street parking with solar PV and installed EV charging point. With the attached garage capable of integration into the main house (subject to planning permission) as well as the substantial rear garden. Number 60 offers an excellent combination of comfortable existing accommodation, outdoor space, and future flexibility. This home enjoys an enviable location within easy reach of excellent transport links, including the LUAS and Dublin Bus, and is close to both Milltown & the Castle Golf Clubs. Local shopping is well provided for at Churchtown, Terenure, Rathfarnham and Rathgar and all the leisure and shopping facilities of the much-acclaimed Dundrum Town Centre are nearby. A wide selection of amenities is at hand, with lovely walks along the Dodder Linear Park, connecting Bushy, Orwell and Dartry Parks. There is an excellent selection of both junior and secondary schools; Clonskeagh National School, Fuinseoige, Scoil Naithi, Ardtona Junior, De La Salle College, Educate Together and The High School to mention a few.
Accommodation
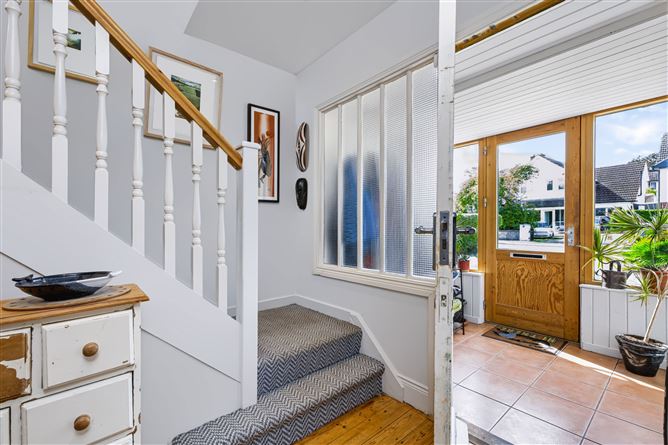
PORCH Spacious with terracotta tiled flooring, timber sheeted walls and ceiling with recessed lighting and in-built storage cupboard. ENTRANCE HALL This is an inviting entrance with original timber flooring and access to understairs storage. LIVING ROOM 3.44m x 3.06m (plus bay) A bright room with large bay window to the front of the house, with carpet flooring, plantation shutters, recessed lighting and attractive built-in book shelving and cupboards. FAMILY/DINING ROOM 6.06m x 4.14m Max. With ample room for dining and living with original timber flooring, recessed downlighters, French doors, and a picture window enjoying the garden views and access to the kitchen. KITCHEN 4.30 m x 2.25m A bright room with a large picture window overlooking the rear garden and a door to the side passage. There is an array of wall and floor mounted units with tiled splash back, incorporating a s.s. sink, built-in gas hob, oven, and overhead extractor. Plumbing is provided for a washing machine and dishwasher. The original timber flooring is carried through into the kitchen and there is recessed lighting and a radiator cabinet. GARAGE With up and over door - suitable for conversion. FIRST FLOOR LANDING An attractive stairs balustrade leads to a spacious landing with access to the hot press and attic space, which offers potential to convert. (Subject to Planning Permission.) BEDROOM ONE 4.35m x 3.37m This is the principal bedroom overlooking the rear garden with mirrored sliding door wardrobes, roller blackout blinds and access to EN-SUITE With tiled flooring, shower unit with electric shower unit, whb with tiled splash back and wc. BEDROOM TWO 3.32m x 3.05m This is a double room to the front with a built-in wardrobe, whb with tiled splash back, plantation shutters, overlooking the front garden. BEDROOM THREE 3.19m x 2.60m To the rear, a spacious single room with roller blackout blind and recently carpeted floor. BATHROOM Modernised with subway wall tiling and suite comprising; bath with fold back screen complete with thermostatic shower valve, vanity style whb with heated mirror and wall hung concealed cistern wc, together with plantation shutters. GARDENS The walled front garden offers off street parking and access to the garage and what was originally lawn is now nicely gravelled with smart brick edging so offers additional parking. There is a wall mounted electric vehicle charging point, and a side door leads to a covered side passageway which leads to the fabulous back garden 32m long x 11.5m wide approx. This is a garden for both enthusiastic gardeners and children alike! Very secluded with a lawn area, a selection of mature perimeter trees and shrubs including fruit trees, a rockery, raised planted beds for growing vegetables, a patio area idea for outdoor entertaining, and a multipurpose timber structure divided into 3 sections with water and power potentially suitable for home office/gym/playroom/storage etc.
Features
Well, maintained semi-detached family home, inside and out Covered side entrance leads to 32m approx. long landscaped rear garden Great potential to extend and/or integrate garage (subject to P.P) Floor area 115 sq. m. approx. incl. garage GFCH with remote control zoned heating Solar panels - 10 panel, 4.3 kWp PV solar system, with electricity export capability Electric-vehicle charging point Recently fitted plantation shutters Modern family bathroom Wired garden shed with water connection Off street parking Excellent location
BER Details
BER: C1



Date created: 15 Sept 2026Updated on: 15 Sept 2026

