Description
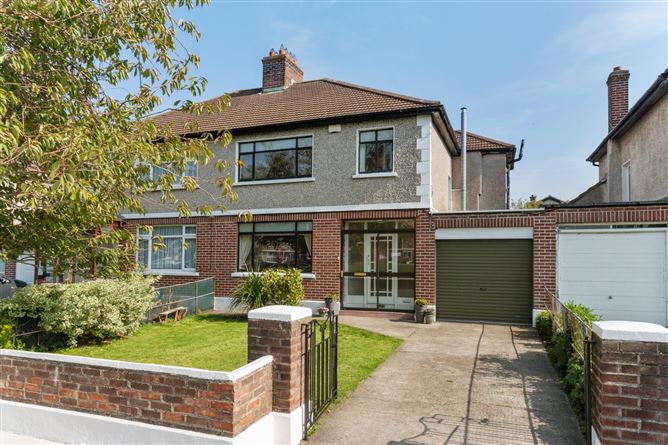
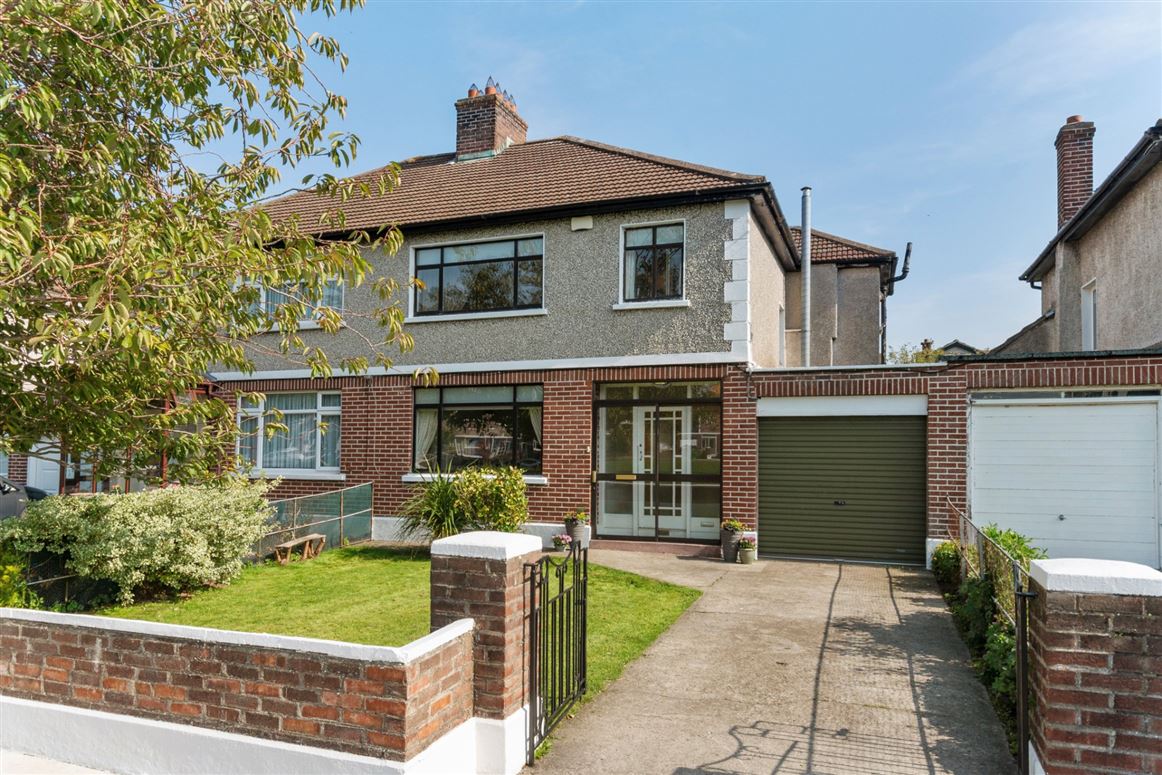
Sherry FitzGerald are delighted to bring to the market this superbly positioned house on this much sought after residential road where you'll find this fine four bedroom semi-detached home. Boasting a large and private rear garden with a garage to the side and a side entrance. This home has been beautifully maintained and it offers exceptional, well-appointed accommodation throughout. The home also comes with full planning permission for a significant extension to the side and rear.
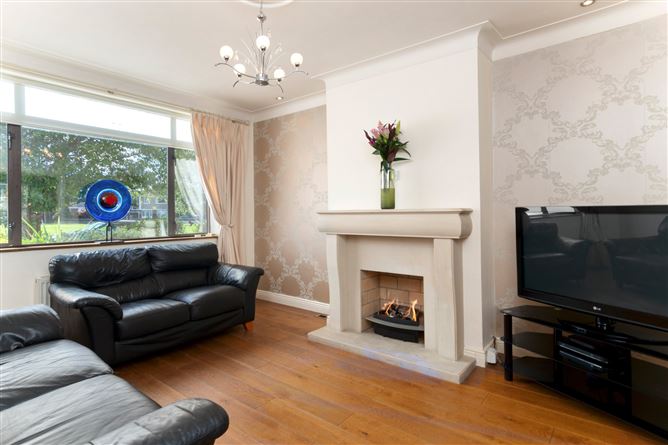
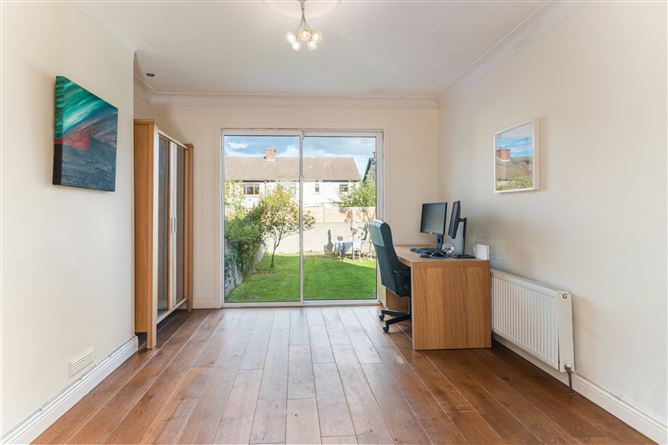
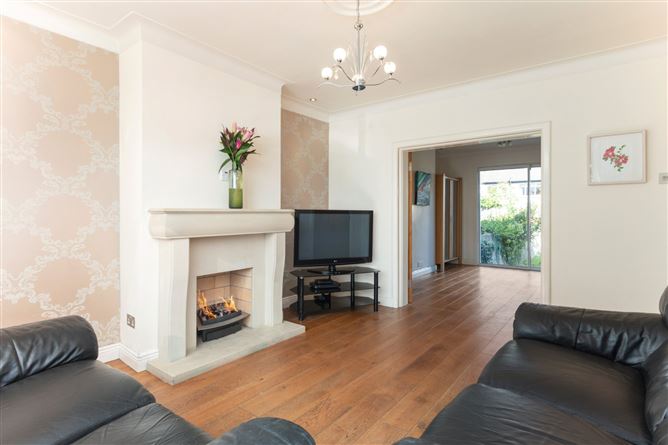
Extending to c.121sq.m/1,302sq.ft the accommodation comprises briefly; entrance hall, generous living room, dining room, kitchen/breakfast room which overlooks the glorious rear garden, the garage and guest WC complete the ground floor. Upstairs, there are 4 generous bedrooms and a family bathroom with separate w/c completing the accommodation. The property is further enhanced by a stunning east facing rear garden laid mainly in lawn, a garage to the side provides all important storage. This home certainly caters for any growing family combining well-appointed accommodation and wonderful location to create the perfect mix for modern living.
The location alone speaks volumes about this superb semi-detached family residence. These popular homes are surrounded by a wealth of local amenities to include well established local junior and senior schools such as Terenure and Templeogue Colleges, Presentation, Our Lady's and St. Pius X Junior School. Terenure and St. Mary's rugby clubs are close by as is Templeogue Tennis Club. The extensive recreational amenities and sporting facilities of Bushy Park are literally just around the corner as well as excellent local shopping at Terenure, Templeogue and Rathfarnham. The area is also very well serviced by direct bus routes to the city centre as well as being within easy access of the M50.
Viewing comes highly recommended! Accommodation
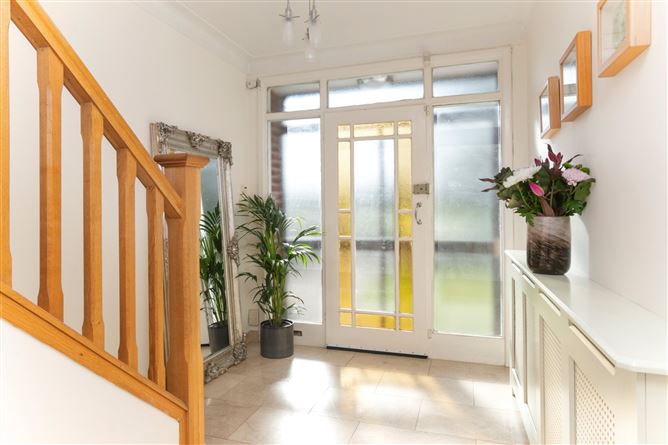
Entrance Hall - 2.22m x 5.41m
Living Room - 3.63m x 4.37m
Dining Room - 3.51m x 4.04m
Kitchen - 4.24m x 3.00m
WC -
Bedroom 1 - 3.56m x 4.60m
Bedroom 2 - 3.48m x 4.04m
Bedroom 3 - 2.64m x 2.16m
Bedroom 4 - 2.29m x 3.18m
Bathroom -
WC -
Garage - 2.51m x 5.41m
BER Details
BER: D1
BER No: 113434823
Energy Performance Indicator: 240.21 kWh/m2/yr Negotiator
Explore Home Insurance
Get 24/7 emergency home assistance when you get home insurance with AXA, visit axa.ie for more details.
Also looking at similar homes? Get email alerts for 4 beds homes in Terenure
More Listings by this Agent
Similar properties for sale near Terenure Price Changes in Terenure
Sold Properties in Terenure