Description
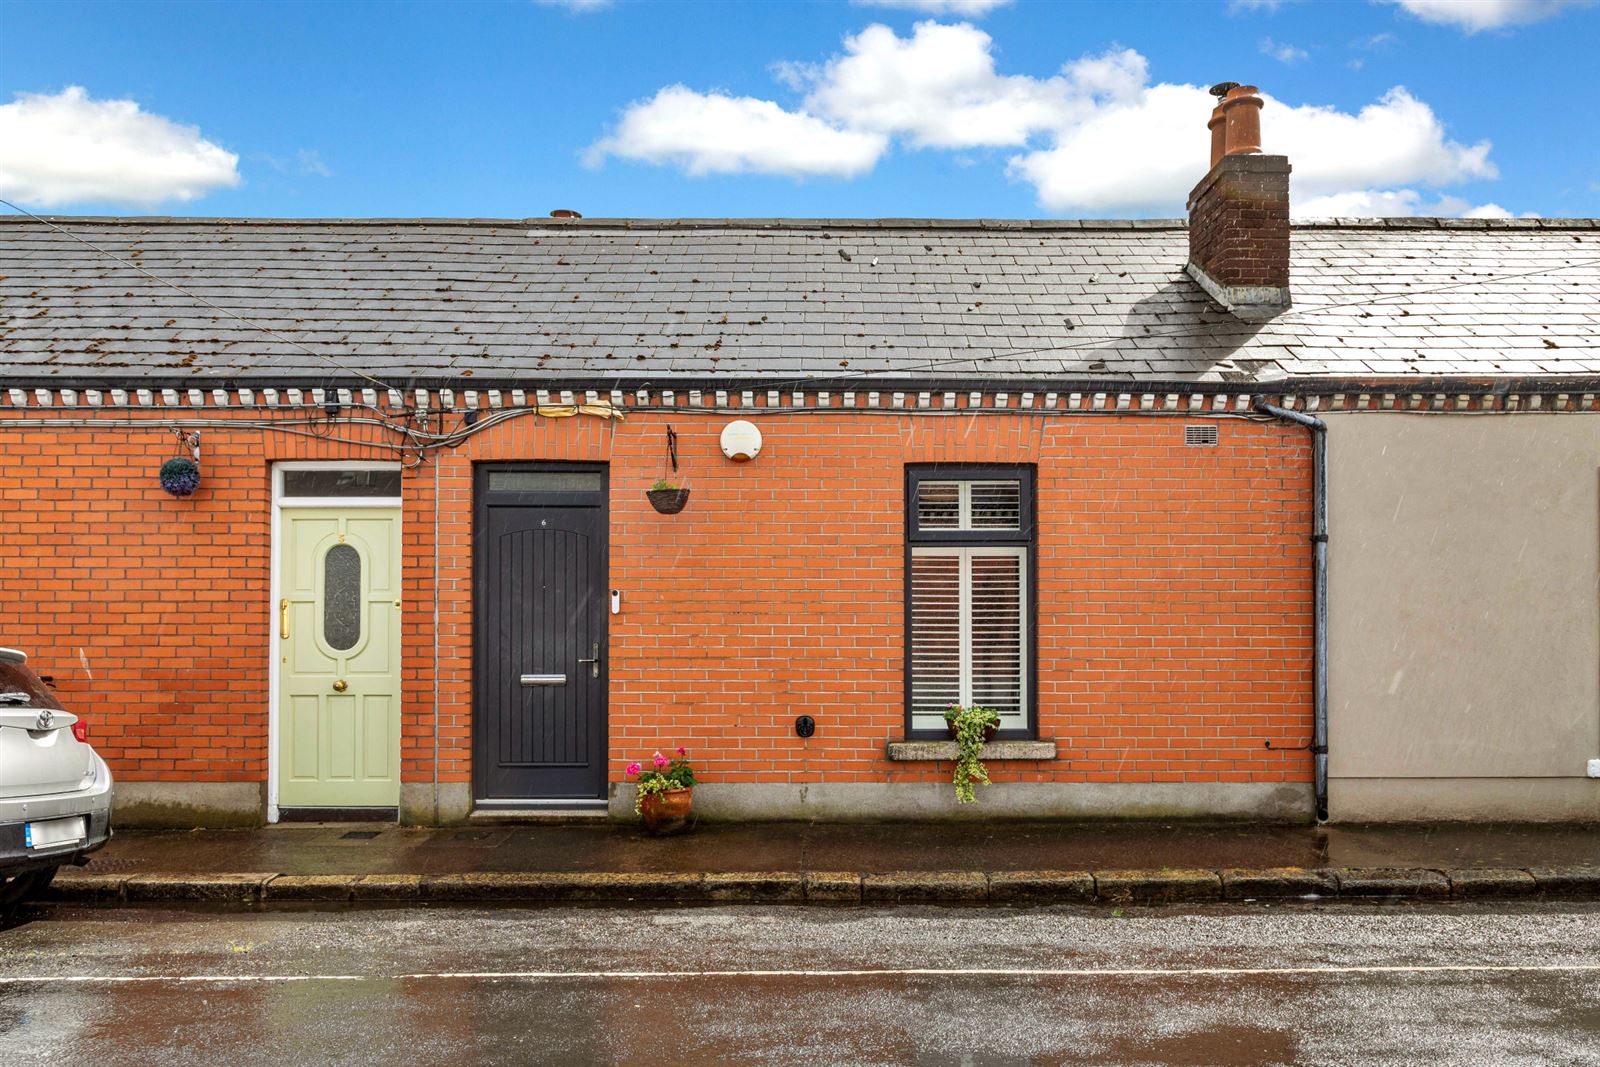
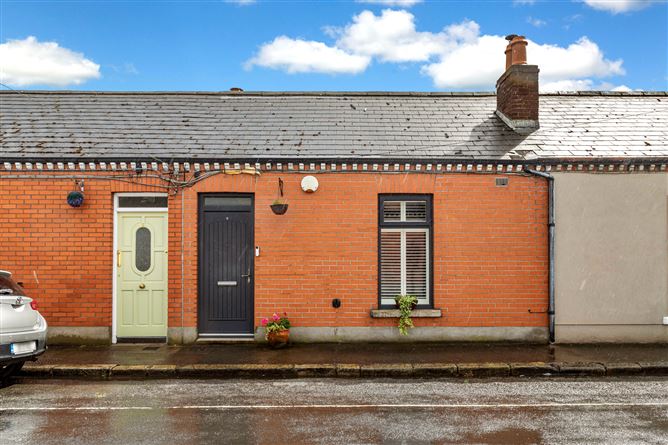
Sherry FitzGerald is delighted to present 6 Shamrock Street to the market. This beautifully presented red-brick cottage has been thoughtfully upgraded in recent years and now offers a wonderful blend of period character, contemporary styling and impressive energy efficiency. Extending to approximately 65 sq.m. with a B energy rating, the property benefits from a host of improvements including a high-efficiency Baxi boiler, Google Nest smart heating controls, a 3.7kW solar PV system with water diverter, a fully insulated attic and a wood-burning stove. Behind the attractive façade lies a bright and stylish interior featuring bespoke shelving, a spacious kitchen/dining room, two bedrooms and a modern bathroom. Tucked away on a quiet residential street with no through traffic, yet within easy walking distance of both Phibsborough and Stoneybatter, this is a turnkey home of exceptional appeal in the heart of Dublin 7.
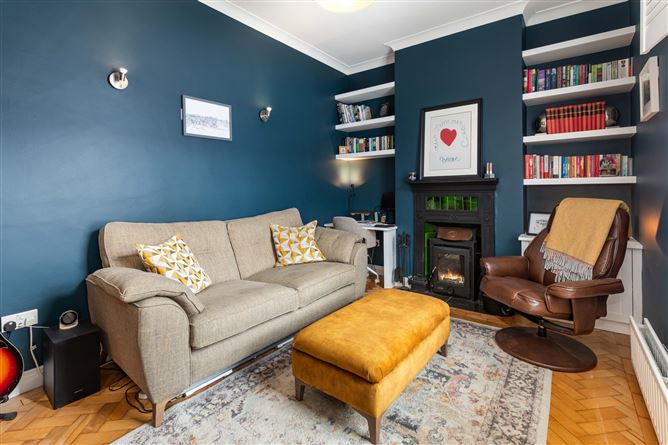
Entering the home, the living room provides an immediate sense of warmth and character. Original parquet flooring, reclaimed from the former Switzers department store on Grafton Street, combines beautifully with bespoke alcove shelving and a striking cast-iron fireplace fitted with a wood-burning stove. Rich colours and thoughtful styling create a cosy yet elegant atmosphere.
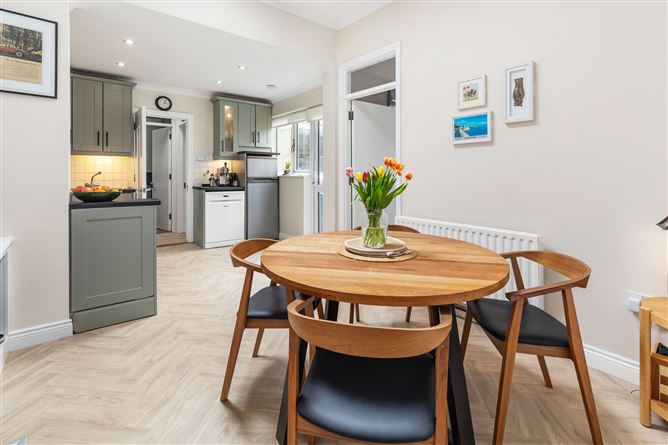
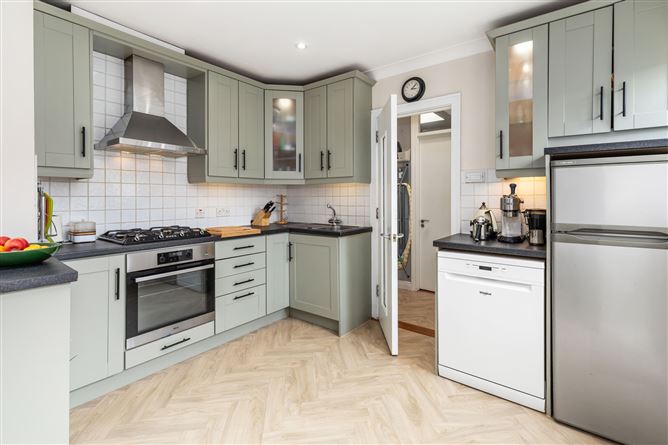
To the rear, the kitchen/dining room is a bright and welcoming space fitted with shaker-style cabinetry, generous storage and ample room for dining. New flooring has been installed throughout this area, while bespoke shelving and contemporary finishes add to the overall sense of quality. The room serves as the heart of the home, offering a practical and sociable layout for everyday living.
The property features two well-proportioned bedrooms, both finished in soft neutral tones and benefiting from excellent natural light. The bedrooms enjoy a particularly peaceful setting and contribute to the remarkably quiet atmosphere the current owner enjoys throughout the home.
Completing the accommodation is a stylishly appointed bathroom finished with contemporary tiling and a pump shower. The space is both practical and modern, complementing the overall standard of finish found throughout the property.
The rear outdoor space benefits from new paving, drainage and levelling works, creating an attractive low-maintenance area. The property further benefits from a floored and fully insulated attic with Stira access, providing excellent storage. Accommodation
Entrance Hall - 3.1m x 1.3m
A welcoming entrance hall with original parquet flooring reclaimed from the former Switzers department store on Grafton Street, setting the tone for the character and quality found throughout the home. The generous proportions provide excellent storage space while a bright outlook through to the kitchen enhances the sense of space and light.
Living Room - 3m x 4.4m
A beautifully presented reception room featuring original parquet flooring, bespoke alcove shelving and a cast-iron fireplace fitted with a wood-burning stove.
Kitchen/Dining Room - 5.7m x 3.3m
A bright and spacious kitchen/dining room fitted with attractive shaker-style units, generous storage and ample space for dining. New flooring and bespoke shelving complete the space.
Bedroom 1 - 3.1m x 2.7m
A generous double bedroom overlooking the rear, finished in soft neutral tones and enjoying excellent natural light.
Bedroom 2 - 3.1m x 2.4m
A bright and versatile room featuring a contemporary timber slat feature wall, built-in workstation and modern flooring. Ideal as a second bedroom, home office or study.
Bathroom - 3m x 2.1m
A contemporary bathroom finished with modern tiling, bath, WC, WHB and pump shower.
Patio -
A private, low-maintenance outdoor space benefiting from recent paving, drainage and landscaping improvements.
Attic - 2.3m x 6.5m
Fully insulated and floored attic with Stira access, lighting and wiring installed, providing excellent storage.
Features
- Beautifully presented red-brick cottage
- B3 energy rating
- 3.7kW solar PV system with water diverter
- High-efficiency Baxi boiler under warranty until 2030
- Google Nest smart heating controls
- Feature wood-burning stove
BER Details
BER: B3
BER No: 102836236
Energy Performance Indicator: 145.61 kWh/m2/yr Negotiator