Description
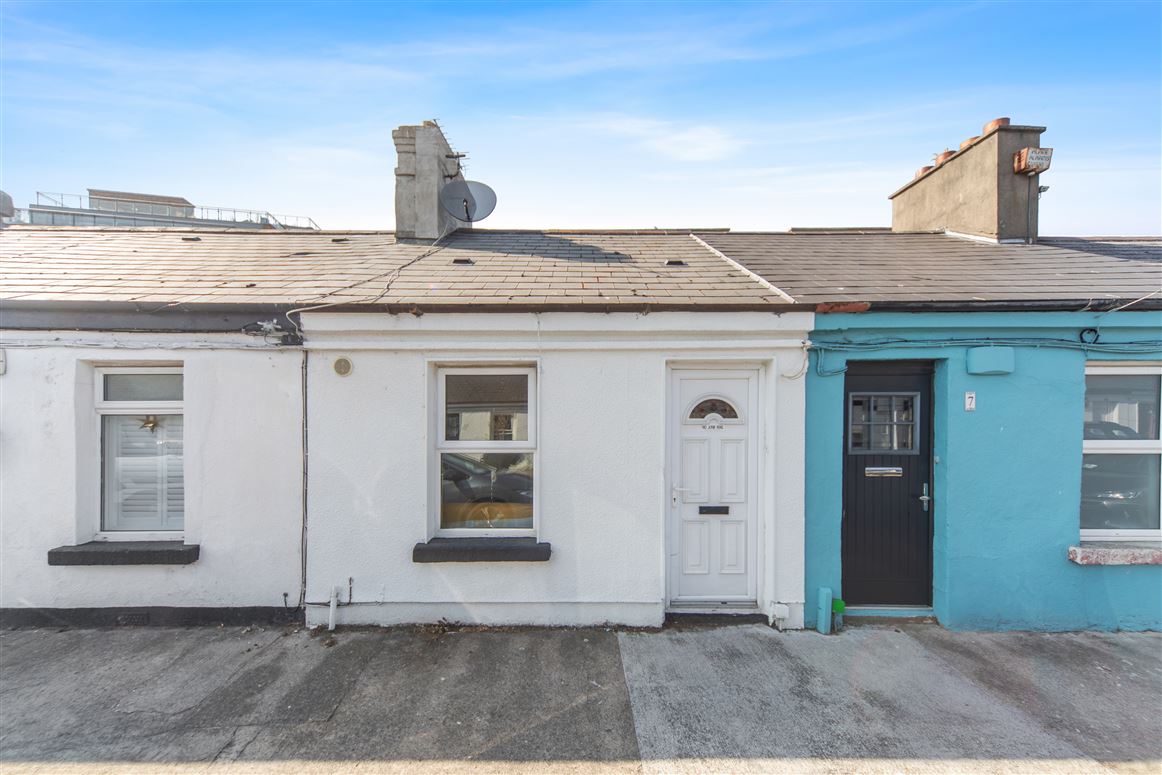
PROPERTY PARTNERS O’ BRIEN SWAINE present this charming one bedroom mid terrace cottage in a superb location in Dublin 8. This excellently positioned property boasts light filled accommodation, gas fired central heating, UPVC double glazing and a private courtyard to the rear.
Nestled within a mature setting of terraced homes just off Cork Street in the heart of Dublin 8, the location is second to none. Within short walking distance to a host of local amenities – offering the ultimate in convenience with Dublin city centre a few minutes' walk away. Local shops, cafés, restaurants and a good selection of schools are close by. Other notable amenities convenient to this property include St Patrick's Cathedral, Christ Church, NCAD, The Guinness Storehouse, Teeling Whiskey Distillery, The Coombe Hospital, St. James Hospital and the New Children's Hospital
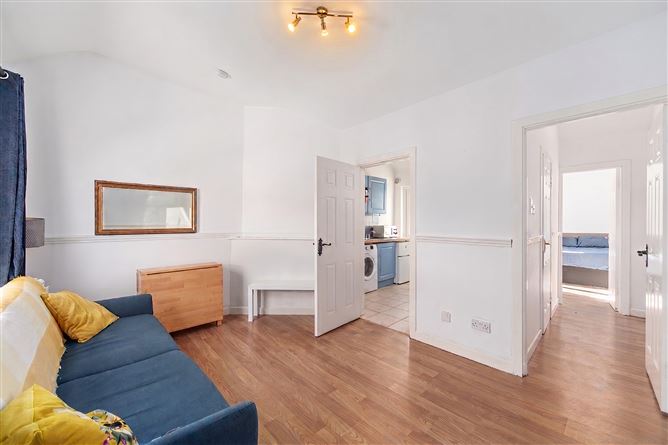
Accommodation includes living room, kitchen , one bedroom , and bathroom Accommodation
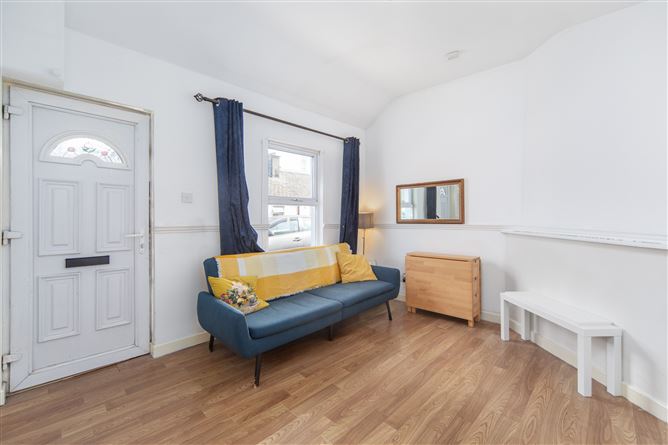
Livingroom: 3.8m x 3.1m
Wood effect flooring, TV point, ESB fusebox
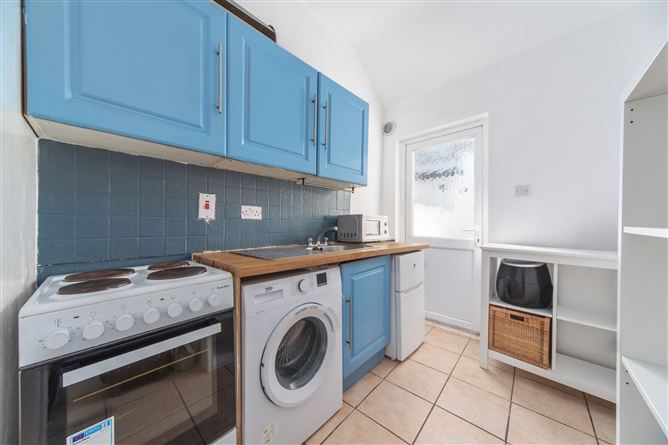
Kitchen: 2.5m x 2.0m
Wall and floor mounted units, tiled floors and splashback, plumbed with stainless steel sink and washing machine, door to rear courtyard
Inner hall: 2.9m x 0.9m
Wood effect flooring, access to attic
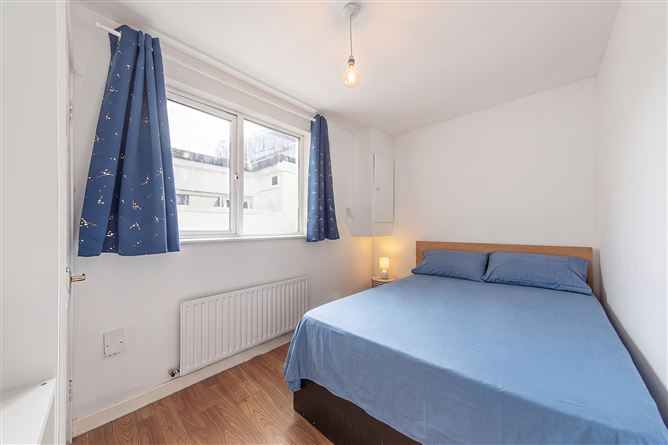
Bedroom 1: 3.9m x 2.2m
Wood effect flooring, access to hotpress, fitted with gas boiler
Bathroom: 0.9m x 1.3m
WC, WHB and shower, tiled walls and shower surround, shelving, shaving light
Outside
On-street parking Features
Special Features
• Gas fired central heating
• Private courtyard
• One double bedroom
• Extended
• PVC double glazed windows
• Superb location close to local amenities
• 5 minutes’ walk to Coombe Hospital
• Extends to approximately 38 Sq metres
• Built c.1900
• BER : G BER Details