6 Martello Court , Portmarnock, County Dublin, D13 P446
4 beds
3 baths
143 m²
Detached House
Description
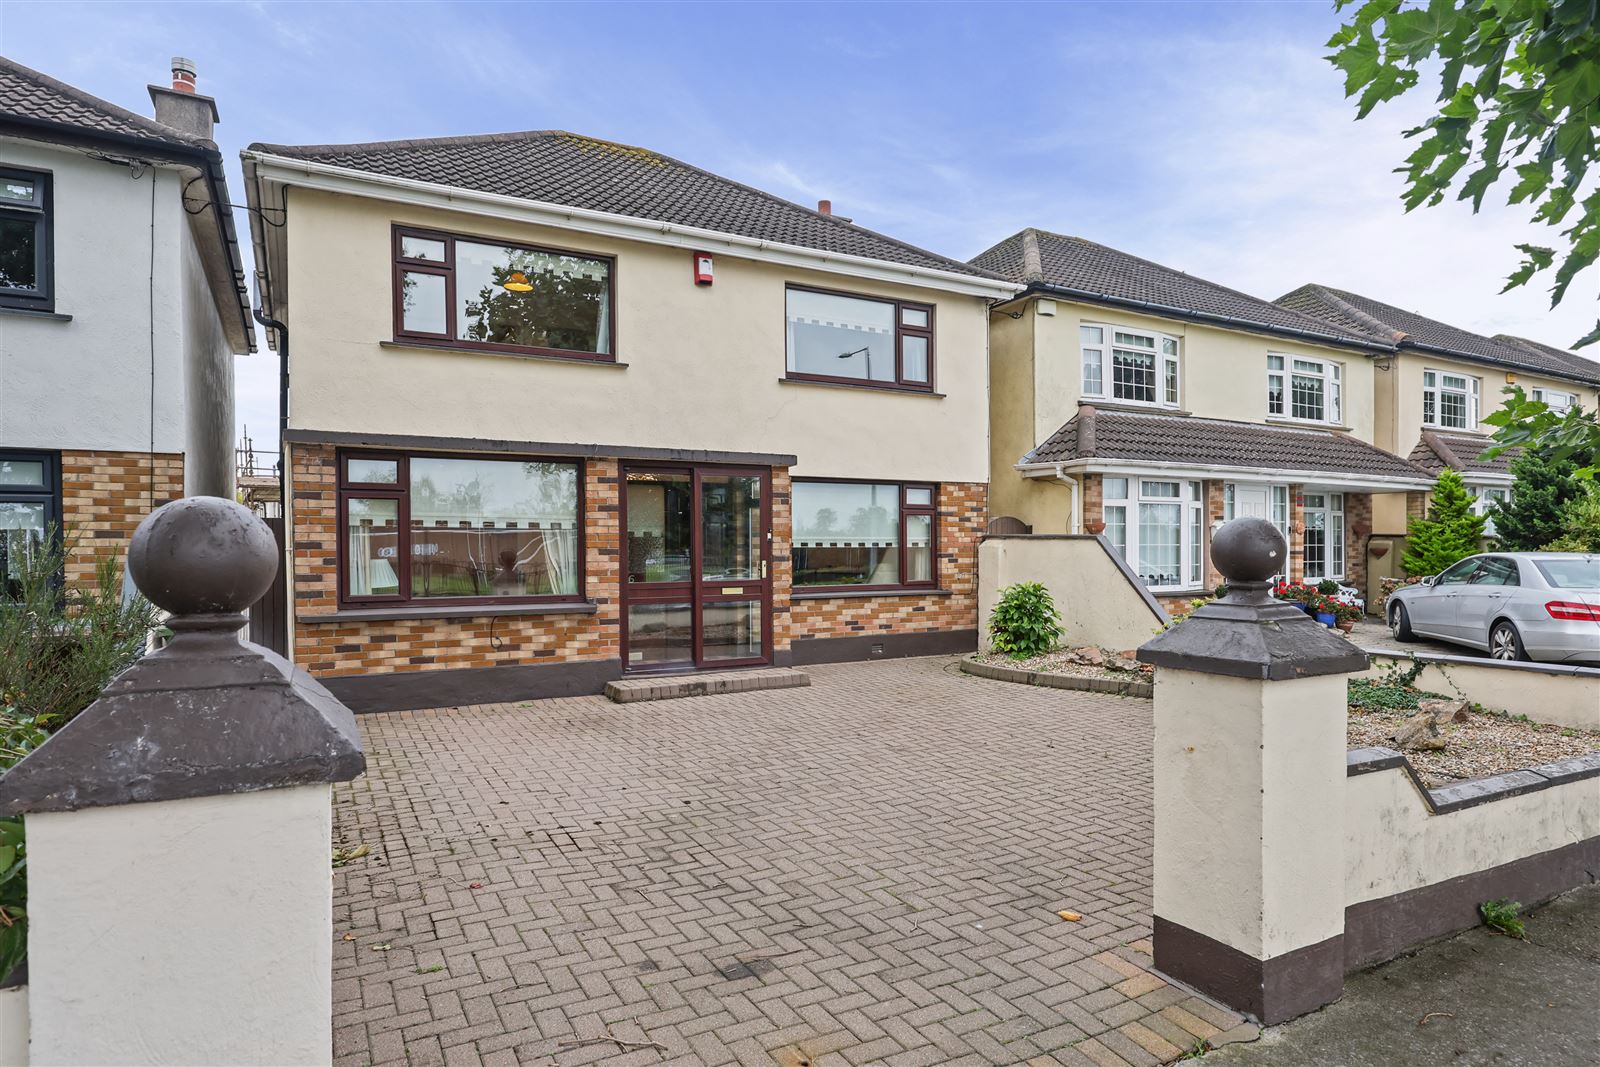
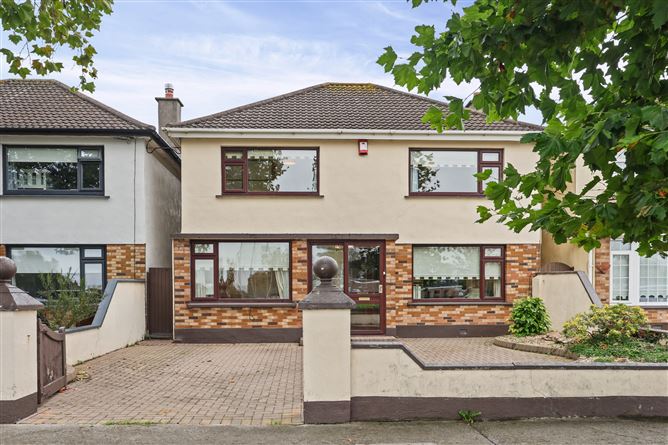
Corry Estates are delighted to welcome to the market 6 Martello Court, a property that presents a wonderful opportunity to acquire a double fronted four bedroom detached family home with the added benefit of over looking a large green area to the front. Built by the renowned Sorohan builders, this fine home benefits from PVC double glazed windows throughout, garage conversion and a sun room extension. Upon entering viewers will be impressed by the bright and spacious living accommodation, comprising of porch entrance, reception hall, large living / dining area that runs the length of the house, kitchen, family room, sun room and guest w.c completes the ground floor. First floor comprises of 4 generous sized double bedrooms with master en-suite and a family bathroom. Externally there is a large cobble locked driveway, side entrance and private low maintenance rear garden. Perfectly located the house is within walking distance of both the local primary and secondary schools, Portmarnock Leisure Centre with a host of sports clubs, local shops and supermarket and Portmarnock`s famous beach. Viewing of this fine family home comes highly recommended.
Accommodation
Porch Entrance
1.06m (3'6") x 1.91m (6'3") Tiled floor.
Reception Hall
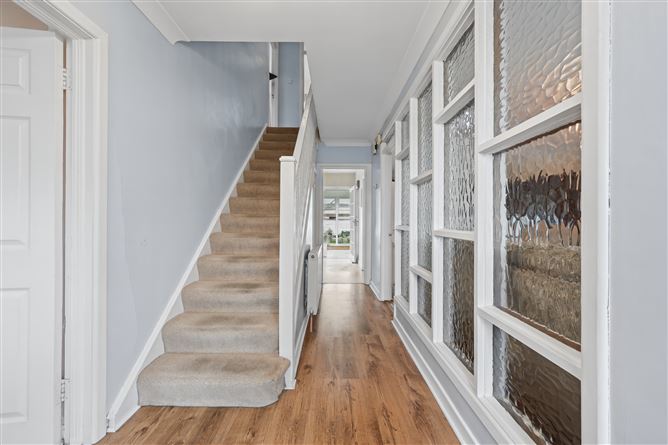
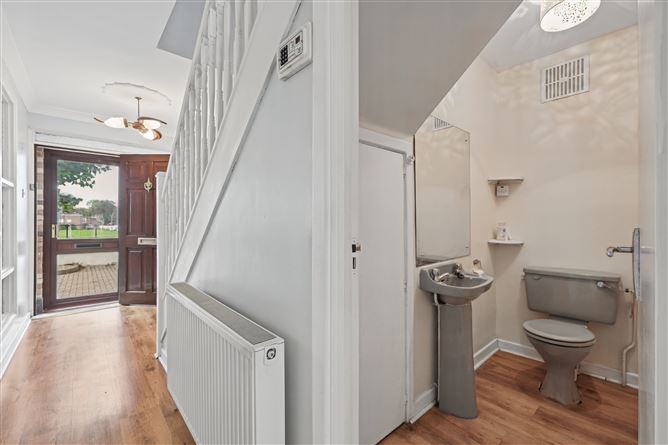
4.77m (15'8") x 1.8m (5'11") Laminate flooring. Ceiling coving. Understairs storage.
Guest W.C.
Comprising of W.C. & W.H.B.
Living / Dining Room
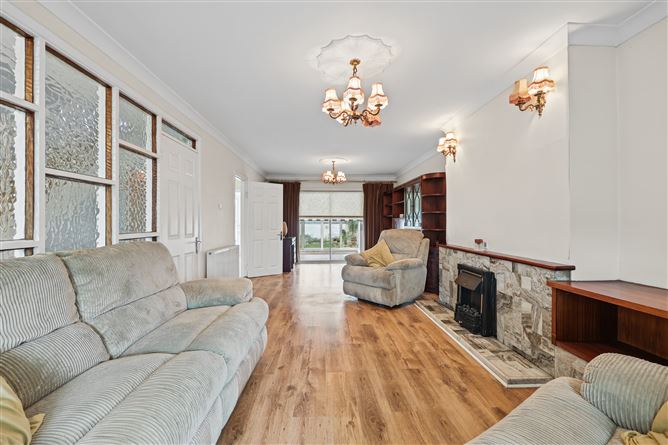
7.72m (25'4") x 3.6m (11'10") Feature marble fireplace. Laminate flooring. Ceiling coving. TV point. Sliding door access to sunroom.
Sunroom
2.42m (7'11") x 4.26m (14'0") Tiled floor. Velux window. Access to rear garden.
Family Room
4.49m (14'9") x 2.49m (8'2") Laminate flooring. TV point.
Kitchen
3m (9'10") x 4.57m (15'0") Range of fitted press units. Plumbed for washing machine. Tiled behind worktops.
First Floor
Landing
3.1m (10'2") x 2.02m (6'8")
Bedroom 1
2.87m (9'5") x 4.79m (15'9") Built-in wardrobes.
Ensuite
1.77m (5'10") x 2.64m (8'8") Comprising of shower with Triton electric shower. W.C. & W.H.B.
Bedroom 2
4.13m (13'7") x 3.4m (11'2") Built-in wardrobes.
Bedroom 3
3.64m (11'11") x 3.3m (10'10") Built-in wardrobes. Varnished floorboards.
Bedroom 4
3.03m (9'11") x 2.63m (8'8")
Bathroom
1.94m (6'4") x 2.13m (7'0") Comprising of bath with shower attachment. W.C. & W.H.B. Tiled floor and part tiled walls.
Outside: Cobble lock driveway to front with side entrance.
Walled garden laid in astro turf with raised planter beds and patio areas.
Features
4 Bed Detached Family Home
Overlooking Green Area
Sun Room Extension And Garage Conversion
PVC Double Glazed Windows
Oil Fired Central Heating
Guest WC And Master Ensuite
BER Details
BER: D
Show more...
Also looking at similar homes? Get email alerts for 4 beds homes in Portmarnock