Description
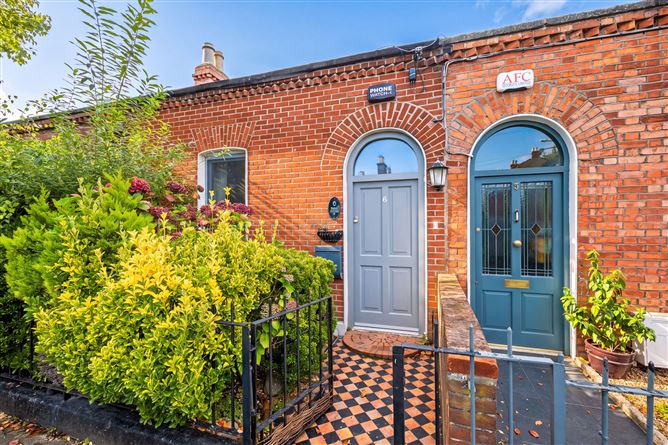
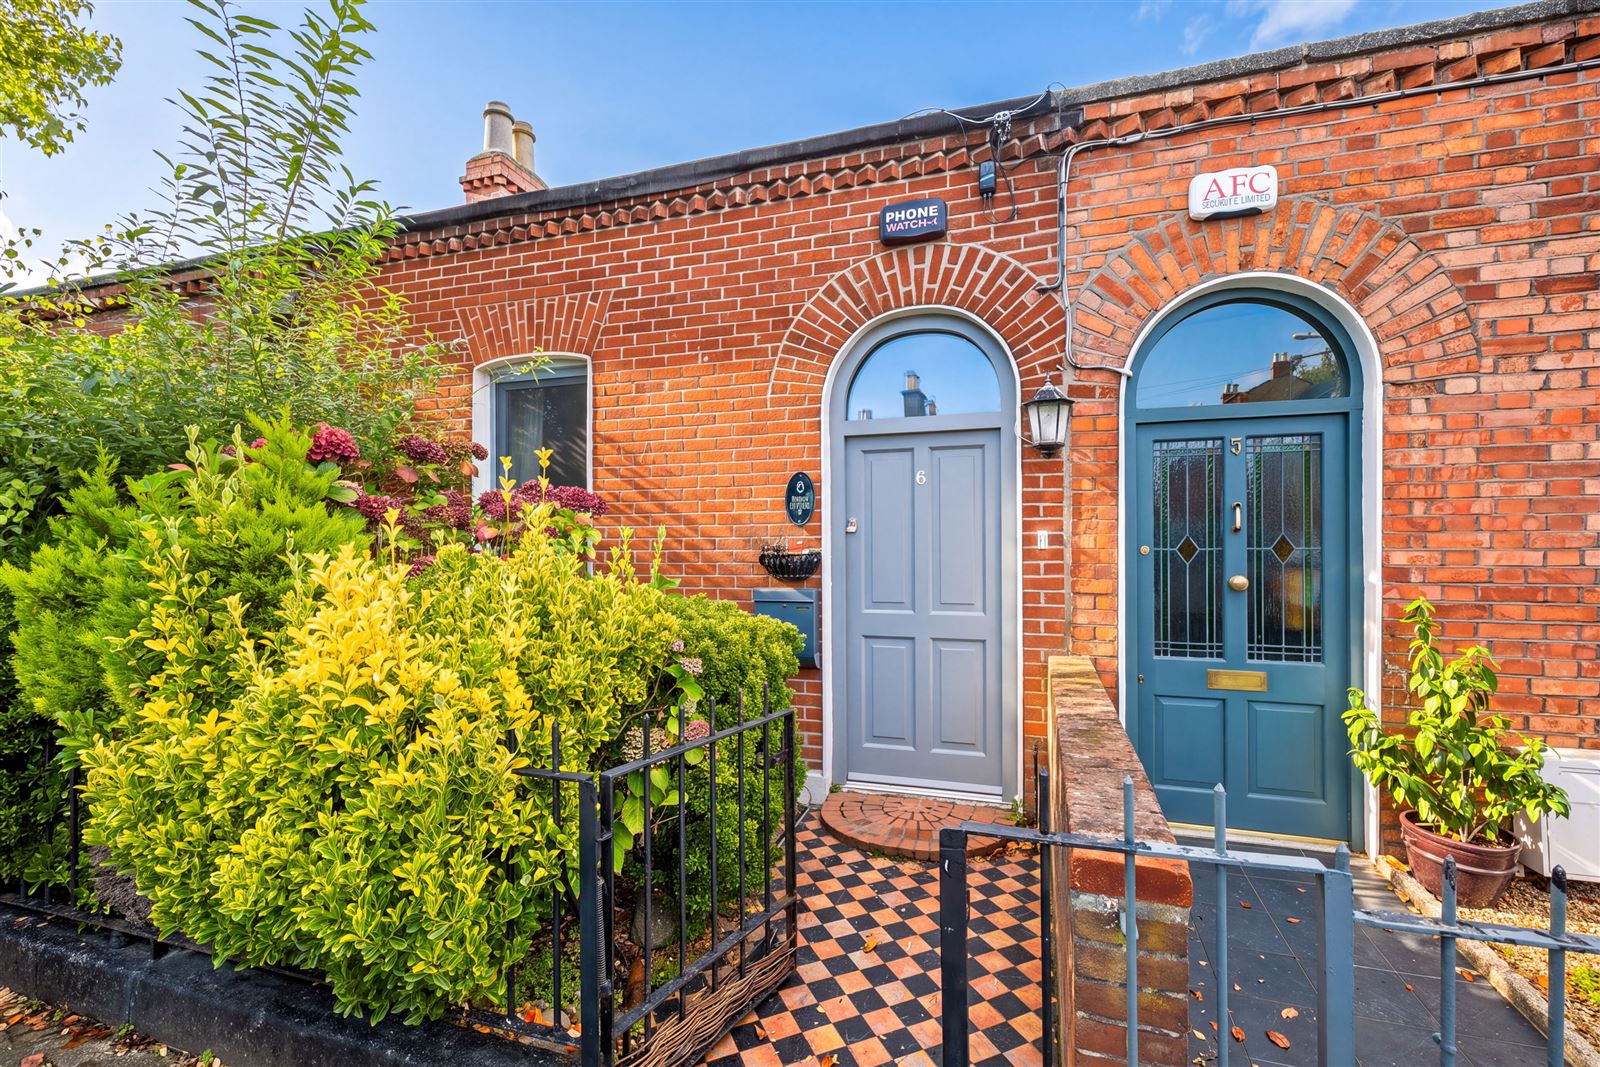
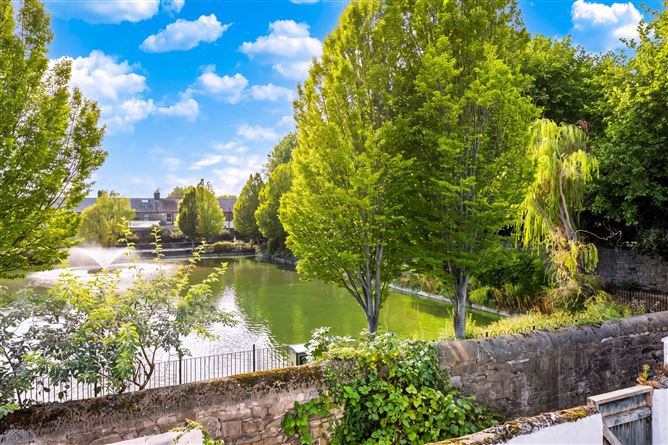
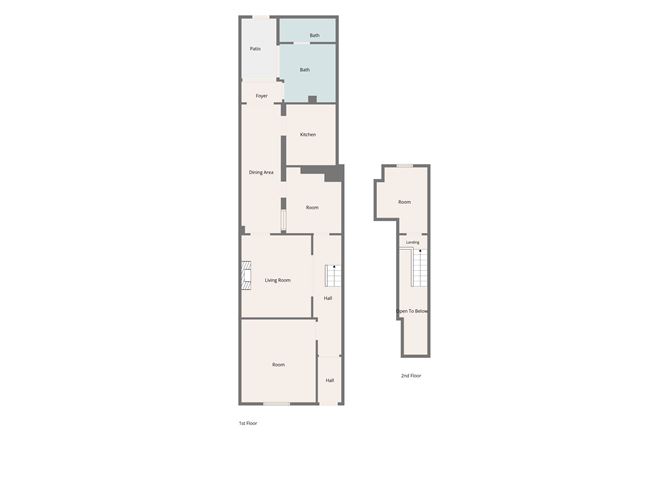
6 Geraldine Street is a Victorian house bult c. 1890 that offers a great deal of potential. The accommodation extends to 102sqm is largely on the ground floor with one bedroom at first floor level. The rear of the property is south facing and backs onto The Basin on Blessington Street. The house will be ideal for someone looking to renovate and reimagine the current accommodation and take full advantage of the sunny rear aspect. There is a small courtyard and pedestrian laneway to the rear. Resident on street parking.
Ideally situated close to the Mater Hospital, the water park at Blessington Basin, LUAS Cross-City and within walking distance of the city centre this is a fantastic opportunity to acquire a modernised period family home in a sought-after cityside location.
This quiet residential street is located within walking distance of the TU Grangegorman campus, the King?s Inns, Four Courts, The Law Library, Blackhall Place, the Mater Hospital, Botanic Gardens, the Phoenix Park and city centre shopping on Henry Street is a ten-minute walk. A children?s playground is located close by behind Blessington Basin. Transport links include the Broadstone LUAS stop on the University Campus, which is less than a 5-minute walk, an excellent bus service and several Dublin Bike stations nearby allowing easy access for all commuters. The planned Dublin Metro will have its nearest stop at the Mater Hospital, which is again less than a 5-minute walk. There is easy access to the N2, N3, M50 and Dublin Airport approximately a 20-minute drive.
The accommodation briefly comprises entrance hall, living room, kitchen/dining room, 3 bedrooms (2 en-suite) and a bathroom. City garden to the rear with pedestrian access. Viewing is very highly recommended!
Any intending purchaser(s) shall accept that no statement, description or measurement contained in any newspaper, brochure, magazine, advertisement, handout, website or any other document or publication, published by the vendor or by HJ Byrne Estate Agents, as the vendors agent, in respect of the premises shall constitute a representation inducing the purchaser(s) to enter into any contract for sale, or any warranty forming part of any such contract for sale. Any such statement, description or measurement, whether in writing or in oral form, given by the vendor, or by HJ Byrne Estate Agents as the vendors agent, are for illustration purposes only and are not to be taken as matters of fact and do not form part of any contract. Any intending purchaser(s) shall satisfy themselves by inspection, survey or otherwise as to the correctness of same. No omission, misstatement, misdescription, incorrect measurement or error of any description, whether given orally or in any written form by the vendor or by HJ Byrne Estate Agents as the vendors agent, shall give rise to any claim for compensation against the vendor or against HJ Byrne Estate Agents nor any right whatsoever of rescission or otherwise of the proposed contract for sale. Any intending purchaser(s) are deemed to fully satisfy themselves in relation to all such matters. These materials are issued on the strict understanding that all negotiations will be conducted through HJ Byrne Estate Agents.
Services
All mains services. Accommodation
Entrance Hall (7.87ft x 3.94ft) Entrance Hall. High ceiling
Bedroom/Family Room (12.96ft x 13.45ft) Room to the front with a 3.15m high ceiling
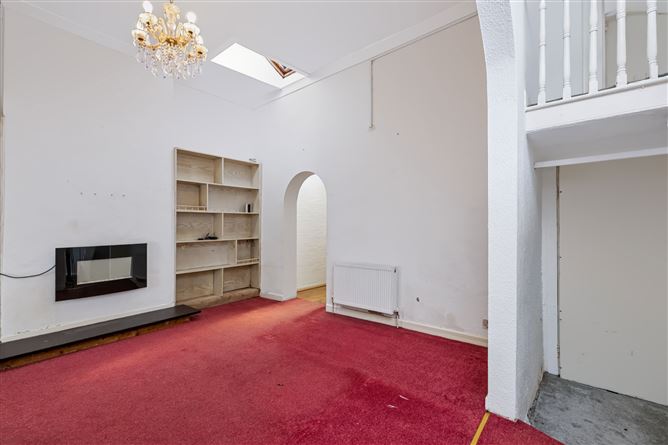
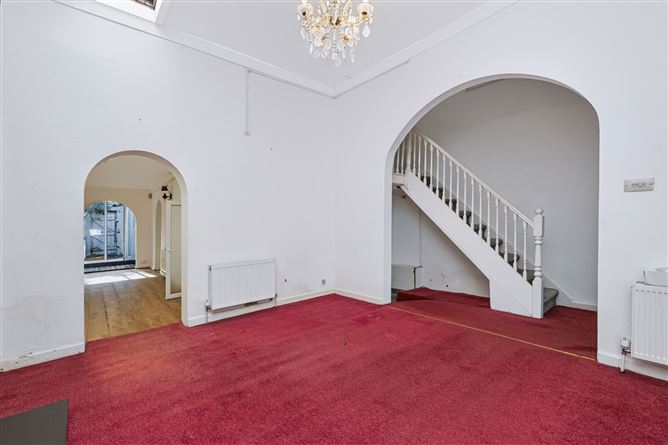
Reception Room (12.14ft x 13.62ft) Reception room to the middle.
Dining Area (21.49ft x 6.73ft) Elongated room leading to kitchen, den and rear courtyard
Playroom (7.22ft x 11.15ft) Den off the dining area.
Kitchen (8.37ft x 10.33ft) Fitted Kitchen
Bathroom (9.51ft x 9.68ft) Bathroom
Bedroom 1 (10.83ft x 8.53ft) Bedroom with a view of The Basin Features
Victorian house dating to c. 1890
South facing aspect to the rear.
Floor area 102sqm (1097sqft)
BER Details
BER F
BER No. 119971422
Energy Performance Indicator: 375kWh/M2.y kWh/m²/yr Negotiator