Description
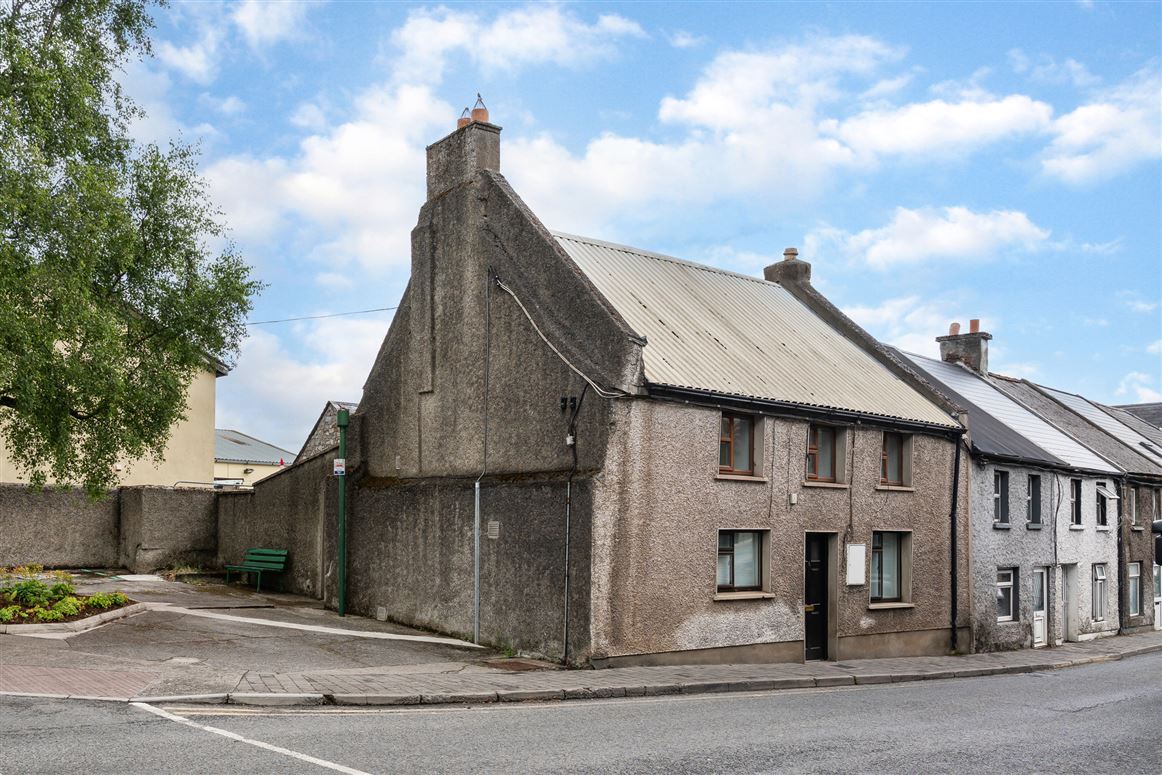
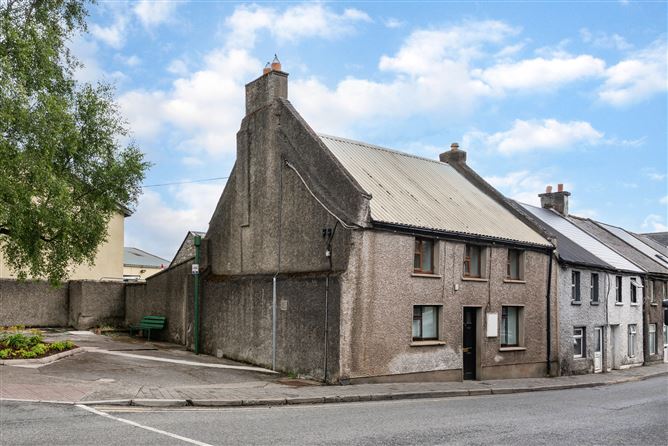
Positioned in the heart of Graiguecullen on the ever-convenient Bridge Street, this attractive investment property comprises two self-contained one-bedroom apartments, each with its own independent entrance, offering excellent privacy and flexibility for both tenants and owners alike.
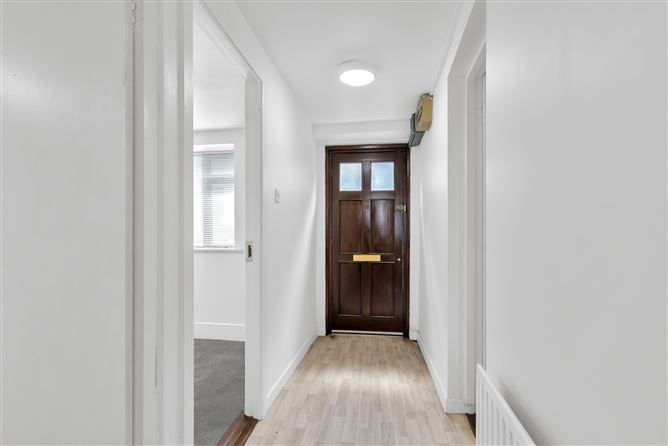
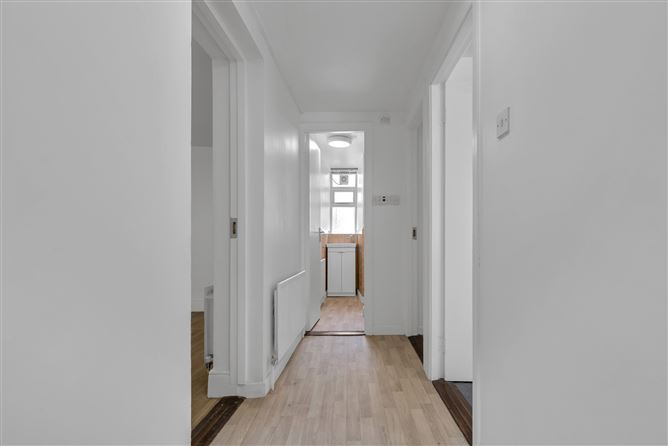
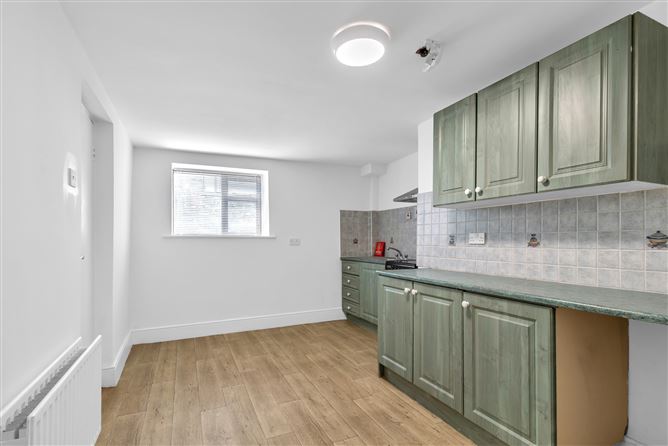
The ground floor apartment is thoughtfully laid out and includes an entrance hall, kitchen/dinette, cosy living room, bedroom and shower room. The first floor apartment features a bright open plan kitchen, dining and living area, a spacious double bedroom and shower room. A particular highlight of the upper apartment is its exclusive access to a private enclosed rear courtyard, providing a valuable outdoor space rarely found in properties of this type.
The property's independent layout makes it an ideal proposition for investors seeking a ready-made rental opportunity, while also offering potential for owner-occupiers looking to generate additional income. Its prime central location places every amenity within easy walking distance, including shops, cafes, schools and local services in both Graiguecullen and Carlow town.
Combining convenience, versatility and strong investment appeal, this is an opportunity not to be missed.
Outside
Walled in yard to rear (exclusive use to first floor apartment) Accommodation
Apartment 1
Entrance Hall (11.94ft x 3.67ft) with linoleum flooring.
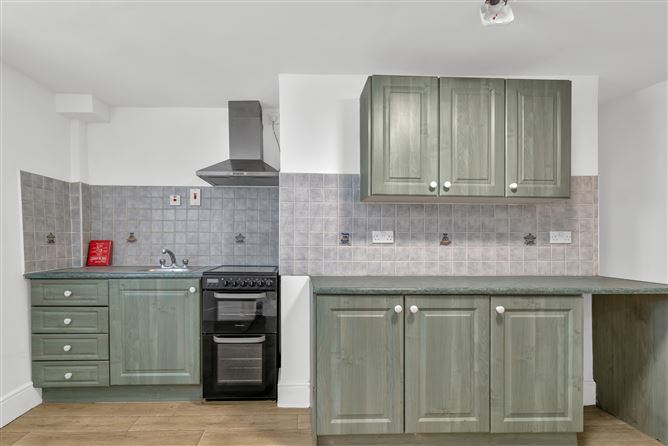
Kitchen (14.76ft x 10.43ft) with fitted floor and wall units, tiling around work counter. Linoleum flooring.
Living Room (10.43ft x 7.61ft) with carpet fitted.
Bedroom 1 (10.27ft x 7.55ft) with carpet fitted.
Shower Room (7.58ft x 4.95ft) with w.c, w.h.b. & shower (electric), partially tiled walls, linoleum flooring.
Apartment 2
Entrance Hall (9.51ft x 4.79ft) with laminate flooring. Exit door to rear walled in courtyard. Stairs to first floor accommodation.
Kitchen/Dining/Living Area (15.26ft x 12.63ft) Open plan area with high gloss fitted kitchen units, tiling around work counter. Linoleum flooring.
Bedroom 1 (14.67ft x 9.35ft) with 4 door fitted wardrobe. Linoleum flooring.
Shower Room (9.32ft x 5.28ft) with w.c., w.h.b vanity and shower (electric). Tiling to floor and walls. Features
All Mains
OFCH
Apt l: BER D BER No. 119509032
Apt 2: BER G BER No. 119509081
Mains - Electricity, Mains Sewerage
BER Details
BER D
BER No. 119509032
Energy Performance Indicator: 258.49 kWh/m²/yr Directions
Excellent transport links are close at hand, with convenient access to the N80, M9 motorway and Carlow Train Station, making commuting to Dublin, Kilkenny and Waterford straightforward.
Disclaimer: These particulars do not constitute nor constitute any part of an offer or a contract. They are issued on the understanding that all negotiations are conducted through this office. All statements contained in these particulars as to this property are made without responsibility on the part of the Agents or the Vendor/Lessor. None of the statements contained in these particulars as to this property are to be relied on as statements or representations of fact. The particulars, various plans, photographs, descriptions and measurements (taken at longest room points) have been carefully prepared, but their accuracy is not guaranteed and any intending Purchasers/Lessees shall satisfy themselves by inspection or otherwise as to their correctness. Map is for identification purposes only. No omission, accidental error or misconception shall be ground for a claim for compensation nor for the recession of the Contract by either the Vendor/Lessor or the Purchaser/Lessee.
Negotiator