Description
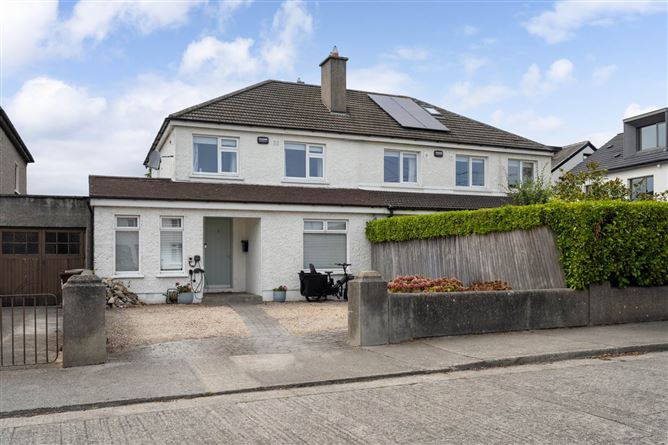
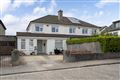
Mason Estates are delighted to bring this superb family home, ideally positioned in the quiet residential cul-de-sac of Abbey Park, to the market. No. 6 Abbey Park is a beautifully presented and well-maintained property, offering bright and generously proportioned accommodation together with a beautiful private south-west facing rear garden.
The property has been lovingly cared for and upgraded over the years and is presented in excellent condition throughout. The ground floor benefits from attractive original timber flooring, while the tasteful décor and carefully considered finishes throughout create a warm and welcoming family home.
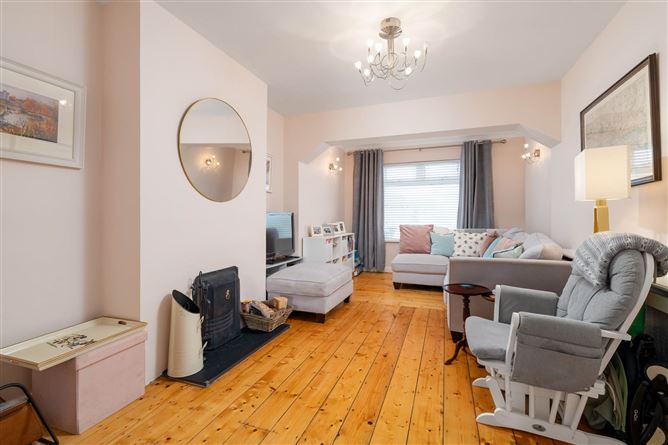
On entering, the hallway provides a pleasant introduction to the property, with good space for storage in the hall and under the stairs, with the accommodation flowing naturally from here. The main living room is a particularly impressive space, featuring beautiful timber flooring, a feature fireplace, with excellent natural light. The room is comfortably laid out for both family living and entertaining, with a wide opening leading through to the dining accommodation. There are recessed sliding doors, so these rooms can be used together or separately.
The dining room is a superb room and enjoys a lovely outlook over the rear garden. The generous proportions allow for a substantial dining table, making this an ideal space for entertaining, while the large glazed doors provide an attractive connection to the garden beyond. The room also benefits from a wood burning stove, and an adjoining area which is currently used as additional family accommodation, giving the downstairs a particularly versatile layout.
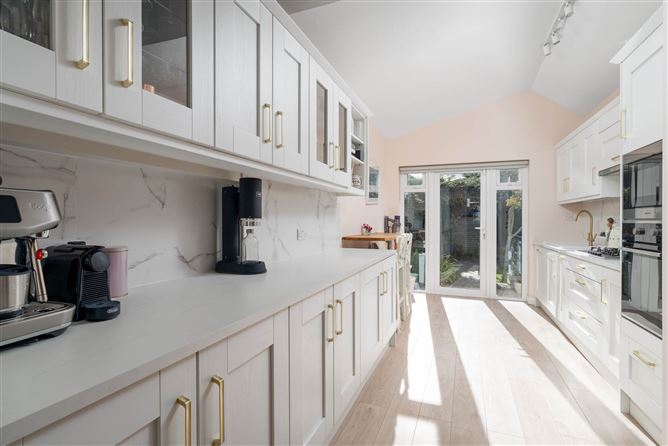
The kitchen is undoubtedly one of the highlights of this wonderful home. Recently upgraded, it comprises an extensive range of attractive fitted floor and wall units, complemented by excellent worktop space, a stylish stone tiled splashback, and a large gas hob for those who like to cook. There is an excellent selection of integrated appliances together with generous storage throughout, and a breakfast bar. The kitchen is bright and exceptionally well laid out, with glazed doors providing direct access to the rear garden and allowing an abundance of natural light into the room. Adjacent to this room is an excellent home office space, with a large built-in desk and floor to ceiling bookshelves. Beyond this room is the WC, that also provides extra cloakroom storage.
Upstairs, the bedroom accommodation is equally well presented, with generously proportioned rooms providing excellent flexibility for modern family living. The principal bedroom is a particularly comfortable room, with excellent floor to ceiling wardrobe space, with a central vanity area, the second bedroom also has floor to ceiling built-in wardrobes, while the 3rd bedroom has space for a bed and a desk.
The family bathroom has been tastefully upgraded and features attractive contemporary floor and wall tiling, a bath with a glass shower door, w.c. and w.h.b. There is also excellent storage and a heated towel rail.
The attic has been floored, has a Velux window, is accessible with a pull-down stairs, and provides excellent storage.
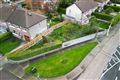
The southwest facing rear garden is a particular feature of No. 6 Abbey Park. Exceptionally private and beautifully established, the garden enjoys a wonderful, mature setting and has been carefully landscaped to provide a combination of lawn, gravelled seating areas, mature planting, and attractive paved pathways. There is an excellent selection of established trees, shrubs, and flowering plants, together with a charming pergola walkway and a separate timber garden shed. The garden provides an exceptional private sanctuary and is ideally suited to outdoor entertaining or simply relaxing in a peaceful setting.
To the front, there is off-street parking together with a low-maintenance gravelled area and mature planting, and an electric charging station.
The property has GFCH, smart home thermostats, and a strong C BER.
Abbey Park is a mature and highly regarded residential development situated in an exceptionally convenient location close to the villages of Monkstown, Deansgrange and Blackrock. The area is renowned for its excellent selection of schools, recreational facilities, shops, cafés and restaurants, while the coastline and many of South Dublin`s most popular amenities are also within easy reach.
There is an excellent choice of both primary and secondary schools in the surrounding area, while the nearby villages provide a superb range of day-to-day shopping and leisure facilities. The area is particularly well served by public transport, with regular Dublin Bus services providing easy access to the city centre and surrounding areas.
For the outdoor enthusiast, there are numerous sporting and recreational facilities nearby, while the coastal amenities of Dun Laoghaire and Monkstown are only a short distance away. The M50 and N11 are also readily accessible, providing convenient access to the wider Dublin area and beyond.
In short, No. 6 Abbey Park is a truly special family home, combining beautifully presented accommodation with a superb private rear garden in one of Monkstown`s most popular and convenient residential locations. The property has been lovingly maintained and upgraded by its current owners and offers excellent flexibility for modern family living. Viewing is highly recommended to fully appreciate all that this fine home has to offer.
To arrange a viewing please contact Ryan O`Shaughnessy or call the office on 01 2951001.
Accommodation
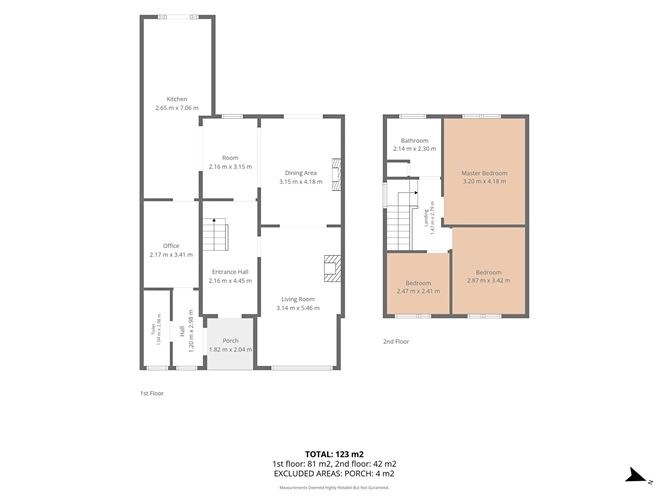
ENTRANCE HALL - 2.16m (7'1") x 4.45m (14'7")
Welcoming entrance hall with attractive timber flooring.
LIVING ROOM - 3.14m (10'4") x 5.46m (17'11")
Beautifully presented reception room with original timber flooring, feature fireplace and generous proportions.
DINING ROOM - 3.15m (10'4") x 4.18m (13'9")
Wonderful formal dining room with timber flooring, feature fireplace with wood-burning stove, and double doors providing direct access to the rear garden. Excellent space for entertaining.
FAMILY ROOM - 2.16m (7'1") x 3.15m (10'4")
Bright and versatile additional reception space, ideally positioned adjoining the dining accommodation.
KITCHEN - 2.65m (8'8") x 7.06m (23'2")
Recently upgraded kitchen with an extensive range of fitted floor and wall units, gas hob, generous worktop space, attractive tiled splashback and excellent storage. Integrated appliances and direct access to the rear garden.
BEDROOM 1 - 3.2m (10'6") x 4.18m (13'9")
Generous principal bedroom with excellent proportions and pleasant outlook. Excellent storage with floor to ceiling built-in wardrobes.
BEDROOM 2 - 2.87m (9'5") x 3.42m (11'3")
Well-proportioned double bedroom, with floor to ceiling wardrobes and shelving.
BEDROOM 3 - 2.47m (8'1") x 2.41m (7'11")
Further bedroom suitable for family, guest or home office use.
BATHROOM - 2.14m (7'0") x 2.3m (7'7")
Stylishly appointed bathroom incorporating bath with shower, w.c., w.h.b. and heated towel rail.
Notice
Please note we have not tested any apparatus, fixtures, fittings, or services. Interested parties must undertake their own investigation into the working order of these items. All measurements are approximate and photographs provided for guidance only. Features
- Superb family home in a quiet cul-de-sac
- Private south-west facing garden
- GFCH with C BER
- Modern family kitchen with all mod-cons
- Well-proportioned family living space
- Potential to extend subject to PP
- Off-street parking for 2 cars with car charging port
- Close to local amenities
- Excellent schools and sports clubs
- Good transport links
BER Details
BER: C
BER No: 104950886
Energy Performance Indicator: 188.72 kWh/m2/yr Negotiator