Description
For Sale by Private Treaty.
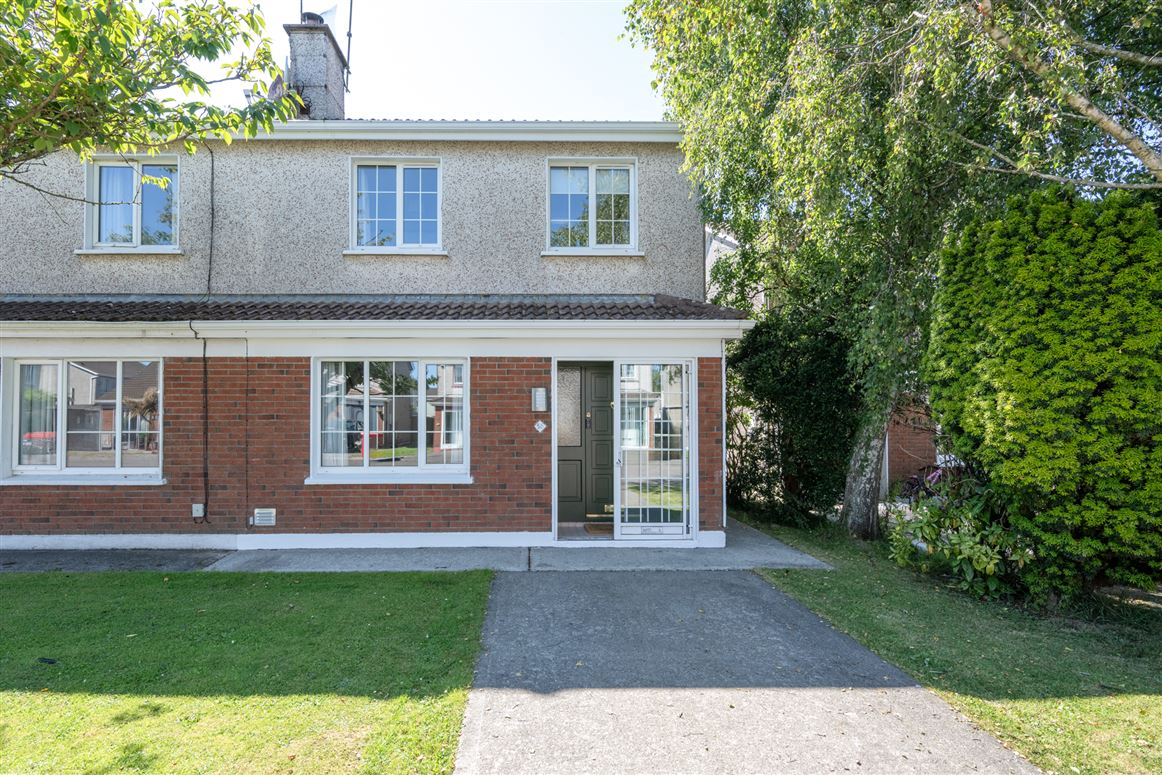

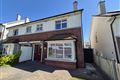
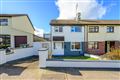

Dennehy Auctioneers are delighted to present this highly desirable, owner occupied three bedroom semi-detached residence, ideally situated in a quiet and mature cul de sac within easy walking distance of Carrigaline town centre and its full range of amenities. Positioned on the city side of Carrigaline, the property enjoys excellent connectivity with convenient access to Cork City, Cork Airport, Ringaskiddy and all major commuter routes. Beautifully maintained and extensively upgraded by its current owners, this exceptional home has benefited from significant investment and thoughtful improvements throughout, resulting in a stylish, modern residence presented in superb turnkey condition. Combining a peaceful setting with an outstanding location, this is a wonderful opportunity to acquire a quality family home in one of Carrigaline's most sought after residential areas.
Accommodation comprises of Front Porch, Reception Hall, Sitting Room, Kitchen/Dining Room, Three Bedrooms and Bathroom.
Special Features :
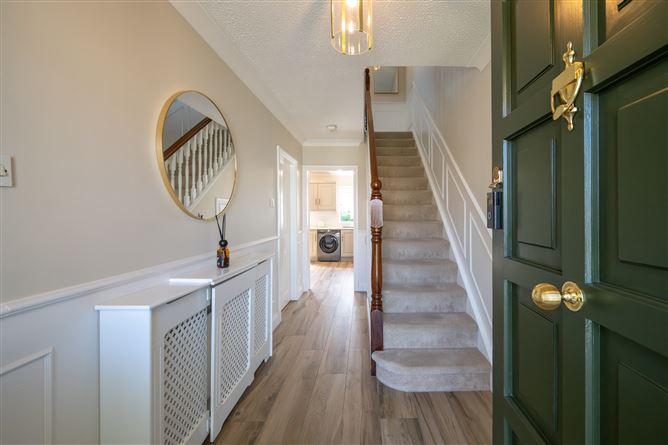
Wood grain ceramic tiled flooring throughout the ground floor.
Large west facing rear garden with overhanging canopy
Short distance to centre of Carrigaline.
Close to all amenities.
Easy access to all major commuter routes
Enclosed front porch with double glazed sliding aluminium door. Tiled floor. Attractive eight panel teak front door.
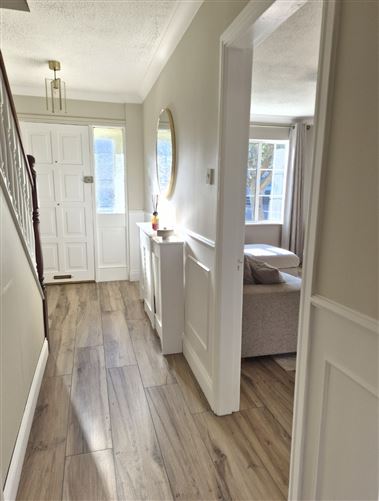
Reception hall with oak style woodgrain ceramic tiled flooring throughout. Carpeted stairs to first floor. Coving and wainscoting. Radiator cover. Large storage closet under stairs.
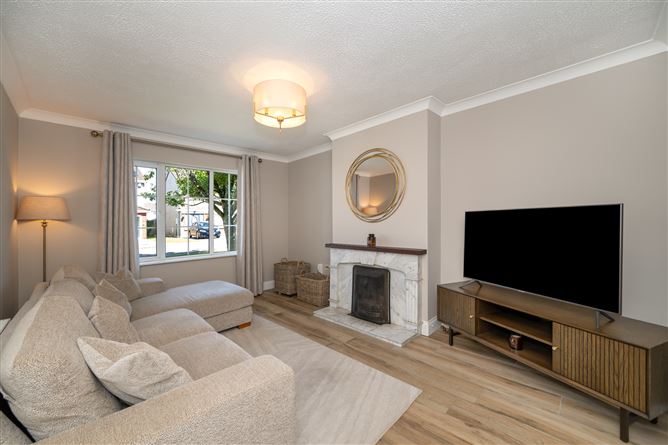
Sitting Room: 3.36 m x 4.55 m
Oak style woodgrain ceramic tiling throughout. Open fireplace with marble surround. Coving.
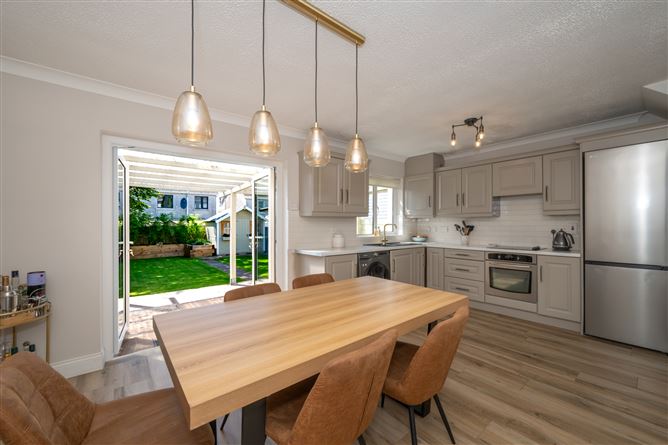
Kitchen/Dining Room: 4.65 m x 3.67 m
Oak style woodgrain ceramic tiling throughout. Attractive fitted kitchen with large array of base and wall mounted units. Contemporary quartz bowl and a half sink, under counter stainless steel oven, and ceramic hob. Attractive subway tiling over worktop. Wall mounted units with integrated extractor hood and pull out canopy. Triple glazed PVC French doors to rear patio.
Carpeted stairs to first floor landing with spacious landing. Varnished newel post, banister and white painted spindles. Large airing cupboard with factory insulated copper cylinder with dual immersion and battened out for airing.
Bedroom One: 3.3 m x 4 m
Carpeted. Built in wardrobes, two spacious doubles, floor to ceiling. Vanity and chest of drawers.
Bedroom Two: 3.55 m x 3.36 m
Carpeted. Walls partially panelled.
Bedroom Three: 2.47 m x 2.39 m
Pine varnished flooring.
Bathroom:
Bathroom has been completely remodelled. Contemporary white suite of dual flush toilet, wash hand basin with black mono block mixer tap and storage unit under. Large shower enclosure with modern black frame, tiled walls and electric shower unit. Black rack style radiator. Floors and walls tiled throughout.
Outside:
Large, west facing rear garden with concrete patio. Raised sleeper style planter. A covered canopy provides excellent shelter, creating an ideal outdoor living space for year-round enjoyment. Wooden garden shed. Side access with gate to front garden. Open plan front garden with concrete driveway and lawn.
Services:
Mains water, mains sewer, natural gas central heating.
Title:
Freehold
Sale includes:
Carpets, curtains, blinds, light fittings, oven, hob, microwave and wooden garden shed. BER Details
BER: C1
BER No. 116796558