Description
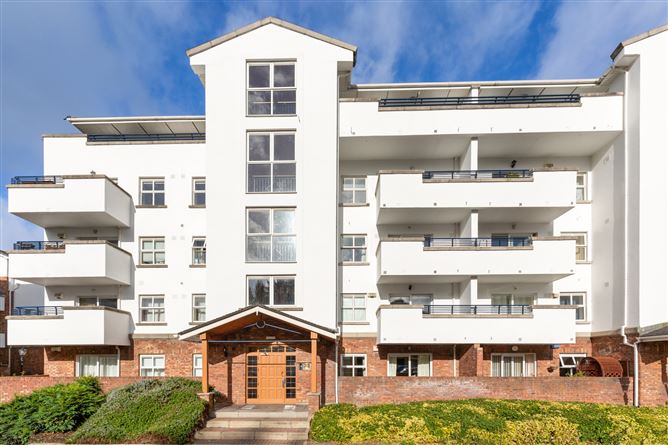
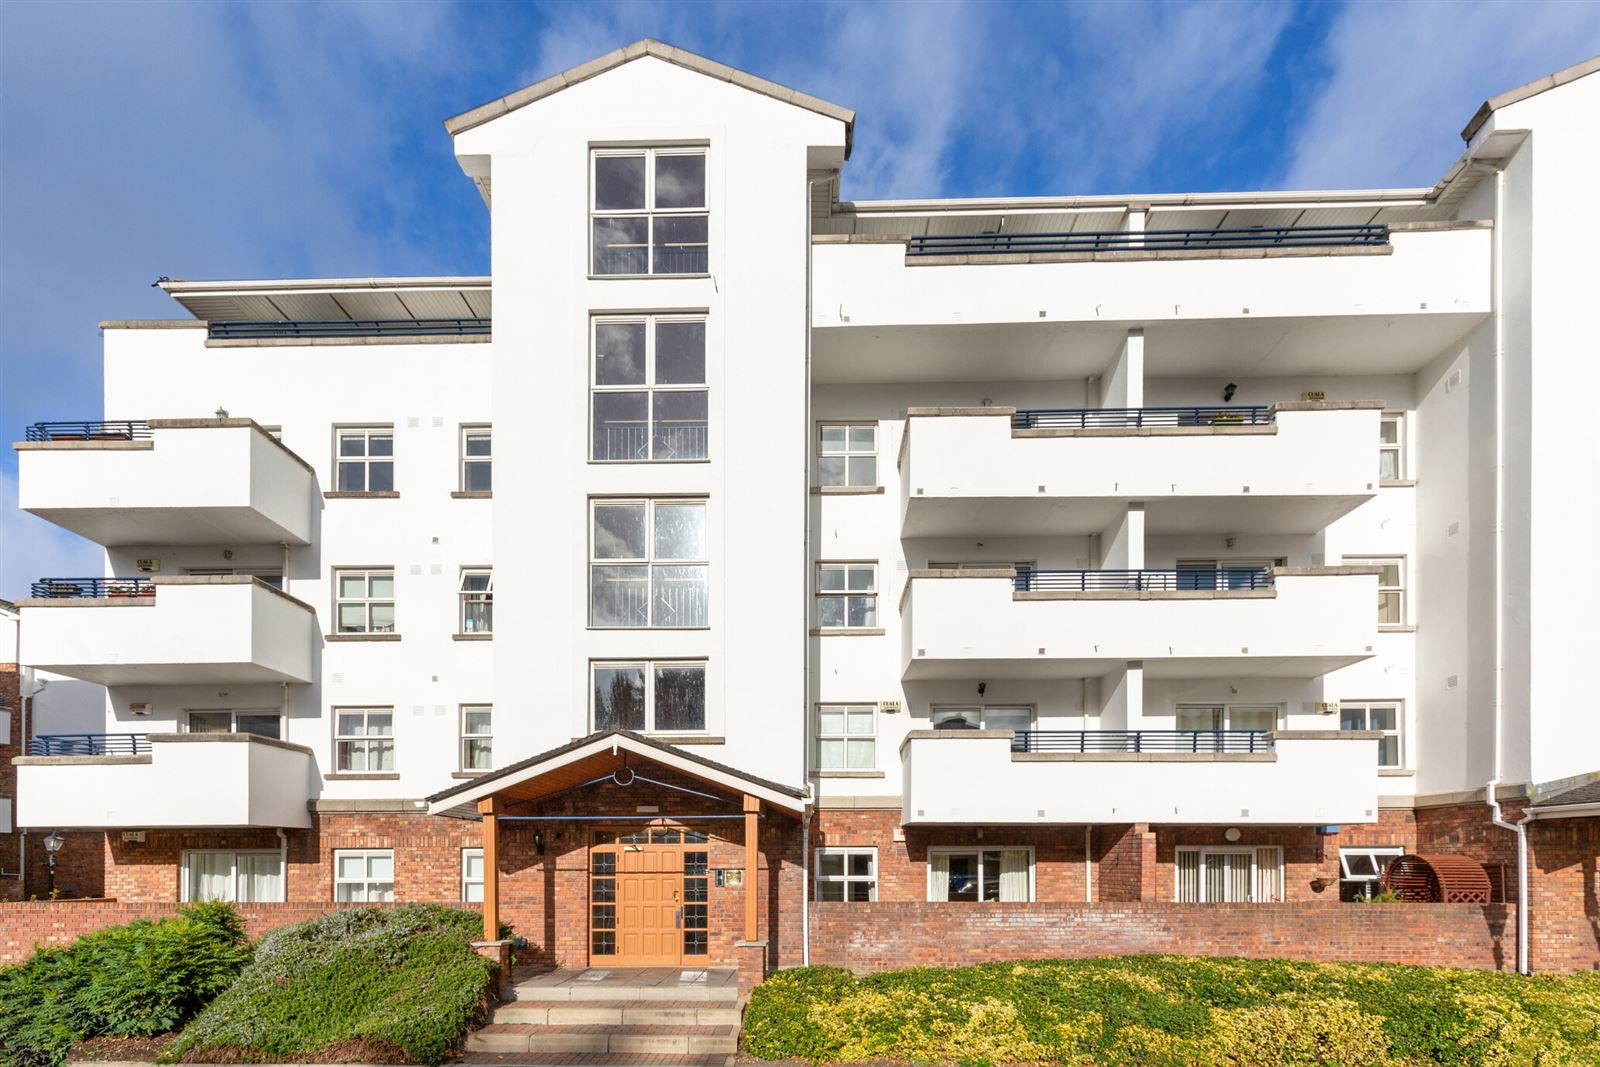
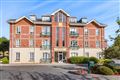
A beautifully, bright first floor apartment ideally situated overlooking the communal landscaped grounds in quiet and peaceful setting in this highly regarded and much sought-after development located within easy reach of UCD, DART, QBC and only 5 km from the City Centre.
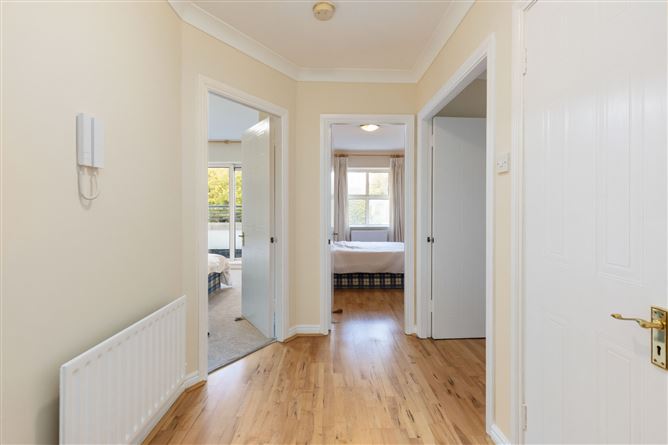
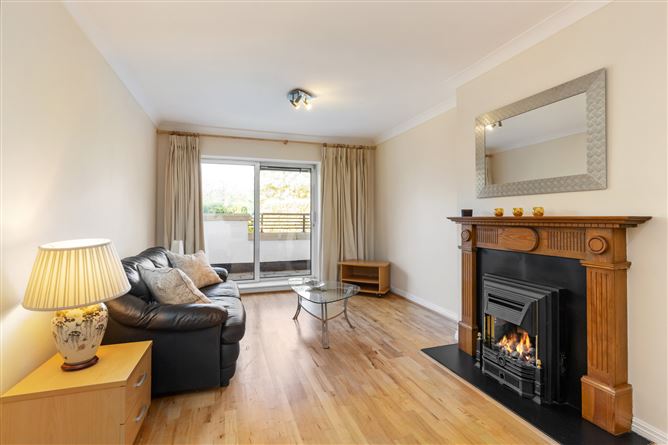
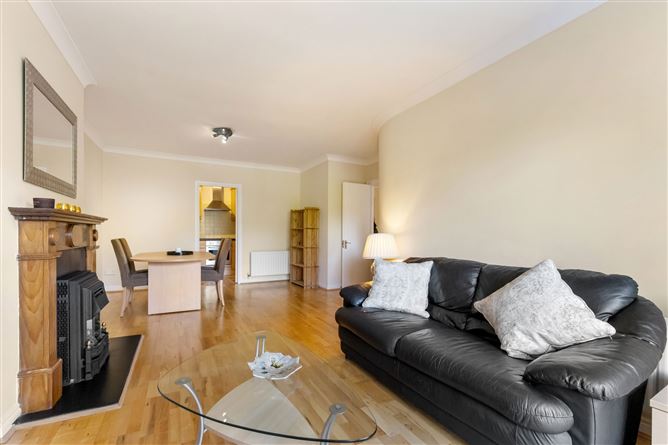
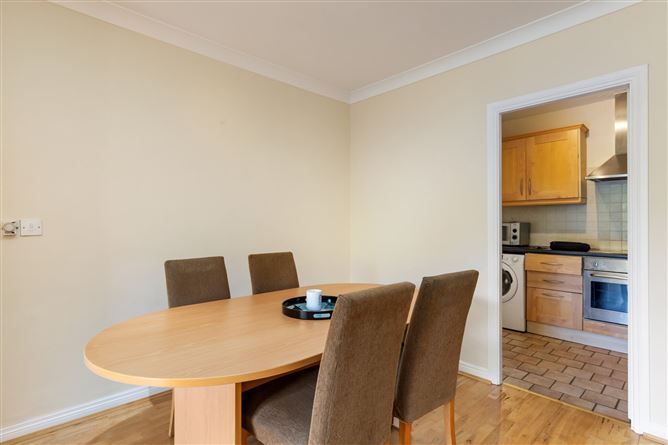
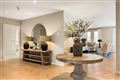
This bright and spacious first floor apartment offers a beautiful private setting overlooking immensely private grounds to the front and rear. Internally the accommodation comprises a wide welcoming reception hall with excellent storage and hot press, double doors lead from here into the open plan living/dining room. This room is flooded in natural light due to the westerly aspect, a sliding patio door leads to a spacious balcony overlooking the grounds. Off this room is a shaker style kitchen with tiled floor. kitchen. Two spacious double bedrooms are accessed off the reception hall and both avail of fitted wardrobes with the main bedroom providing access to a further balcony. A bathroom with both bath and shower completes the internal accommodation.
Belfield Park has the added benefit of ample parking for both residents and visitors. There is a secure bike shed and beautifully manicured communal gardens. This location is further enhanced by its superb position adjacent to the exclusive St. Helens Hotel - Belfield Park is on a quality bus corridor with excellent bus services to the City Centre; convenient to the Luas line at Sandyford/Stillorgan and within walking distance of Booterstown Dart station. Many well renowned schools are within easy access to include St Andrews, Mount Anville, Scoil Lorcan and Blackrock College.
It is located on one of the main arterial routes into Dublin City Centre with easy access to the M50, Dublin Airport and surrounding counties. The area is host to a wealth of amenities including local shops, gourmet restaurants and bars within Blackrock and Mount Merrion. Blackrock clinic, St Vincent hospital, UCD campus and Smurfit business school are all within a stone's throw from this apartment. Accommodation
Reception Hall - 3.48m x 1.75m
With timber flooring, ceiling coving, enclosed fuse box, intercom, door to large hot press, door to store
Open Plan Living/Dining Room - 6.85m x 4.51m
With timber flooring, ceiling coving, timber fireplace with a limestone heart and inset and a gas fire, sliding patio door to;
Balcony - 1.69m x 3.41m
Overlooking the communal gardens
Kitchen - 1.98m x 3.41m
Shaker style kitchen with tiled splashbacks, Candy washing machine, integrated Zanussi oven, four ring Zanussi electric hob with extractor over, single bowl sink, PowerPoint dishwasher, integrated Electrolux fridge freezer and tiled floor
Bedroom 1 - 4.06m x 2.80m
With an excellent range of fitted wardrobes and drawers, sliding patio door to balcony overlooking the communal grounds
Bedroom 2 - 4.11m x 2.89m
With fitted wardrobes and window overlooking the gardens
Bathroom - 2.50m x 2.55m
With tiled floor, partially tiled walls, WC, wash hand basin, bath, a separate shower cubicle & extractor fan
Features
- Beautifully bright first floor apartment
- Situated close to UCD, Stillorgan & Blackrock
- Accommodation extending to approx.. 70 sq.m. (753 sq.ft)
- Two balconies
- Lift access
- Situated amongst landscaped communal gardens and grounds
- Within a short stroll of QBC and DART
- Management Charge 3,500 Per annum
- Communal residents and visitor Parking
- External bike storage
BER Details
BER: C
BER No: 120016381
Energy Performance Indicator: 225 kWh/m2/yr Negotiator