Description
** 140 FT. REAR GARDEN, HUGE POTENTIAL, DECEPTIVELY SPACIOUS **
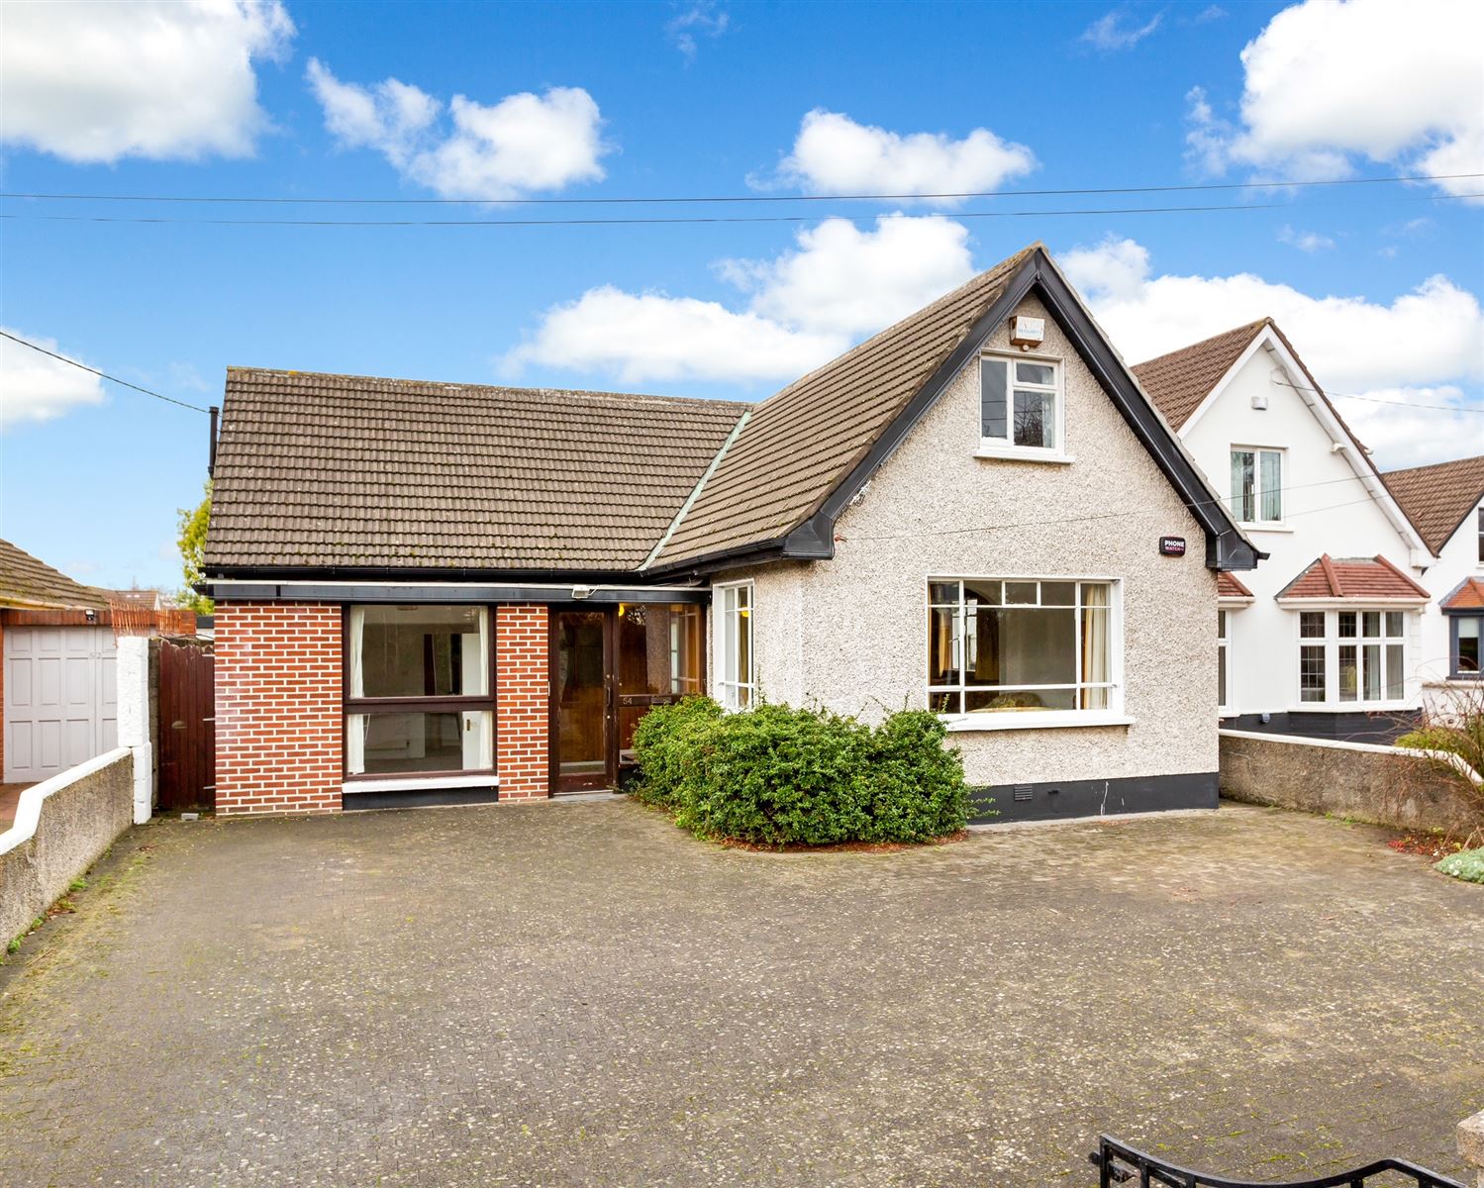
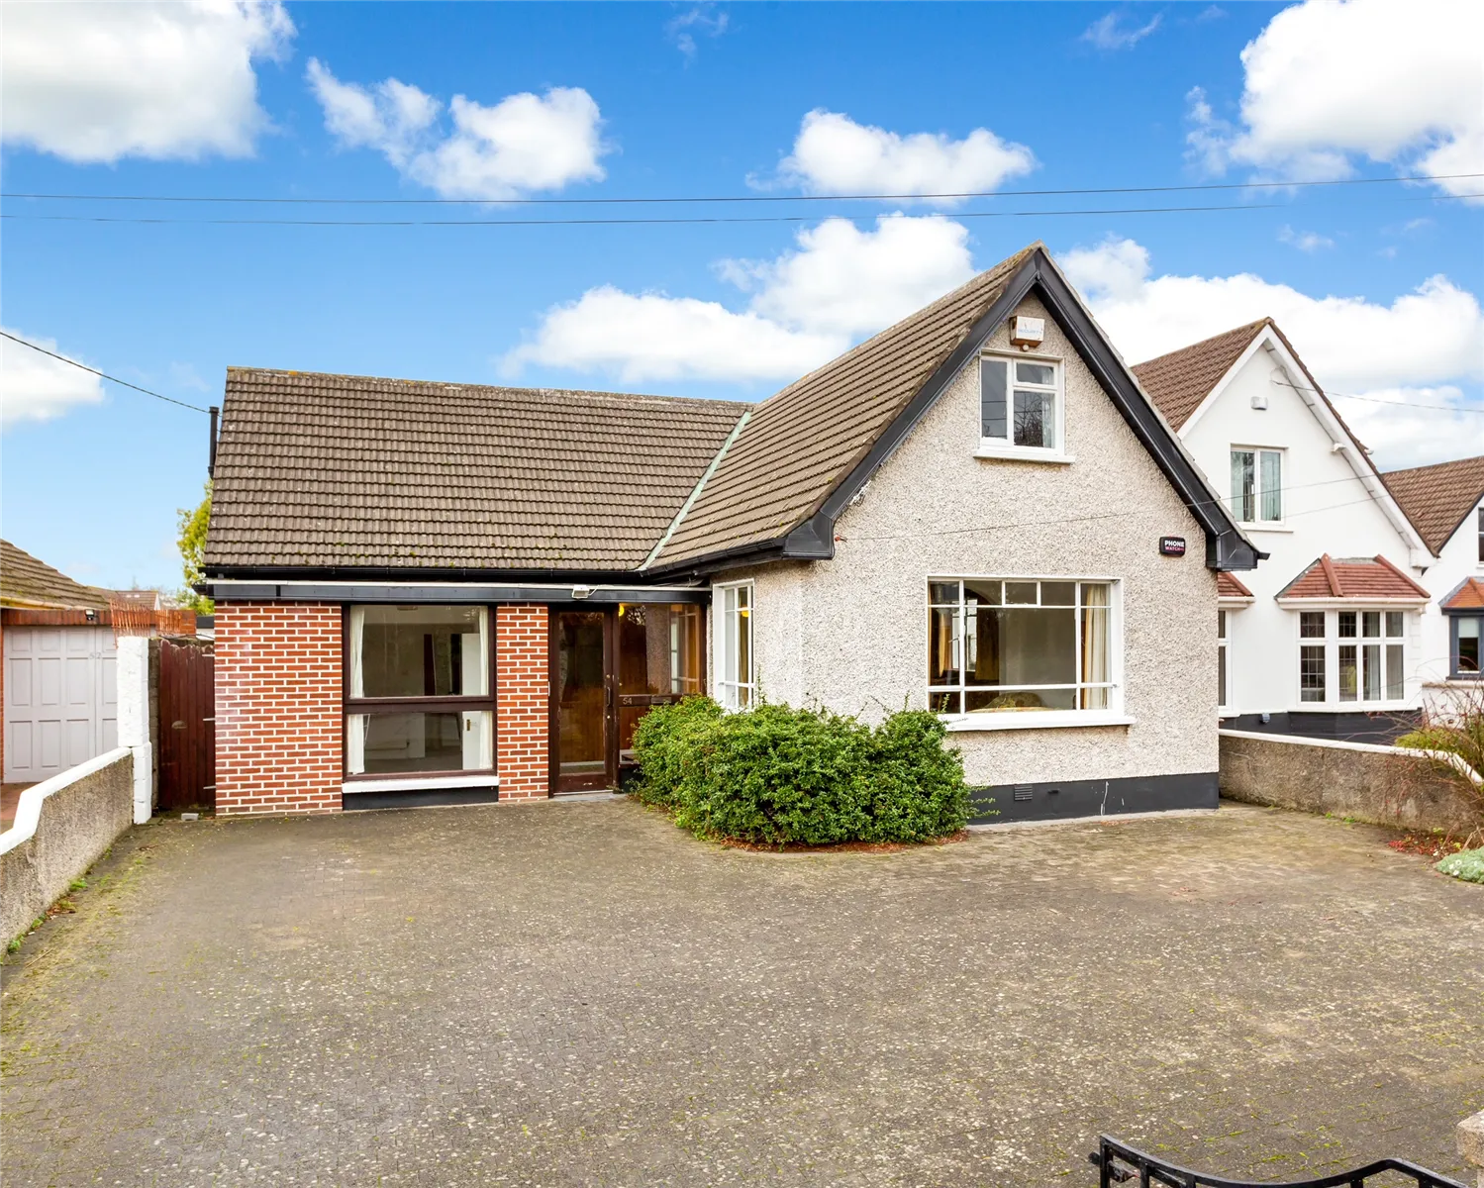
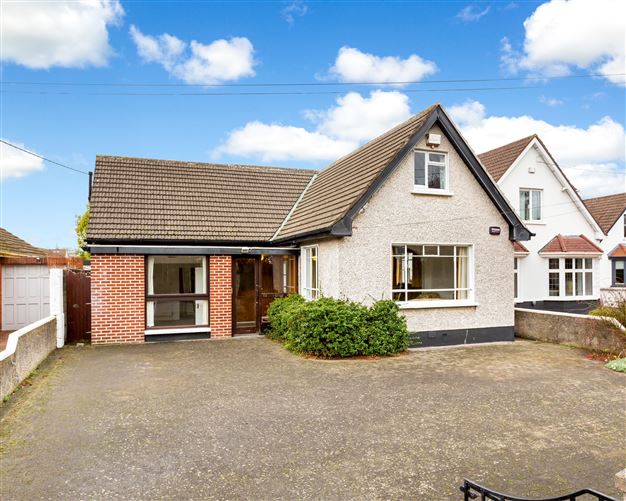
Finnegan Menton take great pride in offering a rare opportunity to the market - the chance to acquire a detached dormer bungalow with approx. 140 foot rear garden, located on one of Terenure’s most sought after roads overlooking Bushy Park.
No. 54 is a deceptively spacious and extended family residence of immense charm, character, and incredible potential. Measuring approximately 240 sq.m. of well proportioned, light filled and versatile accommodation, it will suit a wide variety of buyer profiles: a footprint that perfectly facilitates the flow of modern family living will appeal to purchasers seeking to put their own stamp on a mature family home in a superbly convenient location; those looking to downsize to a more manageable home will appreciate the mature and leafy setting within walking distance of a host of amenities; and those seeking to maximise the potential of the site will recognise the huge scope to extend and redevelop (subject to planning permission).
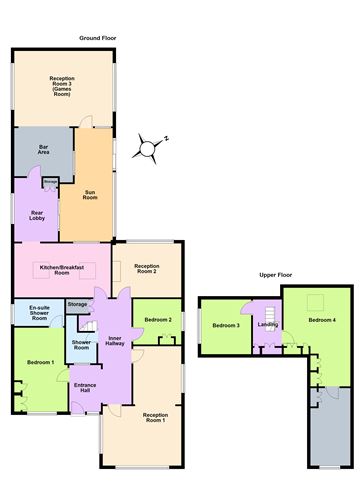
Upon entering the house there is an immediate sense of the many years of family life enjoyed here, with a calm and serene atmosphere pervading throughout. Two reception rooms, a kitchen/dining room, two bedrooms (one ensuite), bathroom, conservatory and large games room complete the accommodation on the ground floor, with two further bedrooms upstairs, and a large converted attic space accessible off the upper bedroom. The games room with a bar area provides opportunity for both endless fun for the family and large-scale entertaining.
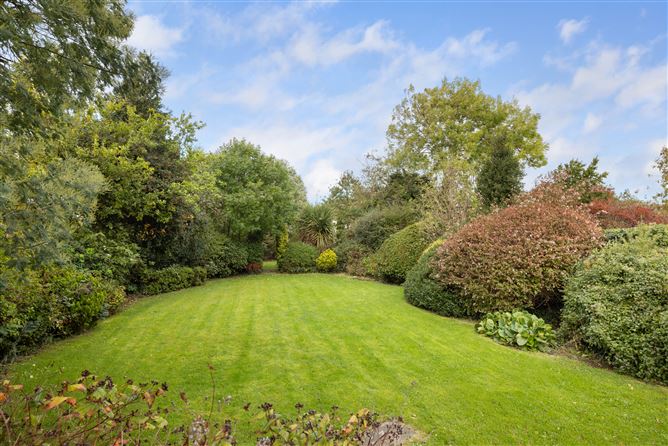
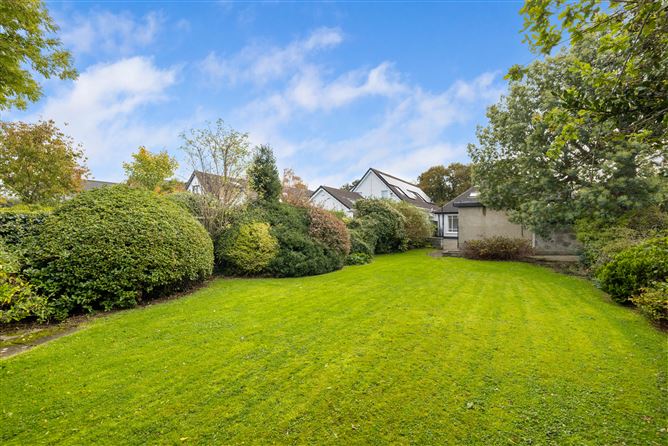
Outside to the rear, is a green oasis - a mature, peaceful and secluded sunny rear garden (larger than average for the area) comprising evergreens and seasonal pops of colour. This well established garden provides a private and sheltered sanctuary and boasts a large paved patio, all perfect for outdoor dining and entertaining or simply soaking up the truly tranquil nature of this mature enclave and a further enclosed secret garden to the rear provides plenty of room for a stand-alone structure, subject to planning permission. Diverse and mature shrubbery adorn the flower beds on both sides of the garden, and a shed provides ample storage space for keen gardeners. Outside to the front, a large gated driveway provides parking for multiple cars and two side passages provide independent access to the back garden.
Overlooking Bushy Park to the front, which hosts a weekly market and a number of sporting clubs, and situated just a short walk from both Terenure and Templeogue Villages, this excellent home enjoys the best of both worlds, tucked away from the hustle and bustle while enjoying every conceivable amenity on its doorstep including shops, eateries and recreational facilities. An excellent selection of leisure and sporting amenities surround the area, including swimming facilities, numerous rugby clubs, soccer, tennis clubs and GAA clubs. The area provides quick and easy access to the M50 and major road networks, as well as the city centre. Many of Dublin’s finest schools and colleges are nearby including St. Pius X Junior School, St. Joseph's Boys School and Rathgar Junior close by. Senior schools include The High School, Stratford College, Terenure College, Presentation and Our Lady's School. There are also excellent transport links nearby with numerous bus routes such as 15, 15b, 15d, 16, 16d, 65, 65b and 74 all within walking distance. Accommodation
GROUND FLOOR
Entrance Hall: 2.97m x 1.96m (*AWP)
Hallway: 6.51m x 1.90m (*AWP)
Reception Room 1: 3.68m x 4.85m (*AWP) opening into second area 3.59m x 3.05m (*AWP)
Bedroom 1: 4.85m x 3.15m (*AWP)
Ensuite: 1.66m x 2.98m (*AWP)
Bedroom 2: 2.74m x 3.05m (*AWP)
Shower Room: 2.85.m x 1.88m (*AWP)
Reception Room 2: 3.33m x 4.26m (*AWP)
Kitchen/ Breakfast Room: 3.33m x 5.95m (*AWP)
Rear Lobby: 3.98m x 2.70m (*AWP)
Sun Room/Utility: 7.37m x 3.15m (*AWP)
Bar Area: 3.39m x 3.64m (*AWP)
Reception Room 3 (Games Room): 4.57m x 5.95m (*AWP)
UPPER FLOORS
Landing: 3.29m x 1.77m (*AWP)
Bedroom 3:3.40m x .3.11m (*AWP)
Bedroom 4: 6.12m x 4.15m (*AWP) opening into 4.88m x 2.68m (*AWP)
*AWP (At Widest Point) Features
Deceptively spacious detached dormer bungalow approx. 240 sq.m. with huge potential
Larger than average garden for the area approx. 140 ft. with scope to extend/redevelop (s.p.p.)
Large Patio, mature and well loved garden, with secluded ‘secret garden’ to rear with ample room for a stand alone structure (s.p.p.)
4 bedrooms, 2 bath, 4 receptions (including large games room and bar area)
Bright spacious Kitchen/Breakfast room
Sun room and utility area
Two side entrances
Garden Shed
Overlooking Bushy Park
Minutes from Terenure and Tenpleogue Village
Host of amenities within walking distance
Close proximity to M50 and major road networks, and well serviced by public transport BER Details