Description
Special Features – 54 Lord Edward Street, Kilkenny
• Conveniently situated within easy reach of Kilkenny City Centre and its many amenities.
• Ideal opportunity for first-time buyers, investors or purchasers seeking a renovation project. Excellent opportunity.
• Traditional three-bedroom terraced residence in an established residential location, approximately 682 sq. ft. of accommodation arranged over
two floors.
• Excellent potential for a single or two-storey rear extension, subject to planning permission.
Digitally projected image included to illustrate the potential for a contemporary rear extension.
• First floor accommodation consists of two well-proportioned bedrooms. Traditional fireplaces retained in first-floor bedrooms.
• Private enclosed rear garden with excellent potential, significant scope for refurbishment, modernisation and internal reconfiguration.
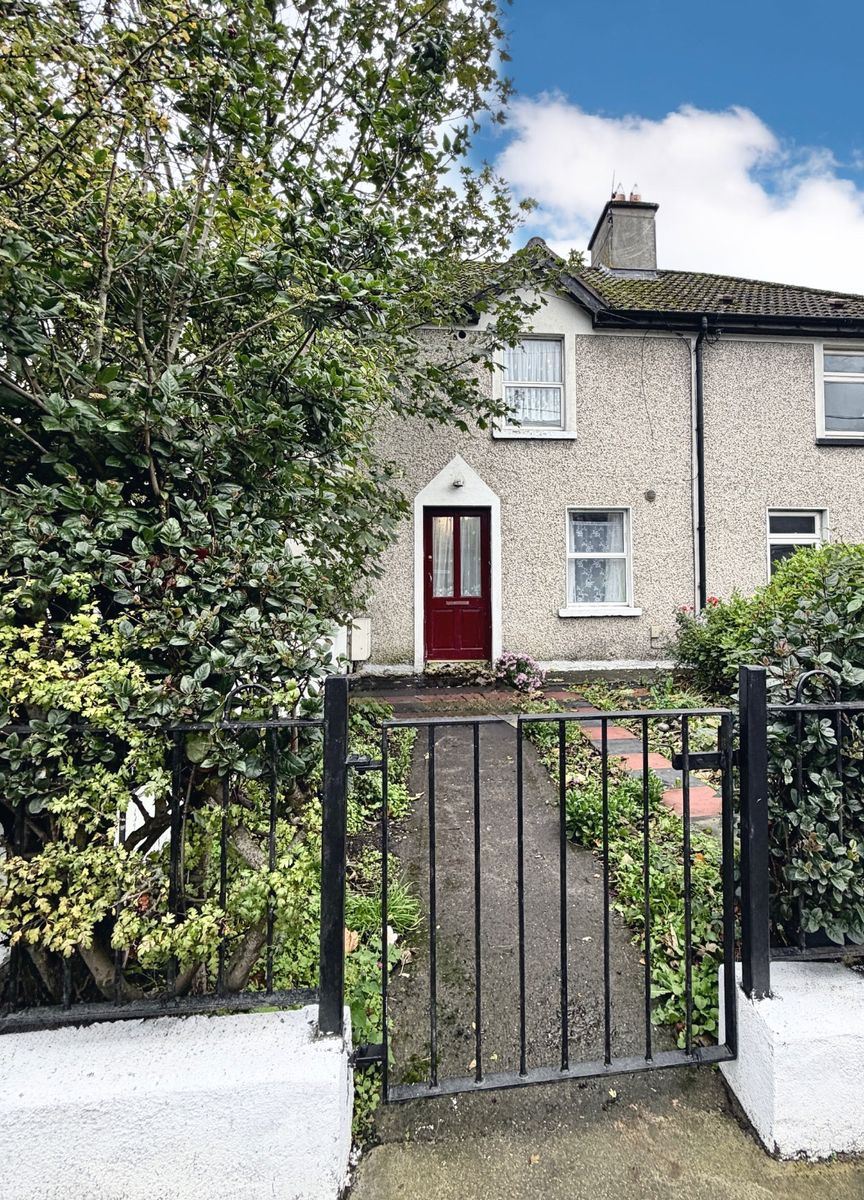
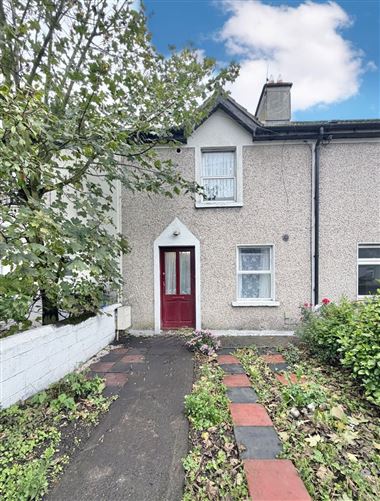
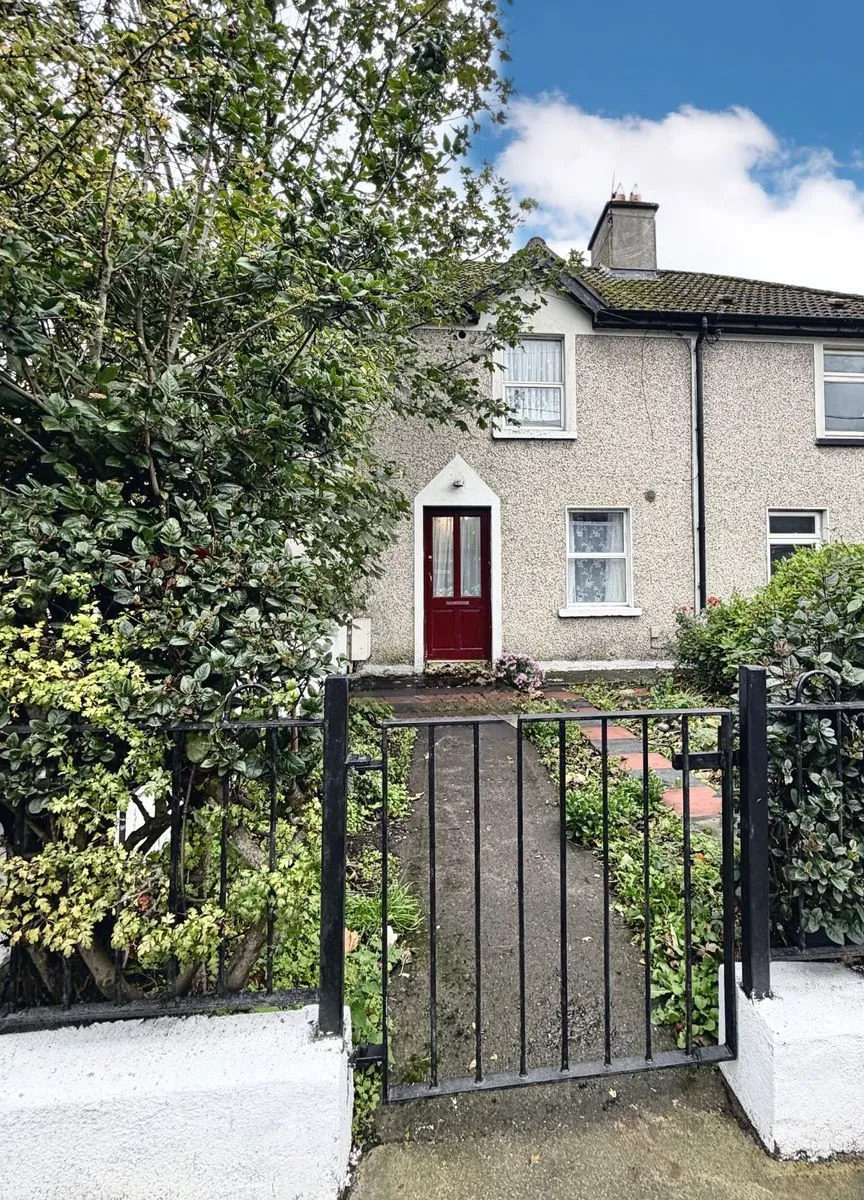
• Enclosed front garden with wrought-iron pedestrian gate and established planting.
• Ground floor accommodation consists of a well-proportioned living room galley-style kitchen with access to the rear of the property.
Bedroom & family bathroom with bath and overhead shower.
The sale of No. 54 Lord Edward Street presents an excellent opportunity to purchase a traditional Kilkenny city three-bedroom terraced residence in an established residential location. Offering approximately 682 sq. ft. of accommodation over two floors, this property combines the character of an older home with exciting potential for refurbishment, modernisation and further development.
Lord Edward Street faces onto the Tullaroan Road and is just a short stroll to the centre of Kilkenny city and all its amenities. No 54 holds all the potential to be desirable for first-time buyers, investors or downsizers. The opportunities are endless to transform, renovate or refurbish. No. 54 is ideal in size to comfortably purchase and renovate as you go.
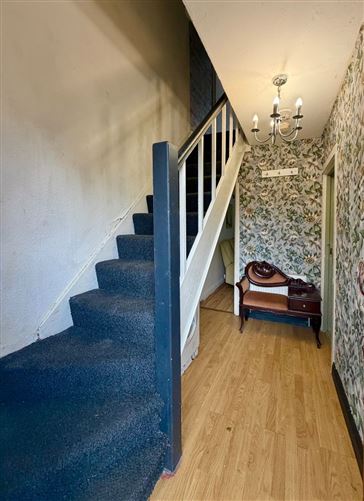
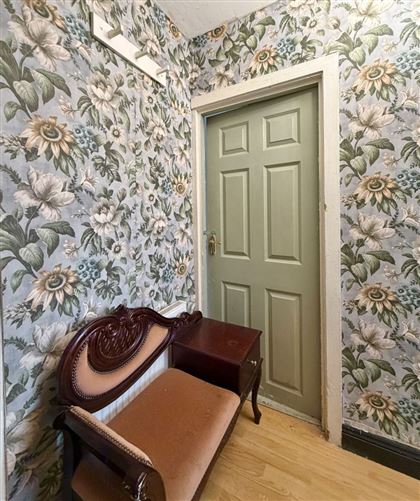
Upon entering the property, the entrance hallway provides access to the ground-floor accommodation, with the staircase positioned to the left. Everything traditional is on view, with all the original features intact. The hallway features timber-effect flooring, while the existing decorative finishes reflect the property's traditional character.
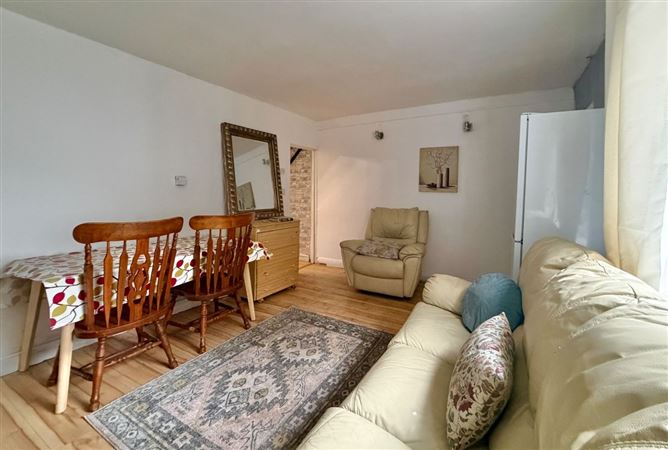
The living room is a well-proportioned space measuring approximately 11'6" x 14'7". It benefits from natural light, timber-effect flooring and a flexible layout accommodating both seating and dining furniture.
A ground-floor bedroom, measuring approximately 9'2" x 8'5", provides valuable flexibility. This room could continue as bedroom accommodation or alternatively be adapted for use as a home office, study or additional reception room.
To the rear, the galley kitchen measures approximately 10'11" x 5'7" and is fitted for use. Ideally, a new upgrade and projected spend of €5000 transform the place.
The kitchen connects to the rear access area, while the ground-floor bathroom is fitted with a bath and overhead shower, wash-hand basin and WC.
The first floor accommodates two further bedrooms, both offering good potential for refurbishment.
The larger bedroom measures approximately 8'3" x 14'8", the second bedroom, measuring approximately 9'3" x 11'5", is another well-proportioned room. Both bedrooms retain traditional features, including fireplaces, adding character to the accommodation.
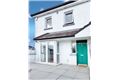
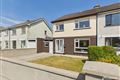
To the front, the property is approached through a traditional wrought-iron pedestrian gate, with a pathway leading through an enclosed garden to the entrance door.
A particularly exciting aspect of No. 54 Lord Edward Street is the opportunity to explore the construction of a substantial single or two-storey rear extension.
The digitally projected image demonstrates one possible vision for the property. Subject to obtaining the necessary planning permission and professional advice, a rear extension could allow purchasers to substantially improve the functionality, layout and overall living accommodation. The property benefits from rear access.
Viewing is highly recommended to appreciate the property's convenient location, existing accommodation and potential for transformation.
These particulars are issued strictly on the understanding that they do not form part of any contract and are provided, without liability, as a general guide only to what is being offered subject to contract and availability. They are not to be constructed as containing any representation of fact upon which any interested party is entitled to rely. Any intending purchaser or lessee should satisfy themselves by inspection or otherwise as to the accuracy of these particulars. The vendor or lessor do not make, give or imply nor is Fran Grincell or its staff authorized to make, give or imply any representation or warranty whatsoever in respect of this property. No responsibility can be accepted for any expenses incurred by intending purchasers in inspecting properties which have been sold, let or withdrawn.
THINKING OF SELLING EMAIL OR CALL FOR SALES ADVICE BER Details