Description
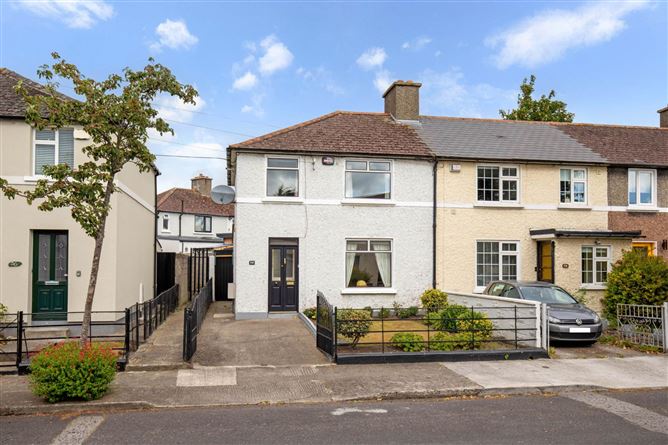
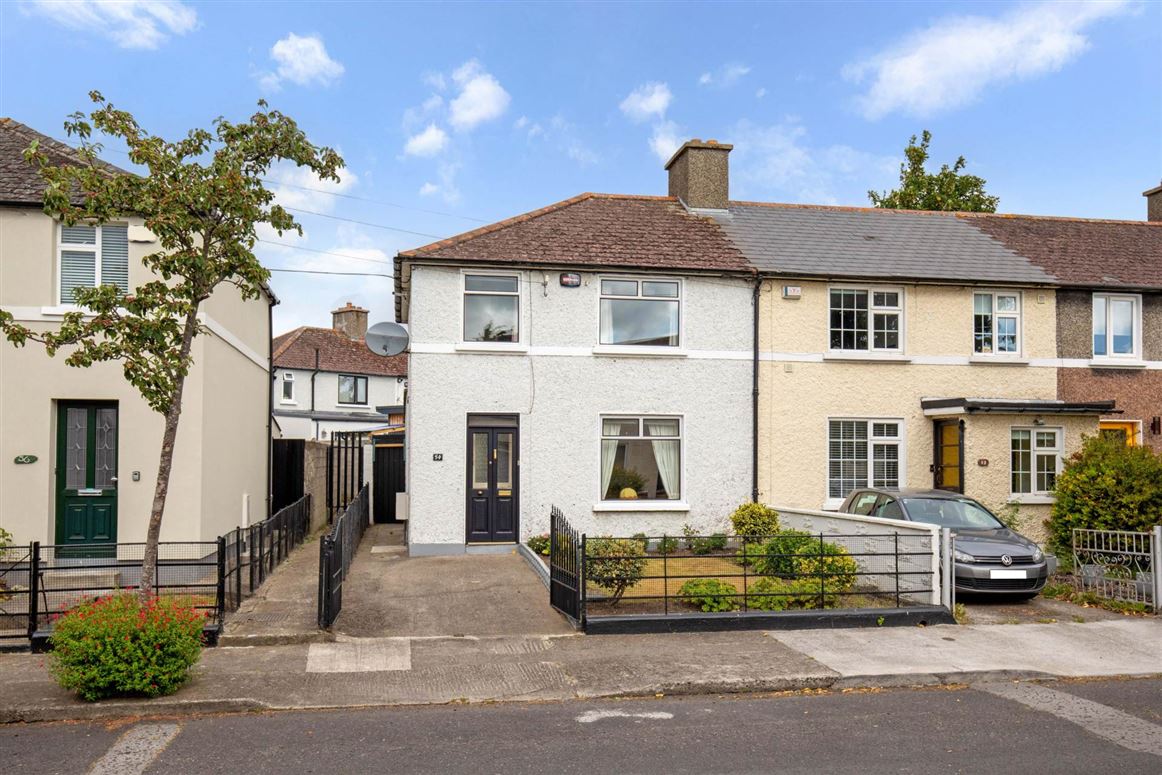
This superb three-bedroom end-of-terrace home presents an excellent opportunity for the discerning purchaser to acquire a family home in the highly sought-after Marino area. While the property would benefit from some further modernisation, it offers generous accommodation and many of the features so desirable for contemporary city living, providing an excellent opportunity to create a home tailored to individual taste and requirements.
No. 54 Casino Road enjoys a quiet cul-de-sac setting and boasts a good-sized, north-west facing rear garden, complemented by a valuable side entrance. To the front, there is a private garden with off-street parking, making this an ideal proposition for young families.
Casino Road is a particularly sought-after residential location, situated just off Griffith Avenue and within easy reach of an excellent selection of amenities and transport links. There are numerous schools, shops and local services nearby, together with convenient access to bus and DART services. St. Patrick`s Training College, the Mater Hospital, East Point Business Park, the IFSC, Westwood Fitness Centre, The O2 and many other major employment centres are all readily accessible. The M1, M50 and Dublin Airport are also within easy reach.
For those who enjoy outdoor pursuits, the picturesque promenade at Clontarf and Fairview Park are just minutes away, while Dublin city centre is also within easy reach.
The accommodation briefly comprises a porch entrance leading to the hallway, a lounge, dining room, extended kitchen/breakfast room and sunroom. Upstairs, there are three bedrooms and a shower room.
Viewing is highly recommended to appreciate the excellent potential, generous accommodation and superb location this property has to offer. Accommodation
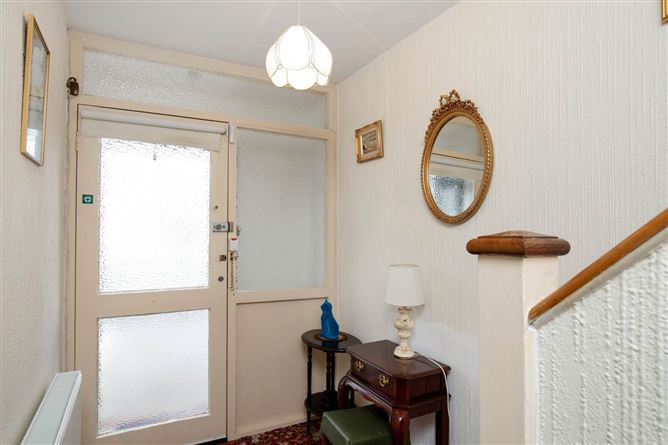
Porch Entrance - 0.4m (1'4") x 1.99m (6'6")
Double doors leading to the hallway.
Hallway - 3.73m (12'3") x 1.65m (5'5")
With stairs
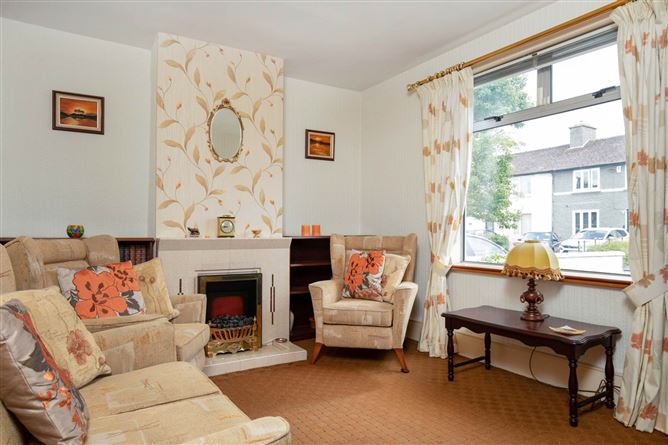
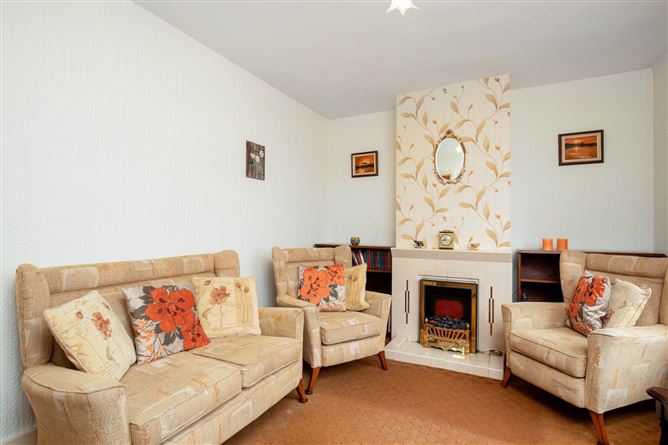
Lounge - 3.05m (10'0") x 3.98m (13'1")
With fireplace.
Kitchen / Breakfast Room - 4.82m (15'10") x 2.73m (8'11") Max
Extended kitchen comprising wall and floor press units, with plumbing for a washing machine. A door leads through to the bright and versatile sunroom.
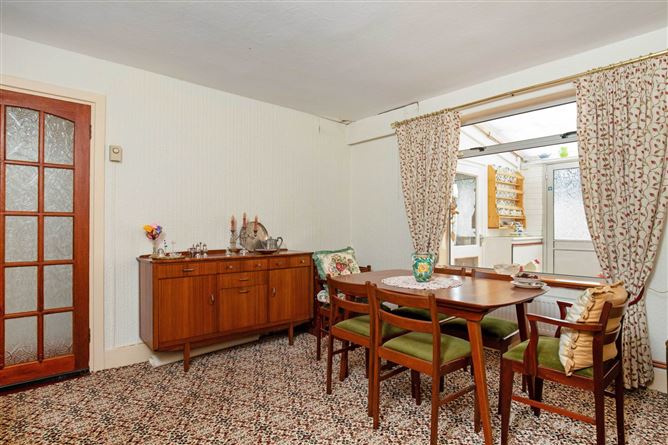
Dining Room - 3.71m (12'2") x 3.98m (13'1")
With open fireplace. Immersion press.
Sun Room - 2.21m (7'3") x 2.92m (9'7")
With access to the rear garden.
First Floor
Landing - 2.19m (7'2") x 2.19m (7'2")
Attic access with Stira ladder
Bedroom 1 (front) - 3.71m (12'2") x 3.37m (11'1")
With built in wardrobes.
Bedroom 2 (front) - 2.78m (9'1") x 2.21m (7'3")
Bedroom 3 (rear) - 3.07m (10'1") x 3.04m (10'0")
With built in wardrobes.
Bathroom - 1.67m (5'6") x 2.22m (7'3")
Comprising of bath with shower fitting, wc and wash hand basin. Part tiled walls.
Notice
Please note we have not tested any apparatus, fixtures, fittings, or services. Interested parties must undertake their own investigation into the working order of these items. All measurements are approximate and photographs provided for guidance only. Features
- End terrace extended family home
- Situated in quiet cul de sac in the heart of Marino
- Off street parking
- Side entrance
- Mature garden to rear
- Gas fired central heating
- Double glazed windows
- Convenient location with all established amenities on the doorstep
- Viewing is highly recommended
BER Details
BER: E
BER No: 119670990
Energy Performance Indicator: 305.82 kWh/m2/yr Negotiator