Description
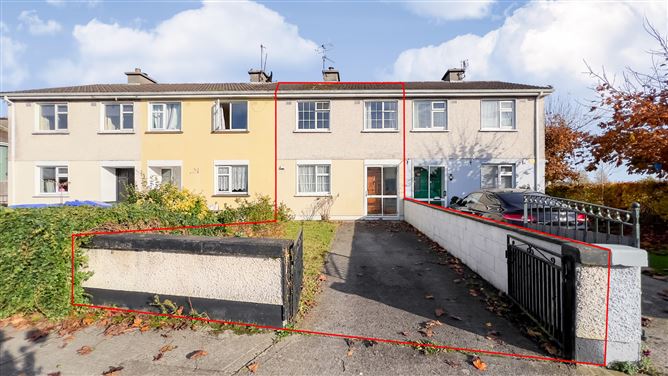
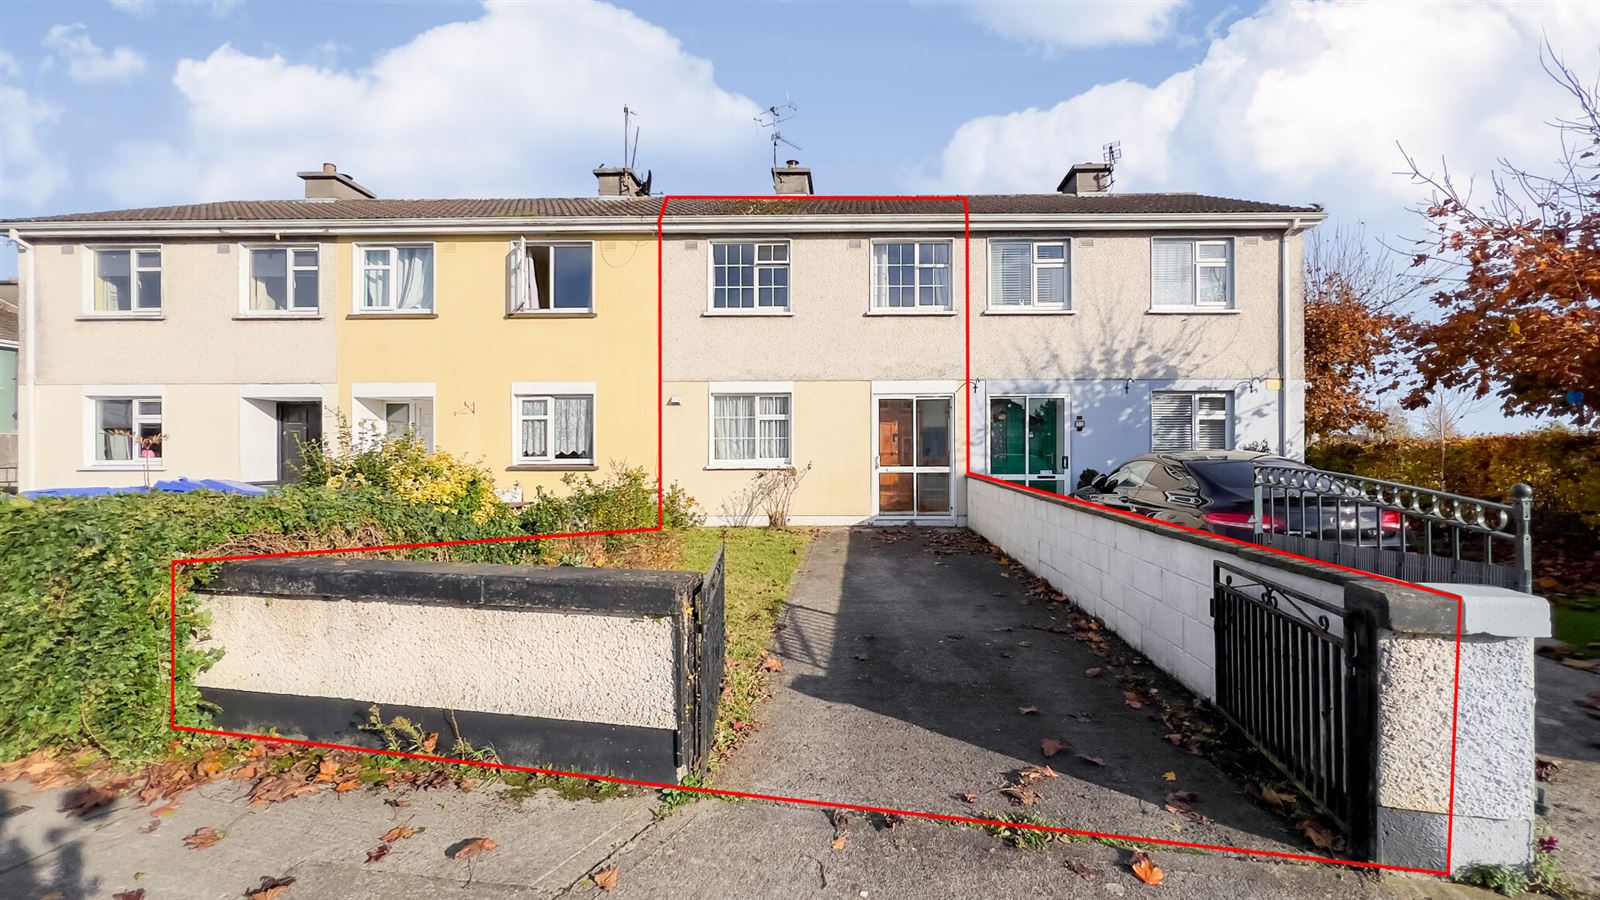
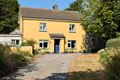
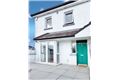
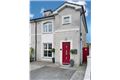
Sherry Fitzgerald McCreery are delighted to present to Market no. 51 Hebron Park, a 3-bedroom mid-terrace property with east facing rear garden.
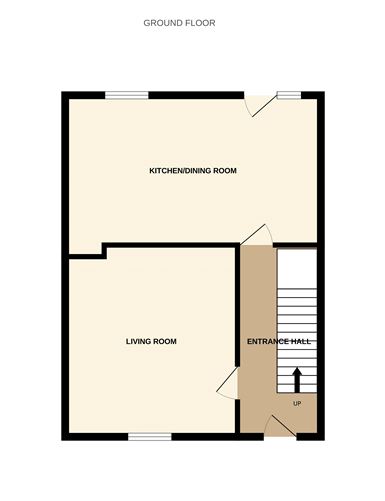
The property extends to 80.94 Sq. M. / 840 sq. ft. approx., providing bright and well-proportioned accommodation. The layout at ground level briefly comprises: entrance hall complete with under stairs storage, living room, kitchen and dining area. First floor level comprises a spacious landing area, two double bedrooms, one single bedroom and family bathroom. There is off-street parking to the front of the property and a pedestrian gate provides access to the rear garden.
Hebron Park is a well-established and popular residential development situated on the eastern side of Kilkenny City. The development enjoys a convenient location within walking distance of Kilkenny City Centre and a wide range of amenities. Newpark Shopping Centre is located nearby, while the area also benefits from its close proximity to Nowlan Park and O'Loughlin Gaels GAA grounds. A selection of local shops, supermarkets, schools, cafés and recreational facilities are all readily accessible. The location further benefits from convenient access to the M9 motorway, providing connectivity to Carlow, Waterford and Dublin. Overall, Hebron Park represents a well-positioned residential location, combining convenient access to the city centre with a range of local amenities and recreational facilities.
Front & Rear Gardens:
The front garden is fully enclosed by mature boundary walls and features a tarmacadam driveway providing off-street parking. Mature foliage and a lawn area are also located within the front garden.
To the rear, the east facing garden is fully enclosed by boundary walls and laid in patio paving. The garden accommodates a concrete built shed providing ample storage space. A gated entrance provides access to a shared laneway to the rear. Accommodation
Accommodation -
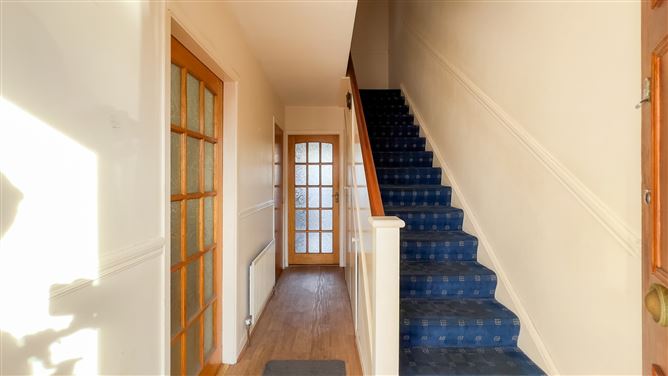
Entrance Hall - 4.12m x 1.8m
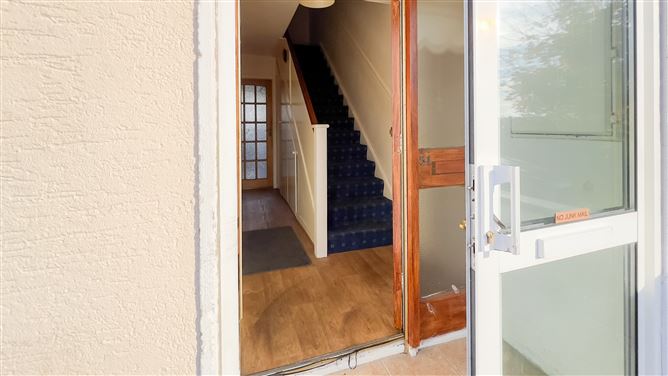
Timber effect laminate flooring, decorative dado rails and plastered and painted walls. A carpeted staircase provides access to the first floor.
Living Room - 3.60m x 3.47m
A warm and bright room with picture window overlooking the front of the property. Timber effect laminate flooring, a black marble hearth with decorative surround accommodates an open fire.
Kitchen/ Dining Area - 5.43m x 2.72m
Bright and spacious kitchen/ dining area located to the rear of the property. Recently tiled kitchen floor, tiled splash backs and integrated cabinetry. The dining area accommodates a solid fuel stove and timber effect flooring.
First Floor -
Bedroom 1 - 3.26m x 2.70m
Double room located to the rear with fitted carpet and integrated cabinetry.
Bedroom 2 - 3.62m x 2.98m
Double room located to the rear with fitted carpet and integrated cabinetry.
Bedroom 3 - 2.70m x 2.29m
Single room to the front of the property. Built-in wardrobes and fitted carpet.
Bathroom - 2.1m x 1.8m
Bright and spacious family bathroom providing a stand in shower, whb, wc and vanity unit. Partly tiled walls and fully tiled floors.
Features
- Oil Fire Central Heating
- Concrete Built shed to rear.
- Mature, well established residential location.
- Walking distance to shops, schools and all local amenities.
- Off-street parking to front
BER Details
BER: C3
BER No: 105943989
Energy Performance Indicator: 223.89 Negotiator