Description
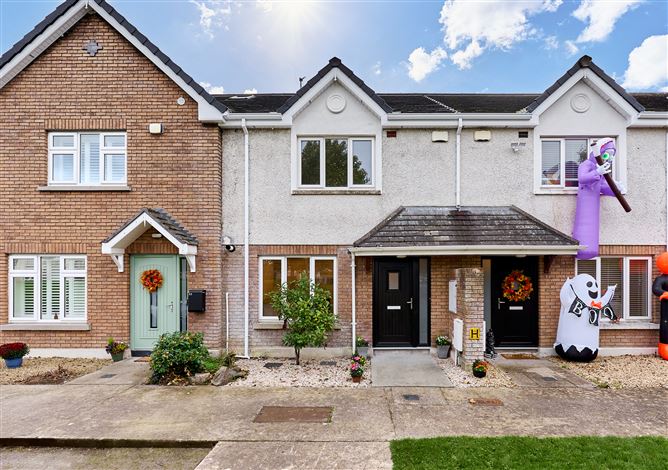
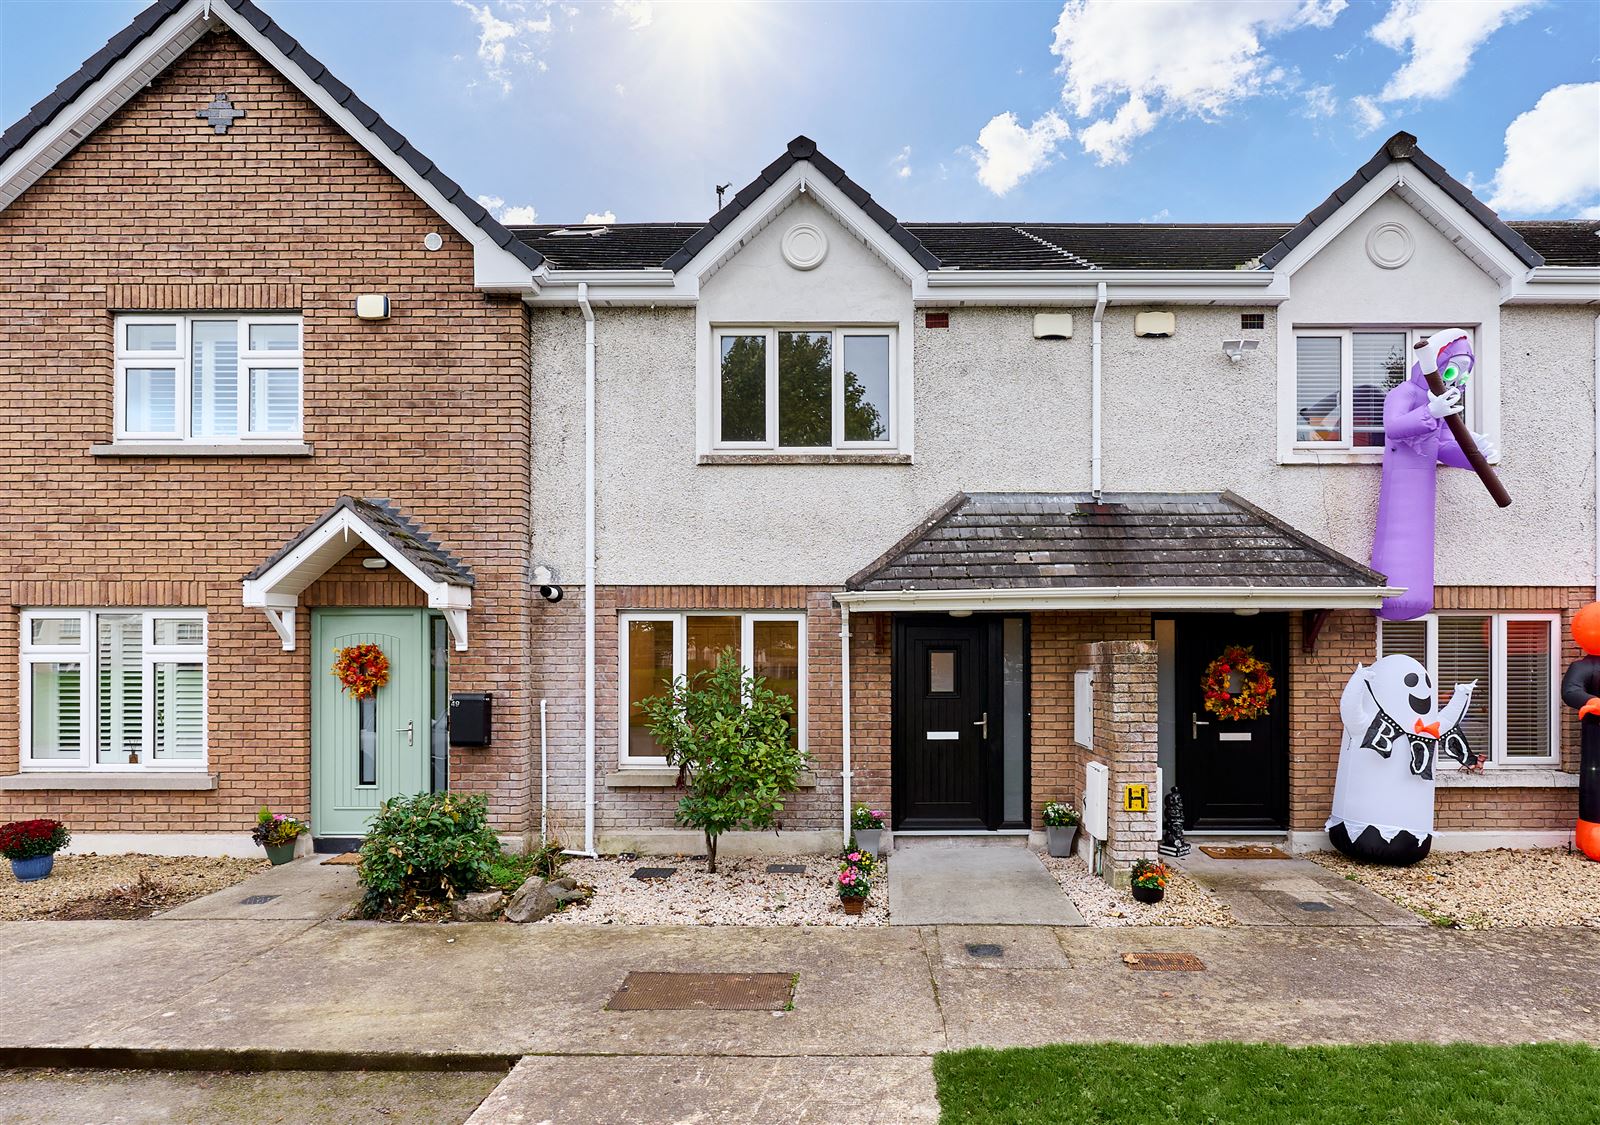
Edward Carey Property is delighted to present this fully refurbished & superbly presented 3 bed mid-terrace home in a great location in the estate, nestled away in a cul-de-sac corner & directly overlooking a large mature green area.
The property which is perfectly presented and with an attractive brick & dash front has a great interior arrangement with a separate kitchen/dining room to the front and the large living room opening to the idyllic west facing rear garden. There are 3 bedrooms & family bathroom on the first floor, with the great sized master bedroom having excellent built-in wardrobes, and finally pull-down ladder access to the large attic storage area.
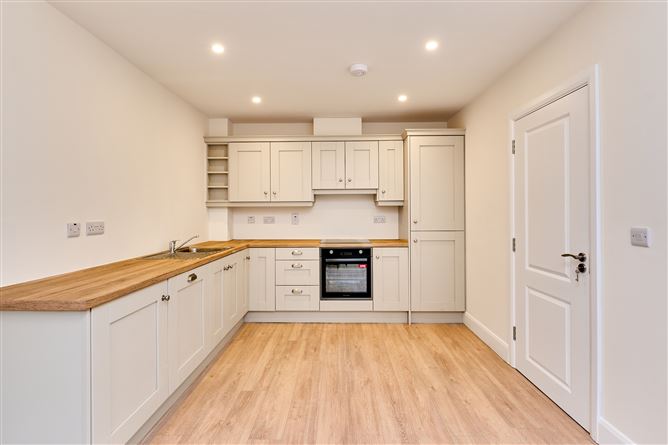
There are several extras in this super home; everything is new & it is fully refurbished with new windows, doors, boiler, electrical & plumbing. All fitted kitchen appliances are included ? integrated fridge/freezer, oven & hob, dish washer & washing machine. All bedrooms have newly laid carpets, fitted wardrobes & blinds.
The large west facing rear garden has a super patio area & the garden shed is included.
Johnstown Way is a great family orientated estate, close to the village centre. A small estate with a large green area at its heart, properties here rarely come to the market. Enfield is a fantastic location with excellent bus & rail transport to the city, a wide range of shopping & entertainment venues, great restaurants, local primary school & several sports clubs all within easy reach. Viewing is a must.
Are you bidding on one of our properties, new to the market, unsure of the procedure? Check out my website https://www.edcarey.ie/useful-information/ for a helpful guide on buying & selling with us.
To bid on this property, please go to my website www.edcarey.ie, find the listing & hit the 'Offr' button to bring you to the registration field. I'll then approve your registration and you can bid at your convenience.
Outside
parking to front, idyllic rear garden & garden shed included. Accommodation
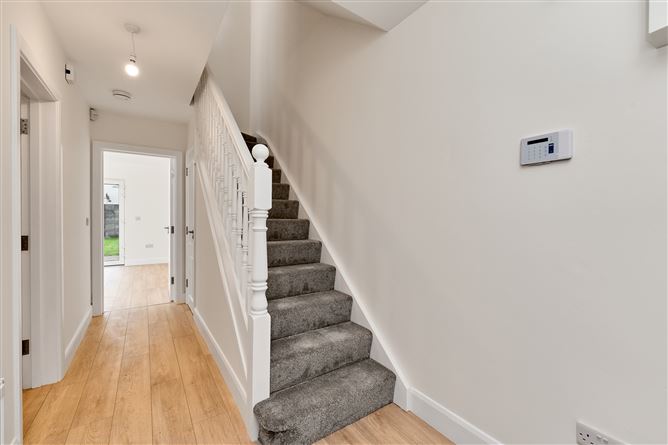
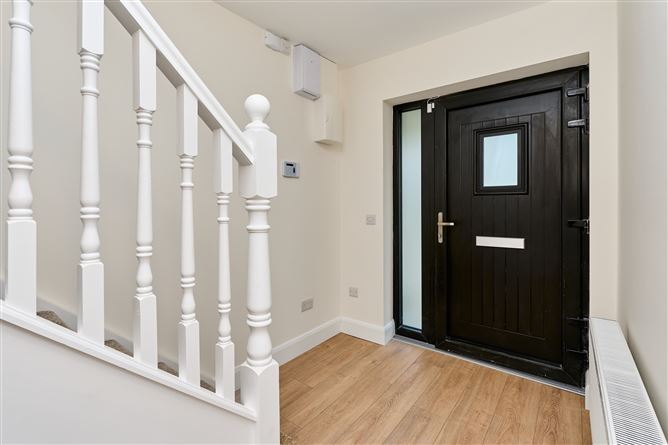
Entrance Hall (4.61m x 1.85m) with laminate wood flooring, alarm keypad, carpet stairs
Guest WC with tiled flooring, with wc & whb
Kitchen/Dining Area (4.61m x 3.08m) a lovely family style kitchen/dining room with quality laminate wood flooring, excellent range of newly fitted kitchen cabinets & all new integrated kitchen appliances included
Living Room (5.02m x 3.88m) large living room to the rear with quality laminate/semi-solid flooring, attractive fire surround with open fireplace, patio door to the west facing rear garden
Landing (2.40m x 1.87m) with carpet flooring, hot-press & attic access
Bedroom 1 (3.95m x 3.31m) master front double bedroom with carpet flooring, great built-in wardrobes & blinds included
Bedroom 3 (3.20m x 2.15m) rear double bedroom with carpet flooring, built-in wardrobes & blinds included
Bedroom 2 (3.20m x 2.78m) rear bedroom with carpet flooring, built-in wardrobes & blinds included
Bedroom 3 (3.20m x 2.78m) rear bedroom with carpet flooring, built-in wardrobes & blinds included
Bathroom (1.88m x 1.71m) family bathroom, fully tiled with bath, in-bath electric shower, wc & whb Features
Superb 3 bed/2 bath end-terrace home approx. 89 sq.m / 958 sq.ft
Idyllic west facing rear garden & garden shed included
Property fully refurbished & 'as-new' condition throughout
Newly fitted kitchen, wardrobes, boiler, etc
All new kitchen appliances included in sale
Property overlooks large mature green area
Very popular family orientated estate, close to shops, schools, train, bus, etc.
Property built 2002, GFCH, high speed broadband available
BER C1, Potential A2,
Property was fully refurbished in 2026.
BER Details
Directions
GPS 53.412587, -6.837021. Eircode A83 KX52. Our sign is at the property. Negotiator