Description
Accommodation
BER Details
Negotiator
Show more...

| Beds | 4 beds |
| Price | €1,475,000 |
| Property Type | Semi-Detached House |
| Size | 173 meters2 |
| Energy Rating | BER-C3 |
| Refreshed on | Sep 30, 2026 |
| Eircode | A94 T2R4 |
| Group Name | Janet Carroll Estate Agent |
| Sales License Number | 003434 |
Description
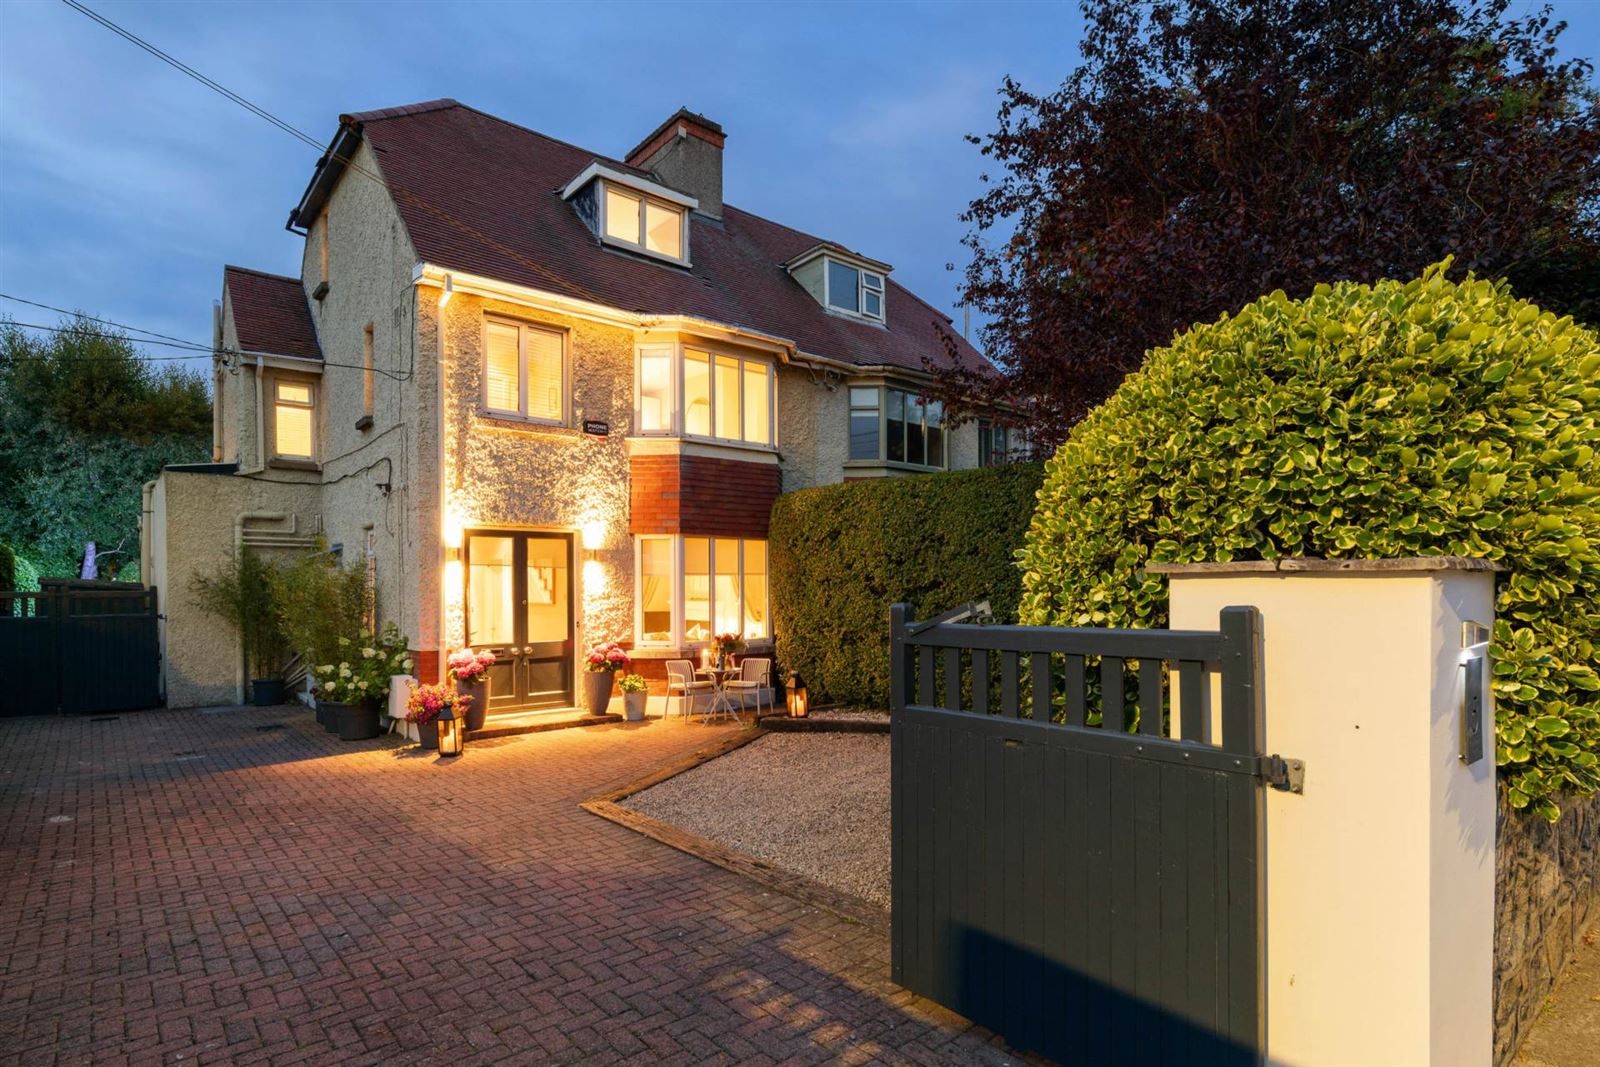
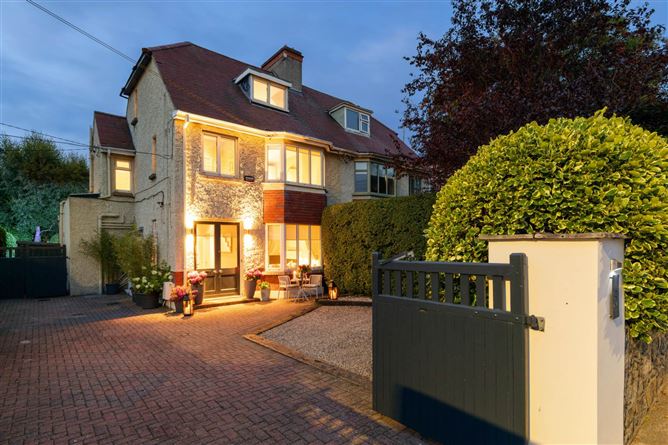
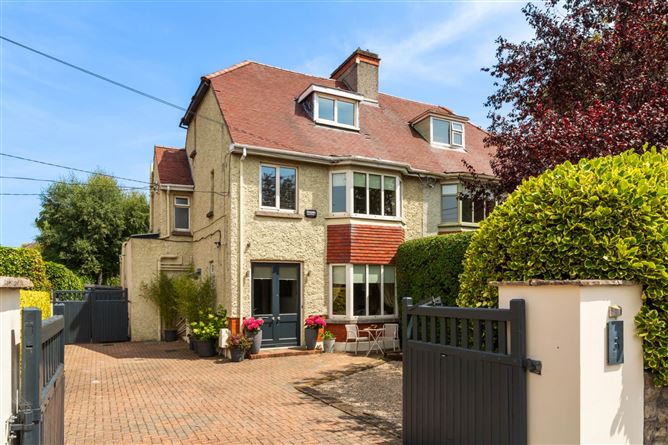
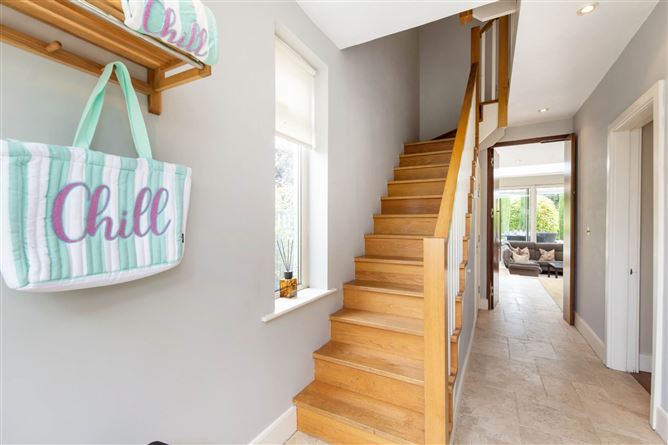
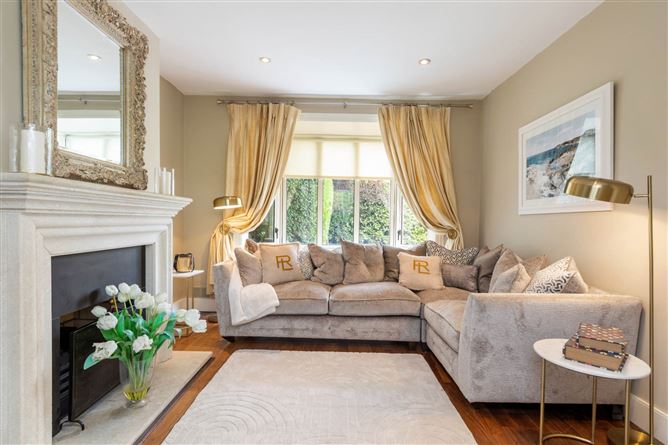
Janet Carroll Estate Agents are delighted to present 5 Stradbrook Road to the market for sale by Private Treaty. Exceptional quality, exquisite style and thoughtfully curated throughout, describe the interiors of this entire property. Extending to approximately 173.1ms /1,863 sq.ft, plus a separately detached accommodation of 50ms / 538 sq ft, collectively offers the new owners, a luxurious and versatile home. It has been renovated by its current owners to the highest standards. The result is a home that combines timeless elegance with warmth and sophistication with every detail thoughtfully considered to create bright, generously proportioned interiors. Striking the perfect balance of style, comfort and tranquillity, it offers an atmosphere that is both welcoming and effortlessly elegant. Its impressive separately detached accommodation, which has bespoke exterior cladding measures c.50 ms/ 538sq.ft and offers a large open plan room, a separate large room with ensuite, delivering incredible versatility which could be used as a luxurious home office, studio, gym, guest accommodation, or a tranquil escape from the main residence. It also presents a superb opportunity to generate additional income, with potential rental earnings of up to 14,000 per annum, tax-free under the current Rent-a-Room Relief Scheme and has its own independent entrance/exit to the side of the house. Of particular interest is the glorious rear garden, designed by Ireland`s most prolific celebrity Designer Gardener, Diarmuid Gavin featuring a large, raised timber deck off the main kitchen overlooking this exquisite garden. The deck is covered with an automated awning and matching side awning- wind breaker- to provide the outdoor-indoor feel for entertaining friends and family under cover. Masterfully landscaped, with mature trees from Silver Birches to Japanese Maples, the garden is beautifully designed for low-maintenance enjoyment, offering a catwalk` footpath in the logo of COCO Channel, laid out in Mosaic tiles flown in from Belgium. In mirroring the interior`s sunken lounge, Diarmuid Gavin created a mini sunken lounge to capture the afternoon and evening sun providing the perfect spot for al fresco dining. To the front, you`ll find generous off-street parking and a tastefully landscaped garden, creating an immediate sense of arrival. With a convenient pedestrian entrance to the rear with two garden sheds for storage and a vehicular entrance to the front, this home is finished to an exceptional high standard in every respect. No. 5 is ideally positioned on Stradbrook Road, close to all that Blackrock and Monkstown have to offer, including a wide range of shops, cafés, pubs and restaurants. The nearby coast also provides beautiful seafront walks. The area is home to several highly regarded schools, including Blackrock College, Willow Park, St Andrew`s College, Loretto College, St. Raphaela Secondary, Rathdown School, CBC Monkstown, Scoil Lorcain, Carysfort National School, Rockford Manor (to name but a few). The IADT College, Dun Laoghaire Institute of Art and Design and UCD Michael Smurfit Graduate Business School are within walking distance. Easy access to Dublin is provided by nearby transport links including multiple Dublin bus routes and the DART, making the city centre and beyond readily reachable. A truly special family home crafted with style and flair to offer beautifully presented, bright rooms, peace and tranquillity, and a way of living that you`ll be proud to call your own. Special Features: · Super prime residential location · Additional detached, private separate accommodation c.50ms with full planning · Presented in turnkey condition . Contemporary colour scheme by Fired Earth` freshly painted throughout · Diarmuid Gavin landscaped garden with a Coco Chanel logo catwalk` footpath · Tastefully extended and renovated to provide superb family accommodation. · Totally secluded sunny designer landscaped rear garden · Gas Fired central heating with 2 Zone controls. · Underfloor heating downstairs with Travertine Stone and Hardwood Flooring throughout. · Off street parking for 3-4 cars · Side access with large timber gates for privacy and security · No management fees · Easy access to transport links and premier local schools. Accommodation: Entrance Porch: Impressive Entrance Hall: c. 5.31m x 2.00m. Travertine tiled floor. Understairs Storage. Recessed lighting. Downstairs Cloaks: W.C., wash hand basin with storage in matching suite. Recessed lights. Living Room: c. 4.61m x 3.53m ( Inc Bay Window) Large feature Sandstone fireplace with hearth and Inset. Coal effect gas fire. Solid Cherrywood flooring. Sliding doors to; Large Open Plan Kitchen/ Living /Dining Area: c. 9.42m x 7.32m. Dining Area: Contemporary styled Sandstone fireplace with coal effect gas fire. Solid Cherry wood flooring. Recessed lighting. Opening to: Kitchen Area: c.5.41m x 3.54m Magnificent white gloss Nolan fitted kitchen with an excellent range of fitted presses and cupboards. 1.5 bowl stainless steel sink unit. Granite worktops and splashbacks. Integrated double and single Neff ovens with additional Neff warming drawer, and Neff microwave. Neff 5 plate halogen hob. Eye catching Elica extractor fan. Neff fridge freezer. Eye level Siemens dishwasher. Integrated Candy washing machine, Travertine tiled floor. Three large floor to ceiling windows with sliding doors out to rear garden. Internally from the kitchen area there are steps to: Sunken Living Area: Solid Cherry wood flooring. Ornate Gas fire. A range of roof and Velux windows.( Two automated) Recessed lighting. Upstairs: Oak timber staircase leads to 1st Floor. Landing with recessed lights. Fitted shelves. Recessed lights. Bedroom 1: c. 2.20m x 2.14m. Built in wardrobes. Bedroom 2: c.4.55m x 3.59m. (Inc. Bay Window) Fitted shelves, wardrobe. Recessed lights. Bedroom 3: c: 3.96m x 3.49m. Family Bathroom: 3.26m x 2.78m. Luxurious Villeroy & Boch family bathroom with V&B Wave` bath with shower attachment. Separate stand in shower. W.C. wash hand basin with storage, in matching suite. Additional Mirrored Cabinets for storage. Recessed lights. Floor to ceiling tiled walls Bathroom designed by (Waterloo Bathrooms). Oak stairs lead up to 2nd floor: Recessed lighting. Large Walk-in wardrobe: c. 2.75m x 1.39m. Fitted shelving. Master Bedroom: c 5.99m x 2.99m. Beautifully presented and lying on the top floor providing total privacy, this elegant Master provides a dual aspect room with under eaves storage. Views over towards the Dublin Mountains to one side and Dublin Bay to the other. There is also attic storage. Recessed lights. Door to: Wet Room En-suite:c.2.36m x 1.36m. Renovated in February 2026. Stand in shower. W.C. wash hand basin with storage in matching suite. Medicine cabinet. Recessed lights. Velux windows. Outside: Accessed via the sliding doors, a substantial timber deck measuring 28 x 20 feet, it provides an exceptional raised space for al fresco dining and outdoor entertaining, covered by an automated awning and side awning ( windbreaker) to provide that outdoor-indoor feel- overlooking the beautifully landscaped gardens. Steps descend to a stunning rear garden, masterfully designed by Top Celebrity Designer Gardener, Diarmuid Gavin, where a mixture of artificial lawn, a cocktail of mature shrubs and trees from Silver Birches to Japanese Maples align the catwalk` COCO Chanel logo shaped path using bespoke mosaic tiles designed by Peter Morrison of Mosaic Assemblers - is complemented by an impressive collection of specimen trees and mature planting only befitting of Diarmuid Gavin`s creative artistry and attention to detail. To the rear, a secure kennel area and an inviting sun drenched, sunken patio area perfectly positioned beside a magnificent detached separate residence, creating a wonderful outdoor sanctuary that is as practical as it is beautiful. Detached Private Accommodation: Livingroom / Office /Gym: c 7.37m x 4.21m. Door out to small rear garden area. Recessed lighting. Door to: Bedroom: c 4.82mx 4.27m. Skylights. Recessed lighting; Door to; Shower room Ensuite: c. 2.41m x 1.89m. Contemporary styled wall marble effect panels Stand in shower. W.C., wash hand basin with storage in matching suite. Tiled floor. BER Details BER: C3 BER No: 113712137 Energy Performance Indicator: 219.26 kWh/m²/yr VIEWING: By appointment or Andrew Quirke 0863834703 andrew@janetcarroll.ie (01) 288 2020. OFFERS Offer is to be sent by email to janet@janetcarroll.ie / andrew@janetcarroll.ie IMPORTANT NOTICE Janet Carroll Estate Agents for themselves and for the vendors or lessors of this property whose agents they are, give notice that: - (i) The particulars are set out as a general outline for the guidance of intending purchasers or lessees, and do not constitute part of, an offer or contract. (ii) All descriptions, dimensions, references to condition and necessary permissions for use and occupation, and any other details are given in good faith and are believed to be correct, but any intending purchasers or tenants should not rely on them as statements or representations of fact but satisfy themselves by inspection or otherwise as to the correctness of each of them. (iii) No person in the employment of Janet Carroll Estate Agents has any authority to make or give any representations or warranty whatever in relation to this property. PLEASE NOTE Please note we have not tested any apparatus, fixtures, fittings, or services. Interested parties must undertake their own investigation into the working order of these items. All measurements are approximate, and photographs provided are for guidance only. PSRA Licence Number: 003434
Accommodation
Notice Please note we have not tested any apparatus, fixtures, fittings, or services. Interested parties must undertake their own investigation into the working order of these items. All measurements are approximate and photographs provided for guidance only.
BER Details
BER: C3 BER No: 113712137 Energy Performance Indicator: 219.26 kWh/m2/yr
Negotiator
Janet Carroll





Date created: 30 Sept 2026Updated on: 30 Sept 2026