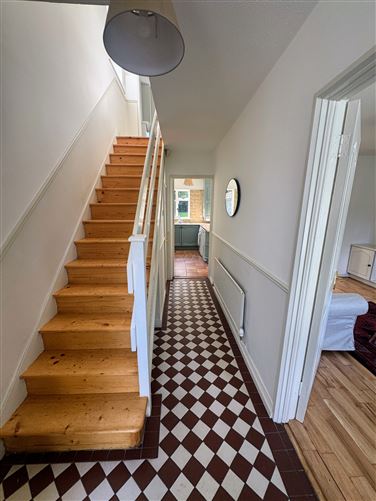
Entrance Hall 4.35m x 1.82m with hardwood floor.
Guest WC with WHB and extractor fan.
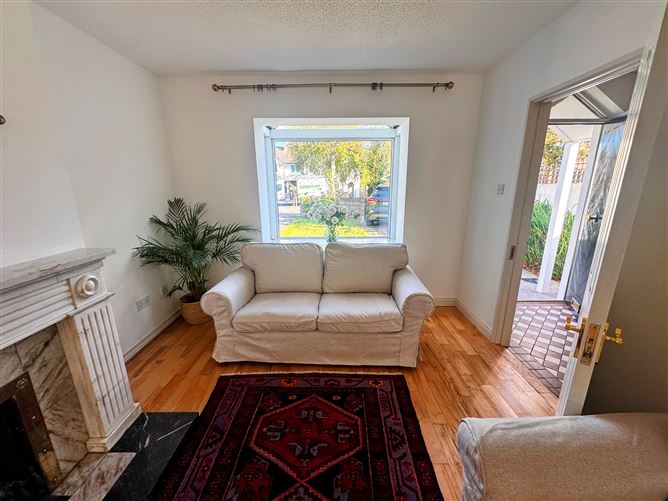
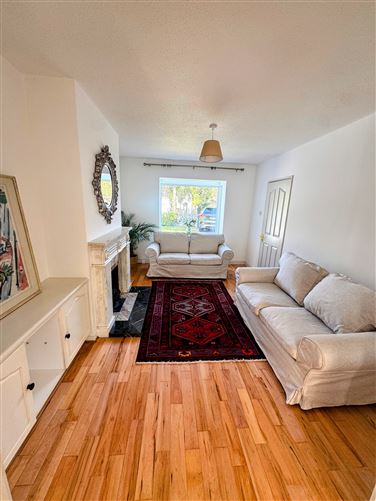
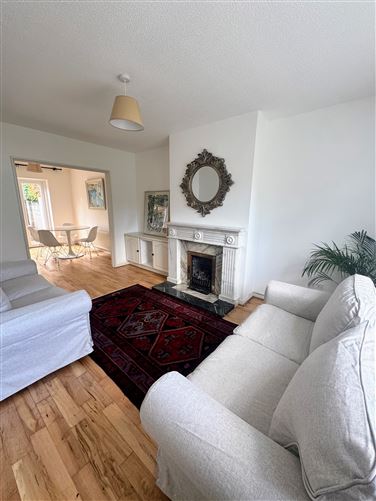
Living room 5.01m x 3.14m with hardwood flooring and open fireplace and box bay window.
Dining room cum Kitchen 5.07m x 3.26m with hardwood floor,
extractor fan, washing machine, dish washer and fridge freezer.
Sliding patio door to garden.
1st Floor
Landing 2.56m x 1.82m with cloak cupboard and hotpress.
Shower room 2.37m x 1.76m with whb, wc and large walk in shower.
Bedroom (1) 4.59m x 2.79m front bedroom with built in wardrobes
Bedroom (2) 3.93m x 3.21m rear bedroom with built in wardrobes.
Bedroom (3) 2.75m x 2.19m single bedroom
Exterior
Side Passageway to the rear
Extensive lawns to the rear
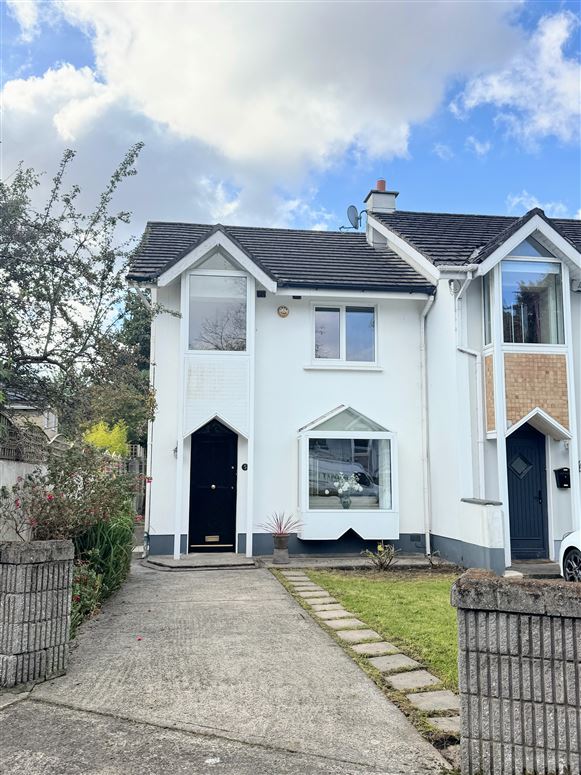
Driveway to the front parking ( 2 cars ) & lawn
Rear Garden
Patio 13 m x 6.00m excellent maintenance free
26 m x 7m south-facing garden.
Features
- 5 Roebuck Castle with Extensive Grounds & facilities ideal for family outdoor playground
- Extensive rear garden option to extend main house, also design build mews to rear
- Convenient location close to schools and UCD campus
- Wc , Large new fitted luxury shower
- Wired for TV and internet Quality
- Hardwood flooring on ground floor kitchen area tiled
- Superb south- west facing garden26 m x 7 m
- Bus service on Roebuck Road and in UCD
- Gas fired central heating
- Upgraded double glazed windows and doors
BER Details
BER: D2
Show more...
Also looking at similar homes? Get email alerts for 3 beds homes in Clonskeagh