Description
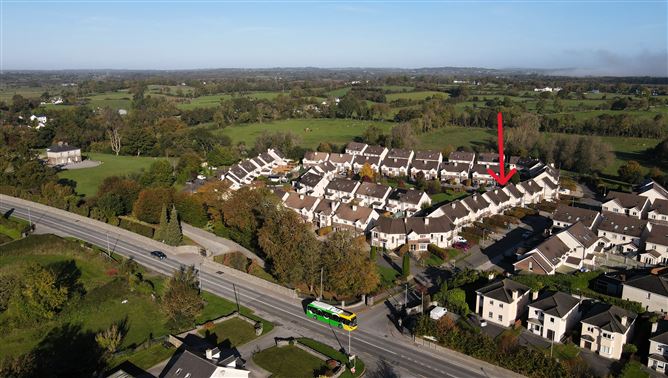
No. 5 Forest Mill Way enjoys an enviable position within a mature, walled residential development, built by one of Athlone’s most respected house builders. The development has been thoughtfully landscaped, with established green areas providing an attractive and peaceful setting for family living. Mature beech trees line the estate boundary, adding character, privacy and a sense of established surroundings.
Situated on the outskirts of Athlone in Monksland, the property benefits from an excellent location in one of County Roscommon’s fastest-growing residential and commercial areas. A number of major pharmaceutical companies and employment centres are just a five-minute drive away, while the nearby motorway network provides convenient access to surrounding towns and cities.
Monksland/ Bealnamulla itself offers a growing range of local amenities, including district shopping facilities, schools and everyday services, all within easy reach. The area is also served by local bus services, providing convenient access to Athlone town centre and its wider range of shopping, dining and leisure facilities.
Combining a mature and attractive residential setting with excellent transport links, nearby employment opportunities and local amenities on the doorstep, No. 5 Forrest Mill Way represents an ideal family home in a well-established and convenient location.
Spacious Four-Bedroom Home Over Three Floors
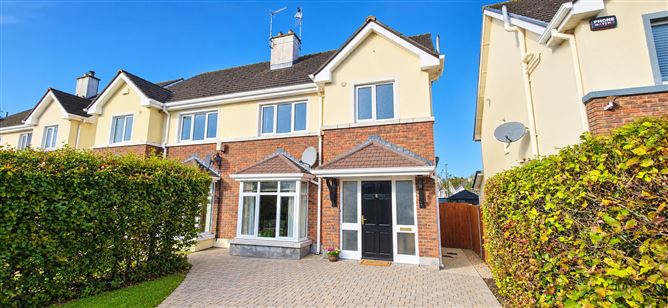
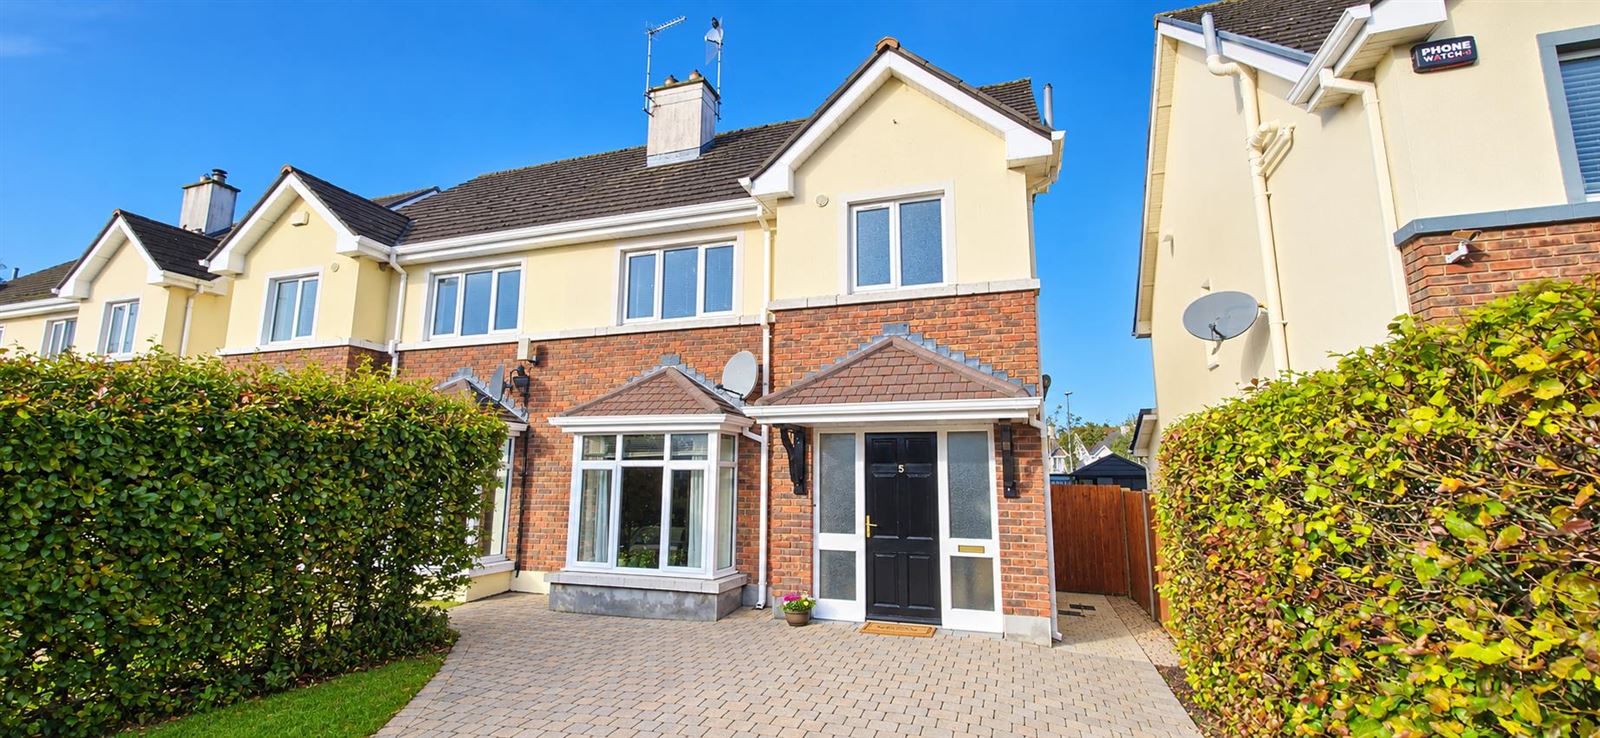
An impressive four-bedroom semi-detached residence extending to approximately 1,470 sq. ft., No. 5 Forest Mill Way offers generous living accommodation over three floors, with a thoughtful layout ideally suited to modern family living.
The property combines spacious reception areas, a well-appointed kitchen, four bedrooms and three bathrooms, including ensuite facilities. Outside, the home benefits from a fully paved double driveway to the front and a generous rear garden with patio area, providing excellent space for outdoor dining and relaxation.
Ground Floor
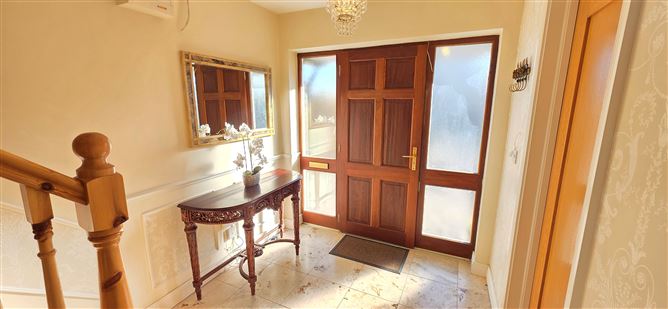
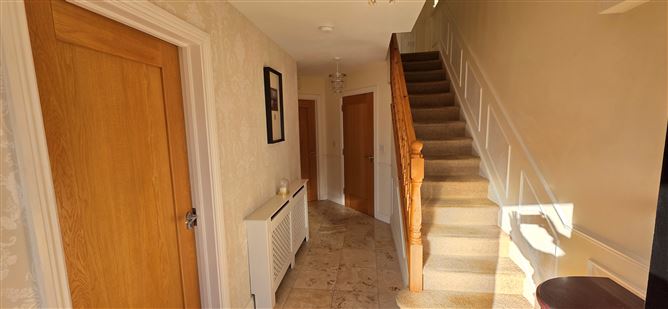
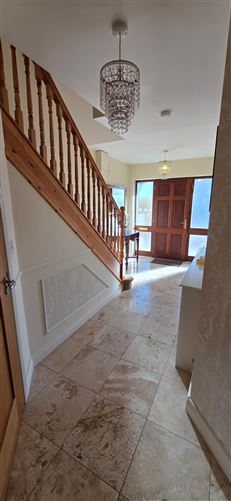
The property opens into a spacious entrance hall, finished with classic travertine tiling, creating an attractive and welcoming first impression. A large guest WC is conveniently located beneath the stairs.
The front sitting room is a particularly inviting space, featuring a bay window, open fireplace and fitted cabinetry. Glazed French doors connect the sitting room to the dining area, allowing the reception spaces to flow naturally while retaining the option of separation when desired.
To the rear, the open-plan kitchen and dining area provides an excellent setting for everyday family life and entertaining. The kitchen is finished to a high standard, featuring a quartz worktop and an extended breakfast bar, combining practicality with contemporary style. Sliding patio doors provide direct access to the rear garden, bringing natural light into the space and creating an easy connection between indoor and outdoor living.
A separate utility room offers additional convenience, with washing machine and dryer, gas boiler and useful storage space. A side door provides direct access to the side of the property which is secured by a timber gate.
First Floor
The carpeted staircase leads to the first-floor landing, where three well-proportioned bedrooms and the family bathroom are located.
The principal bedroom is a generous double room, complete with fitted wardrobes and a private ensuite bathroom. A second large double bedroom provides excellent additional accommodation, while the third bedroom is a spacious single room with fitted wardrobes.
The family bathroom serves the remaining bedrooms on this floor.
Second Floor
Continuing to the second floor, a further spacious bedroom offers excellent flexibility for family members, guests or those requiring a dedicated home office space. This bedroom benefits from fitted wardrobes and its own ensuite bathroom, providing a degree of privacy and independence from the accommodation below.
The landing also incorporates a hot press and additional storage, ensuring practical use of the available space.
Outside
The property enjoys a fully paved double driveway to the front, providing convenient off-street parking.
To the rear, a generous garden with patio area offers plenty of room for outdoor entertaining, family activities and relaxation. The gated side access adds further practicality for garden maintenance and everyday use. Features
• Attractive four-bedroom semi-detached residence
• Approx. 1,470 sq. ft. of accommodation over three floors
• Three bathrooms, including two ensuites
• Spacious entrance hall with classic travertine tiling
• Sitting room with bay window, open fireplace and fitted cabinetry
• Glazed French doors connecting the sitting room and dining area
• Open-plan kitchen/dining area with quartz worktop and breakfast bar
• Separate utility room with washing machine, dryer and storage
• Gas-fired central heating
• Fitted wardrobes in all four bedrooms
• Hot press and additional second-floor storage
• Fully paved double driveway
• Generous rear garden with patio
• Gated side access BER Details