Description
Accommodation
Features
BER Details
Viewing Details
Show more...

| Beds | 4 beds |
| Price | €550,000 |
| Property Type | Semi-Detached House |
| Size | 120 meters2 |
| Energy Rating | BER-B3 |
| Refreshed on | Sep 30, 2026 |
| Eircode | K67 RX26 |
| Group Name | PropertyTeam Paul Reddy |
| Sales License Number | 002693 |
Description
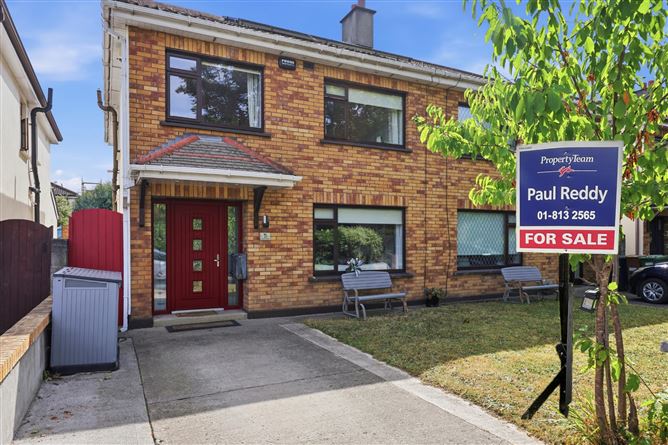
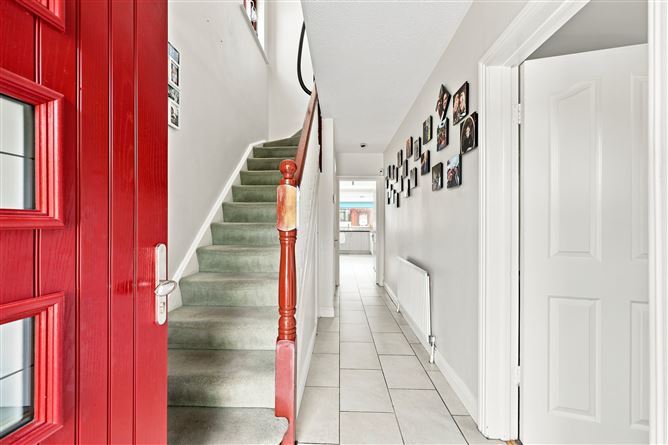
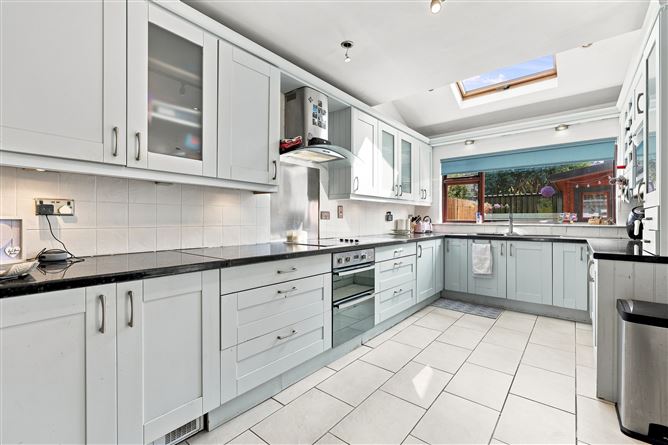
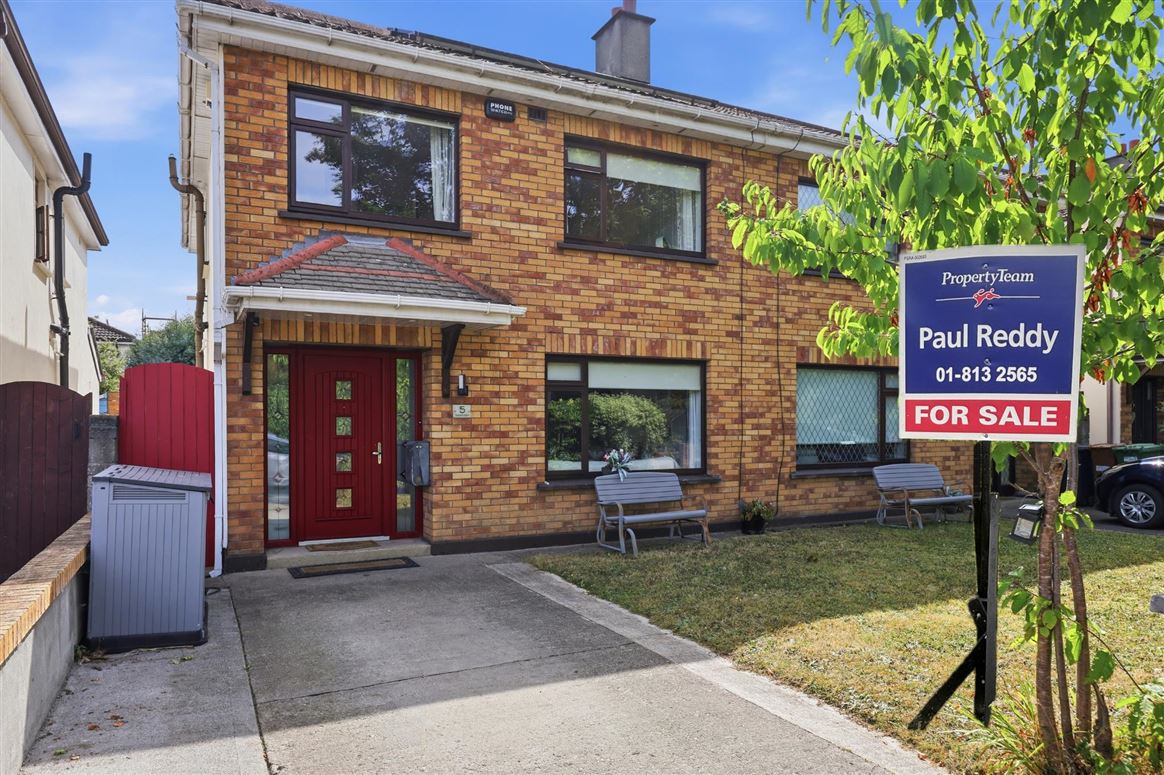
Property Team Paul Reddy is delighted to bring to the market No. 5 Estuary Court, a spacious four-bedroom semi-detached family home extending to approximately 120 sq.m., ideally positioned within this established and popular residential development off Seatown Road, Swords. The property enjoys a pleasant outlook overlooking a large green area to the front and benefits from a private driveway, convenient side entrance, oil-fired central heating, solar panels providing an energy-efficient source for domestic hot water, B3 energy rating, new front and rear doors, and a master bedroom with en-suite. The living room also features a traditional open fireplace, creating a warm and welcoming focal point. The accommodation comprises a welcoming entrance hall leading to a spacious living room with open fireplace, open plan kitchen/dining room and guest W.C. at ground floor level. Upstairs, there are four well-proportioned bedrooms, including the master bedroom with en-suite, together with a family bathroom. The property offers bright, generous and well-balanced accommodation throughout, ideal for modern family living. To the front, the property is approached via a private driveway providing off-street parking and enjoys an attractive outlook over the adjoining green area. A convenient side entrance provides access to the rear garden. The rear garden offers excellent outdoor space for family activities and entertaining and is further enhanced by a large chalet-style timber garden shed with power, providing excellent additional storage or potential for use as a home office, hobby room or workshop, subject to the purchaser's requirements. The property is further enhanced by its B3 energy rating, oil-fired central heating and solar panels which assist in heating the domestic hot water, helping to improve the home's energy efficiency. The recently upgraded front and rear doors are an additional benefit. Estuary Court is ideally located close to a wide range of amenities in Swords, including schools, shops, sporting facilities, restaurants and recreational amenities. Swords Main Street, Pavilions Shopping Centre and Airside Retail Park are all within easy reach, while Dublin Airport and the M1 and M50 motorway network are readily accessible. This spacious four-bedroom home offers generous accommodation, a pleasant green outlook, excellent outdoor space and a convenient location, making it an ideal choice for families and owner-occupiers alike. Note: Please note we have not tested any apparatus, fixtures, fittings, or services. Interested parties must undertake their own investigation into the working order of these items. All measurements are approximate, and photographs are provided for guidance only.
Accommodation
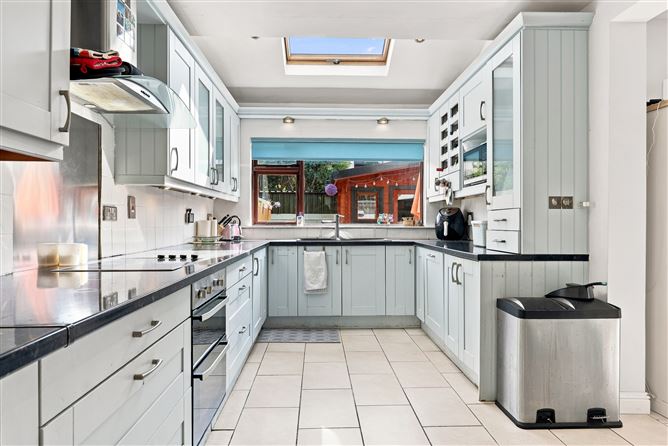
GROUND FLOOR: Hall 5.43 x 1.88m Tiled flooring Living Room 5.43 x 3.98m Carpeted flooring, featuring open fireplace. Kitchen Area 5.87 x 2.75m Open-plan kitchen/dining. Fully fitted units, tiled splashback, tiled flooring. Dining Area 3.86 x 3.09m Tiled flooring, door to back garden Guest WC 1.65 x 0.86m WC & WHB Back Garden Low-maintenance back garden, large chalet-style timber garden shed with power FIRST FLOOR: Landing 2.17 x 3.29m Carpeted flooring Bedroom 1 4.33 x 3.35m Carpeted flooring, built-in wardrobes En-suite 1.32 x 2.19m Shower, WHB, WC, fully tiled. Bedroom 2 3.44 x 3.09m Carpeted flooring, built-in wardrobe Bedroom 3 2.77 x 2.45m Carpeted flooring, built-in wardrobe Bedroom 4 2.51 x 3.45m Carpeted flooring Bathroom 2.20 x 1.65m Bath, WHB, WC, fully tiled.
Features
Overlooking green area to the front Private driveway with off-street parking Solar panels providing domestic hot water B3 BER rating New front and rear doors Master bedroom with en-suite Guest W.C. Close to schools, shops and sporting facilities Easy access to Swords Main Street and Pavilions Shopping Centre Convenient to Dublin Airport, M1 and M50 motorways
BER Details
BER: B3
Viewing Details
Viewing is highly recommended and strictly by appointment.


Date created: 19 Aug 2026Updated on: 30 Sept 2026