Description
Accommodation
Features
BER Details
Show more...

| Beds | 4 beds |
| Price | €395,000 |
| Property Type | House |
| Size | 118 meters2 |
| Energy Rating | BER-C2 |
| Refreshed on | Jul 17, 2026 |
| Eircode | R32K5X6 |
| Group Name | Heffernan Auctioneers |
| Sales License Number | 003314 |
Description
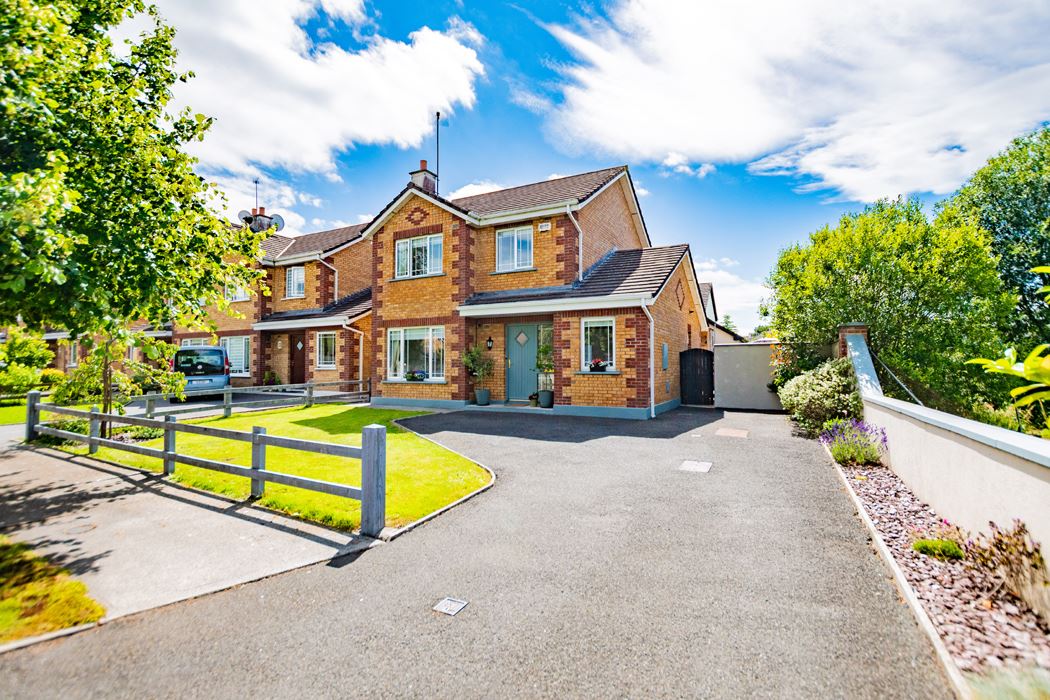
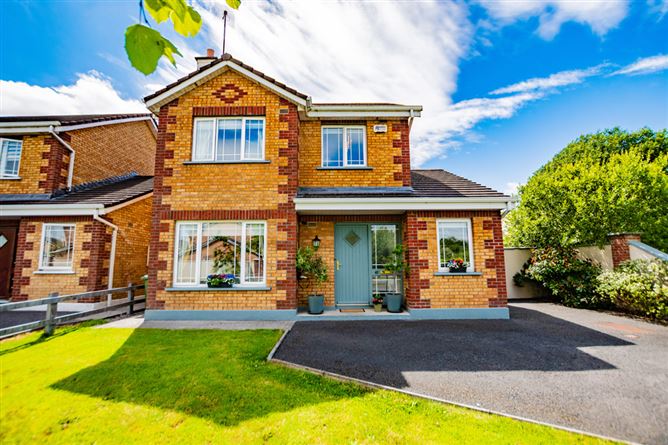
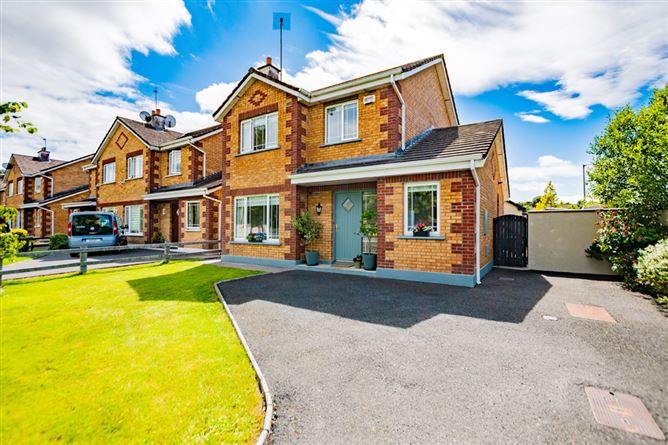
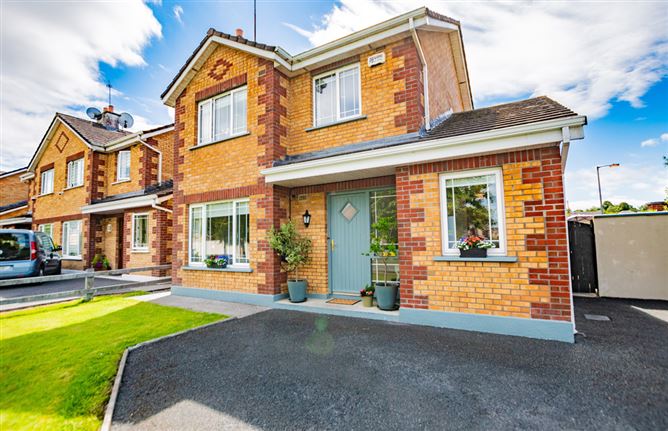
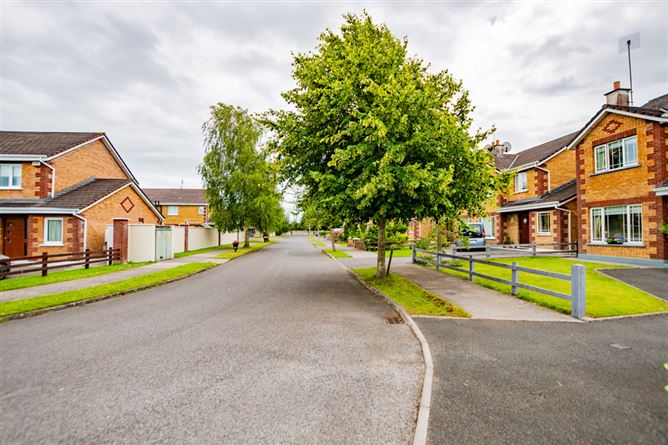
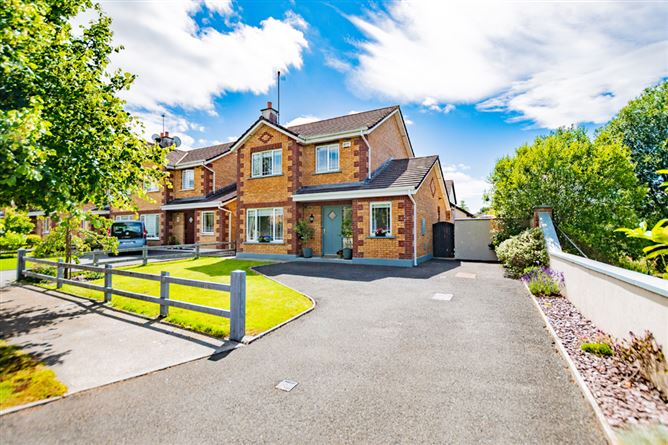
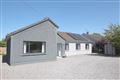
Welcome to 47 Oakfield, a premium detached residence combining turnkey elegance with a sun-drenched location. Oakfield is one of Tullamore's most desirable, safe, family-friendly developments. This well finished home is tailored for modern family living, multi-generational layouts, or seamless hybrid working. Every detail exudes comfort, style, and meticulous attention to detail. Located on a lovely corner site, the landscaped, south-west facing rear garden captures maximum afternoon and evening sun. It provides a peaceful, private backdrop for outdoor dining, relaxation, and children's play. A large tarmac driveway offers ample off-street parking to the front. This property is a short walk to the town centre, schools, and Tullamore Railway Station - while also offering quick access to Tullamore Train Station and the N52/M6 motorways.
Accommodation
● Entrance Hall: 3.14m x 2.0m Bright & spacious with tile floor, ceiling cornice and inset lighting ● Living Room: 4.49m x 3.76m Wood floor. Feature open fireplace, tv point, bay window, ceiling cornice and coving, double doors to kitchen/ dining room. ● Kitchen/Dining Room: 7.84m x 3.38m. Fitted kitchen with tile surround, with integrated oven, plumbed for dishwasher, inset lights, archway to playroom. Play Room: 3.17m x 3.37m. Archway from Dining area. Tile floor, French doors to private rear garden. Utility: 2.0m x 1.86m Plumbed for washer/ dryer, tile floor, fitted units door to back Bedroom 4: 4.30m x 1.86m Wood floor. Ensuite off Ensuite One: 1.65m x 2.55m Fully tiled with shower, bath, WC & WHB Upstairs: Carpeted stairs to spacious landing - hot press off Bathroom: 2.20m x 2.02m Fully tiled, bath, WC & WHB Bedroom 1 (Master): 4.07m x 3.12m Built-in mirrored sliderobes, wood floor, Ensuite off. Overlooks front. Ensuite Two: 1.58m x 1.73m Fully tiled, pump shower, WC & WHB Bedroom 2: 2.81m x 3.15m Wood floor, fitted sliderobes, overlooking front Bedroom 3: 2.65m x 2.38m Wood floor, built in wardrobe
Features
Property Highlights 4 Bedrooms & 3 Bathrooms: Generous, light-filled layout. Two En-Suite Bedrooms: One a Ground-Floor private en-suite. Ideal for guests, relatives, or a premium home office. Architectural Rear Extension: Expansive, open-plan living hub. South-West Facing Walled Garden: Private, sun-drenched, not overlooked. Turnkey Condition: High-quality flooring and stylish décor Location Highlights Located in the R35 postal district, this property benefits from the peaceful atmosphere of the Offaly countryside while remaining conveniently close to major hubs: Tullamore Town: Approximately 10–15 minutes away, providing access to major retailers like Dunnes Stores and Tesco. Transport: Excellent links to the M7 motorway and Irish Rail services from Tullamore Station. Leisure: Close to the Grand Canal Way for scenic walks and Aura Gym
BER Details
BER: C2


Date created: 17 Jul 2026Updated on: 17 Jul 2026