Description
Accommodation
Features
BER Details
CONDITIONS TO BE NOTED:
Show more...

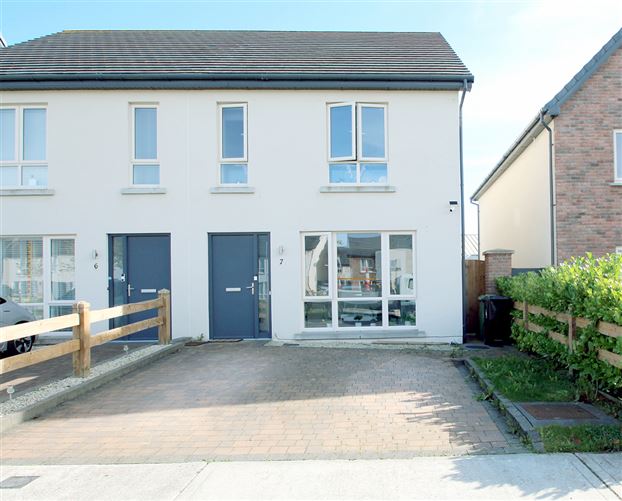
| Beds | 3 beds |
| Price | €395,000 |
| Property Type | Semi-Detached House |
| Size | 106 meters2 |
| Energy Rating | BER-A2 |
| Refreshed on | Oct 1, 2026 |
| Eircode | R35X6R6 |
| Group Name | Heffernan Auctioneers |
| Sales License Number | 003314 |
Description
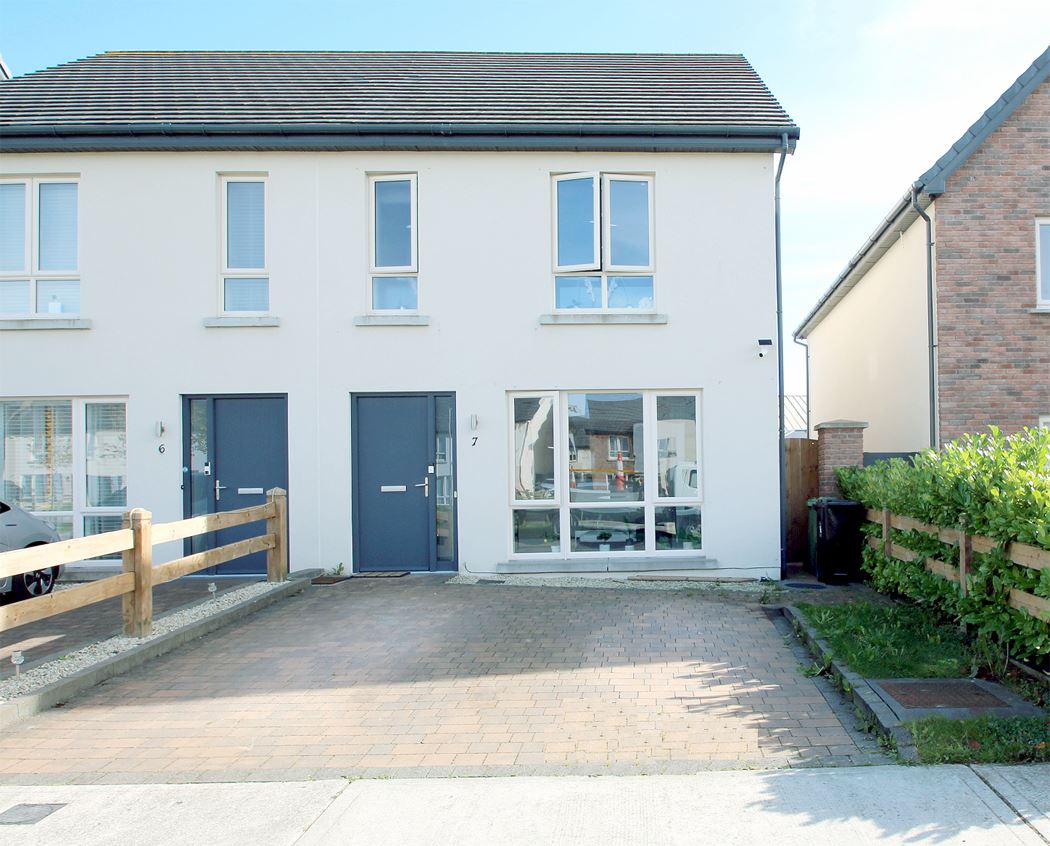
Welcome to Your Dream Home! This beautiful 3-bedroom home perfectly blends modern, energy-efficient living with elegant style. Located in the highly sought-after Hawthorns development, this property is finished to a high standard throughout. Featuring tasteful, neutral décor, it offers a warm, light-filled, and welcoming atmosphere that is entirely turn-key for its next owner. Holding an enviable A2 BER rating, this home is equipped with a state-of-the-art air-to-water heating system. This ensures low running costs and premium comfort, while also qualifying buyers for lower-interest Green Mortgage rates.
Accommodation
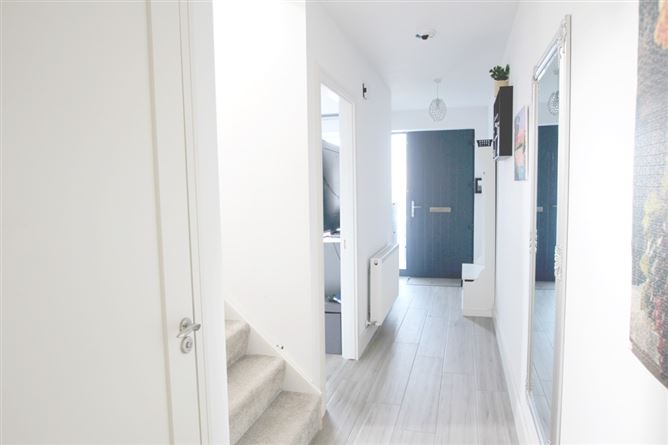
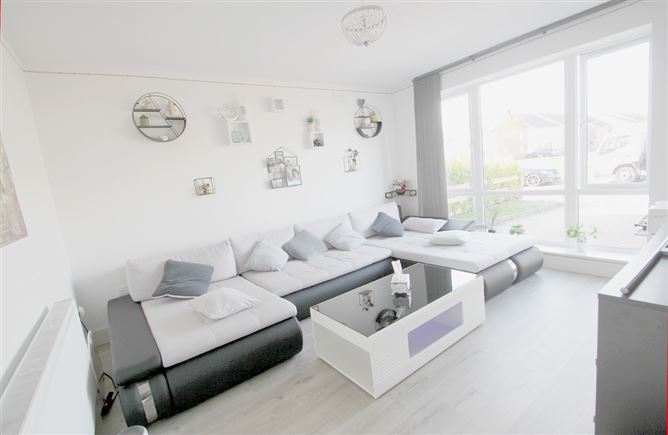
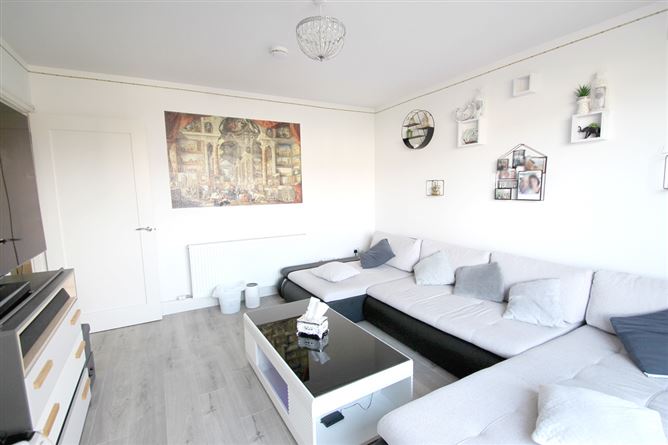
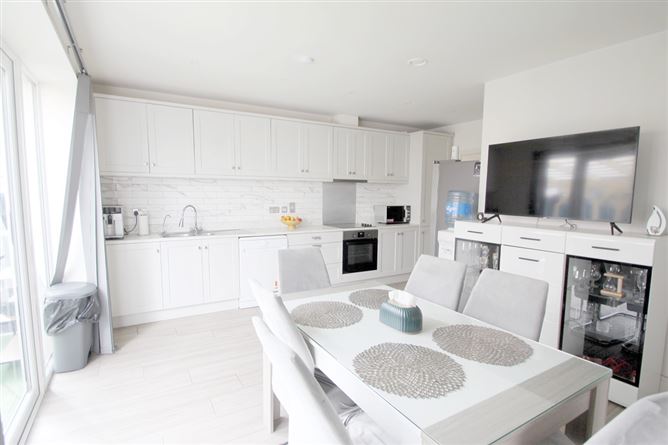
Hallway: 1.14m x 6.95m Tile floor, featuring bright, neutral tones. Alarm pad Living Room: 3.84m x 4.25m A bright, expansive family living space designed for comfort and modern entertainment. Tile floor. Floor-to-ceiling window providing excellent natural light and view to green area at front. Openplan Kitchen/ Dining: 4.89m x 4.75m Fitted kitchen with tile surround. Tile floor. This modern space features integrated appliances, ample room for family dining and entertaining. Patio doors to garden with pergola. Utility: 1.14m x 1.87m. Plumbed for washer/dryer. Tile floor. Fitted units Guest WC: 1.48m x 1.32m Tile floor, WHB & WC Carpeted stairs with wood floor landing Bedroom One(Master): 4.38m x 2.97m. Wood floor. Fitted wardrobes. Ensuite and walk-in wardrobe off. Overlooking front green Ensuite: 2.17m x 1.75m. Tiled, pump shower, WC & WHB. Bedroom Two: 2.78.m x 2.01m. Wood floor. Bedroom Three: 2.78.m x 2.69m Wood floor. Bathroom: 1.01m x 1.46m. Tiled, bath, shower, WC & WHB.
Features

Features Spacious Living: Layout designed to maximize natural light. Premium Parking: Large private front driveway finished with a premium paved cobble-lock surface, providing dedicated parking for 2 vehicles. A2 Rated Home Qualifying For Green Mortgage with Air To Water Heating System Gated Side Access To Private Rear Garden with Pergola to rear – ideal for outdoor entertainment and chilling all year round. Not over looked to rear and overlooking green area to front Location and Amenities Prime position within The Hawthorns, offering unparalleled convenience too: Education & Healthcare: Located within easy reach of Tullamore General Hospital and the Educate Together National School. Town Centre Amenities: Tullamore—with its vibrant selection of shops, cafes, restaurants, and pubs—is just a short walk away. Transport Links: Commuting is effortless with quick access to Tullamore Train Station and the M6 Motorway, providing excellent connectivity to both Dublin and Galway.
BER Details
BER: A2
CONDITIONS TO BE NOTED:
The above particulars are issued by Heffernan Auctioneers on the understanding that all negotiations are conducted through them. Every care is taken in preparing the above information, but they are issued as guidance only. Heffernan Auctioneers do not hold themselves responsible for any inaccuracies


Date created: 1 Oct 2026Updated on: 1 Oct 2026