Description
BRANT & CO Property Consultants are delighted to present 47 Chapel Lane, Swords, Co. Dublin to the market.
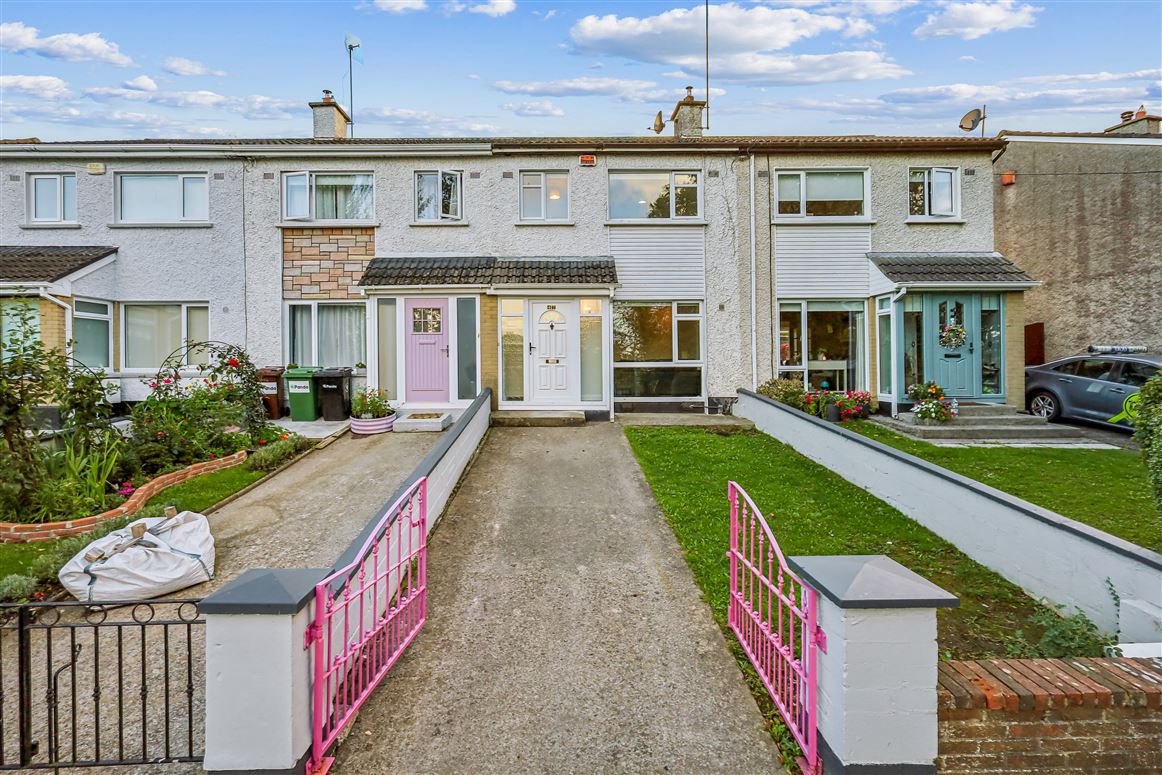
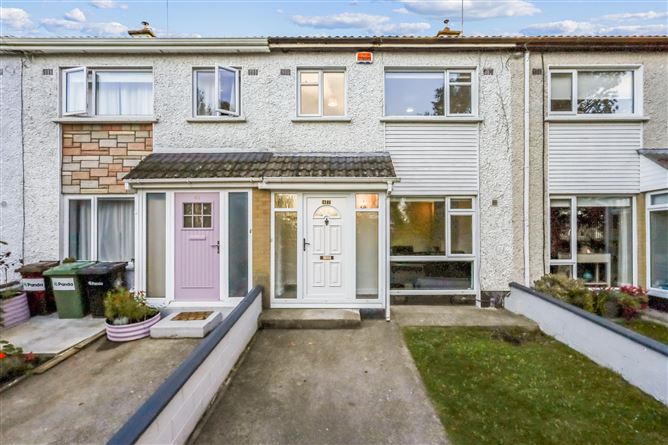
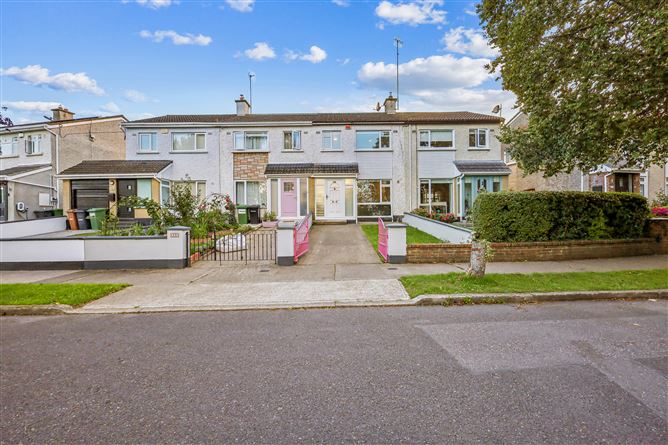
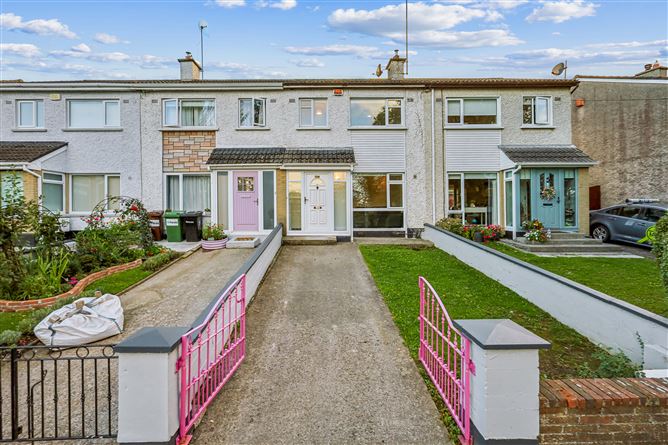
Situated in a mature and highly convenient residential location just a stone’s throw from Swords Village, No. 47 is a bright and well-proportioned three-bedroom mid-terrace home extending to approximately 79.4 sq. m. (855 sq. ft.).
The property has been freshly presented in neutral tones throughout and offers an excellent opportunity for first-time buyers, families or those looking for a well-located home with scope to further personalise and modernise over time.
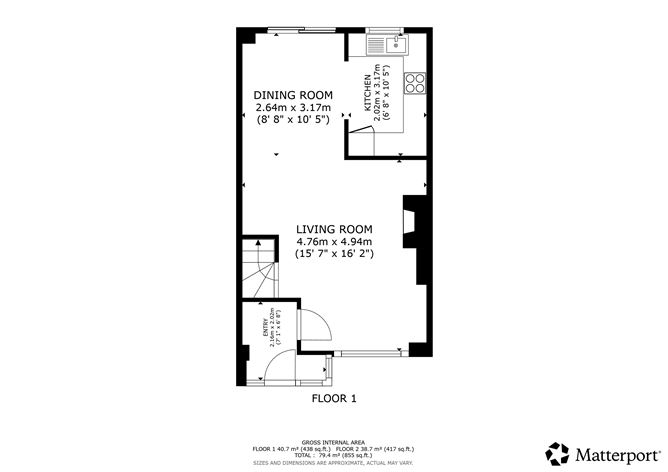
On entering the property, a bright entrance hall leads through to the main living accommodation. The living room is particularly generous, measuring approximately 4.76m x 4.94m, and features wood-effect flooring and a feature fireplace.
The living room flows through to a separate dining area measuring approximately 2.64m x 3.17m, creating a spacious and sociable living/dining arrangement. Sliding patio doors provide direct access to the rear garden and allow plenty of natural light into the room.
Located just off the dining area is the separate fitted kitchen, with a range of timber wall and floor units, worktop space and cooking facilities.
Upstairs, the accommodation comprises three bedrooms and the family bathroom. The principal bedroom is a particularly good size at approximately 2.86m x 4.26m and benefits from built-in storage. The second bedroom measures approximately 2.86m x 3.07m, while the third bedroom measures approximately 2.01m x 3.29m, making it suitable as a single bedroom, nursery or home office. Additional storage is provided on the landing.

Outside, the property benefits from a private driveway providing off-street parking, together with a lawned front garden. To the rear is a good-sized private garden, predominantly laid in lawn and complete with a garden shed, offering plenty of scope for a purchaser to create an attractive outdoor entertaining or family space.
The location of No. 47 is a major selling point. Swords Village and the Pavilions Shopping Centre are within easy reach, offering an extensive selection of shops, cafés, restaurants and everyday amenities. There is also an excellent choice of primary and secondary schools, sporting facilities and recreational amenities in the surrounding area.
For commuters, the property enjoys convenient access to the M1 and M50, with Dublin City Centre readily accessible by road and public transport. Dublin Airport is only a short drive away, making this an exceptionally convenient location.
With its spacious living accommodation, three bedrooms, private rear garden, off-street parking and superb proximity to Swords Village, 47 Chapel Lane offers an excellent opportunity to acquire a home in an established and sought-after Swords location.
Viewing is highly recommended. Accommodation
Accommodation:
Entrance Hall – 2.16m x 1.02m
Bright entrance hallway leading to the main living accommodation.
Living Room – 4.76m x 4.94m
Generously proportioned living room with wood-effect flooring and feature fireplace, opening through to the dining area.
Dining Room – 2.64m x 3.17m
Bright dining area with sliding patio doors providing direct access to the rear garden.
Kitchen – 2.02m x 3.17m
Separate fitted kitchen with a range of wall and floor units and ample worktop space.
Primary Bedroom – 2.86m x 4.26m
Spacious double bedroom with built-in storage.
Bedroom Two – 2.86m x 3.07m
Bright, well-proportioned bedroom.
Bedroom Three – 2.01m x 3.29m
Single bedroom, also ideally suited to use as a home office or nursery.
Bathroom – 1.87m x 2.11m
Family bathroom with bath, wash-hand basin and WC. Features
Key Features:
Three-bedroom mid-terrace home
Approx. 79.4 sq. m. / 855 sq. ft.
BER D
Spacious living room
Separate dining area with access to rear garden
Separate fitted kitchen
Three well-proportioned bedrooms
Built-in bedroom storage
Private rear garden with garden shed
Private driveway/off-street parking
Bright, neutral presentation
Scope to further modernise and personalise
Mature residential location
A stone’s throw from Swords Village
Close to Pavilions Shopping Centre
Excellent access to Dublin Airport, M1 and M50 BER Details
Directions
Viewing Details
By appointment with Sue J Brant or check out Open Viewings online.