Description
Accommodation
Features
BER Details
Show more...

| Beds | 3 beds |
| Price | Sale Agreed |
| Property Type | Semi-Detached House |
| Size | 80 meters2 |
| Energy Rating | BER-D |
| Refreshed on | Jul 24, 2026 |
| Eircode | D16 W290 |
| Group Name | Vincent Finnegan |
| Sales License Number | 001756 |
Description
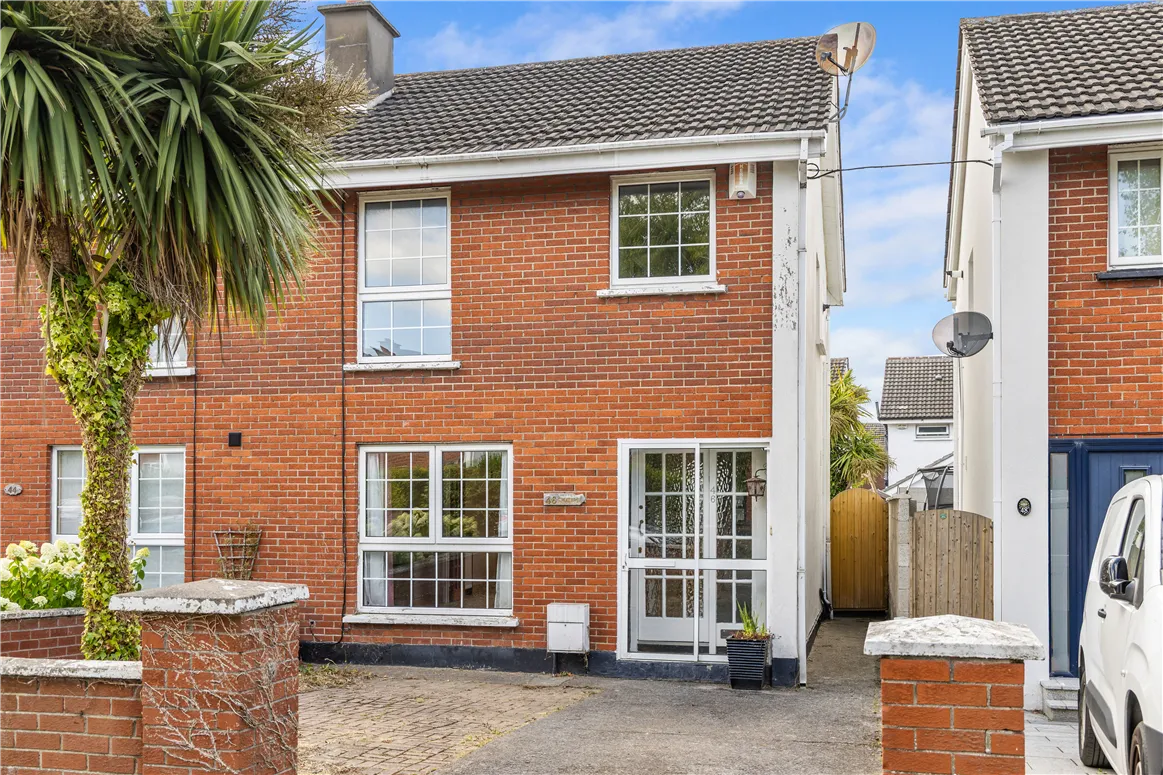
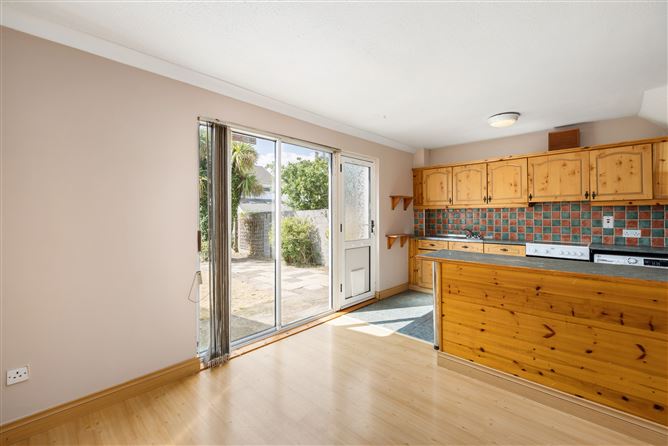
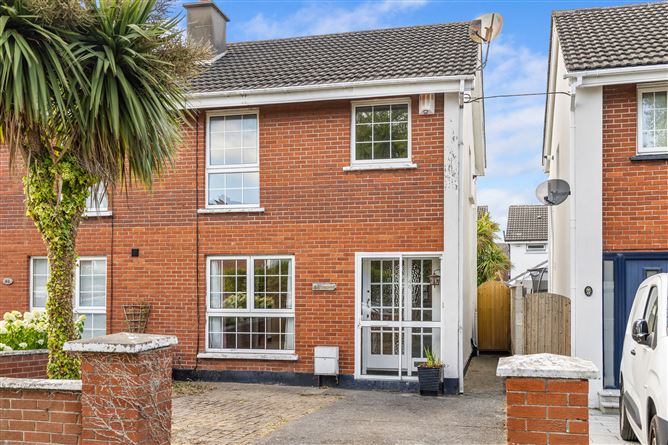
46 Llewellyn Court is a well-presented three-bedroom semi-detached family home, extending to approximately 90.7 sq.m (976 sq.ft) and enjoying a superb position within this quiet and mature cul-de-sac. This attractive home offers bright, well-proportioned accommodation throughout, together with excellent potential for the discerning purchaser to modernise and personalise to create a truly special family home in one of Dublin 16’s most convenient and sought-after locations. The accommodation is well laid out and comprises an entrance hallway, spacious living room, large kitchen/dining room, three bedrooms and a family bathroom. The layout flows beautifully from front to back and benefits from excellent natural light. Outside, the property is approached by a front driveway providing off-street parking. To the rear is a private westerly facing garden, ideal for afternoon and evening sun, complete with a patio area, mature planting, and a side passage providing ease of access and practicality. The location needs little introduction. Llewellyn Park is superbly positioned close to Marley Park, Dundrum Town Centre, Nutgrove Shopping Centre and a wide array of cafés, shops and leisure amenities. Some of South Dublin’s finest primary and secondary schools are within easy reach. Excellent transport links include numerous bus routes and the nearby Dundrum and Balally LUAS stations, while the M50 provides swift access to all major routes.
Accommodation
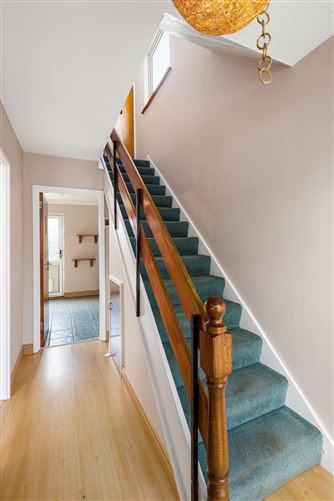
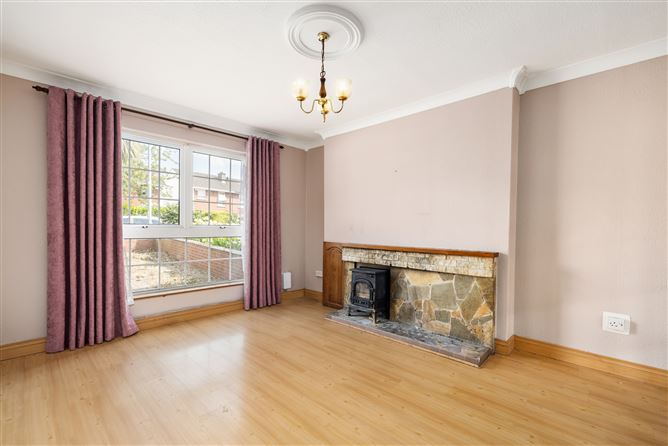
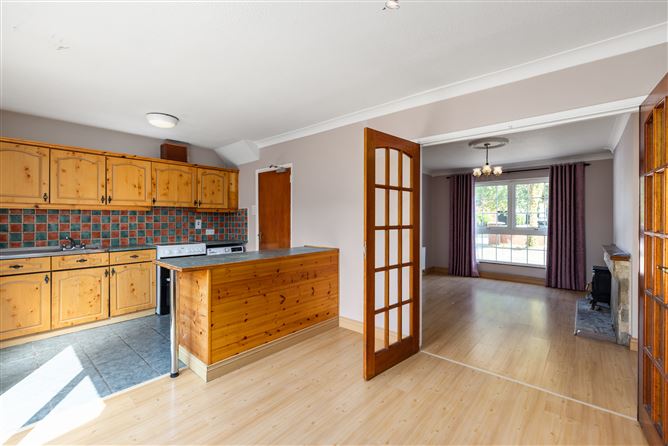
Hall: Under stairs storage Living Room: Cast iron stove, drapes, curtains, double doors to Kitchen/Dining Room: Fitted wall and base units, double oven and hob, washer/dryer, shelving, fitted blinds, spotlights, door to rear garden. Landing: Hot press housing gas boiler, access to attic, carpet. Bedroom 1: Fitted wardrobes, carpet. Bedroom 2: Carpet. Bedroom 3 Bathroom: Bath, wc, pedestal whb, wall mirror, shelving, heated towel rail, tiled floor. Rear: Patio, lawn, mature trees and shrubs, garden tap, side access. Front: Off street driveway parking with cobble lock, mature palm tree.
Features
• Westerly aspect to rear • Quiet and mature cul-de-sac setting • Gas fired central heating • Bright and spacious accommodation • Excellent potential to extend • Off-street driveway parking
BER Details
BER: D




Date created: 24 Jul 2026Updated on: 10 Sept 2026