Description
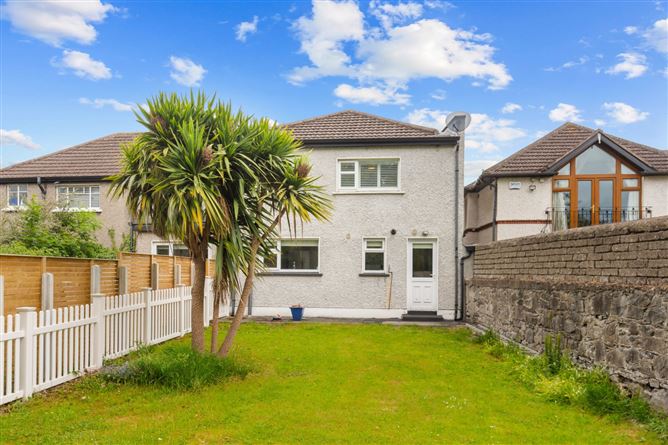
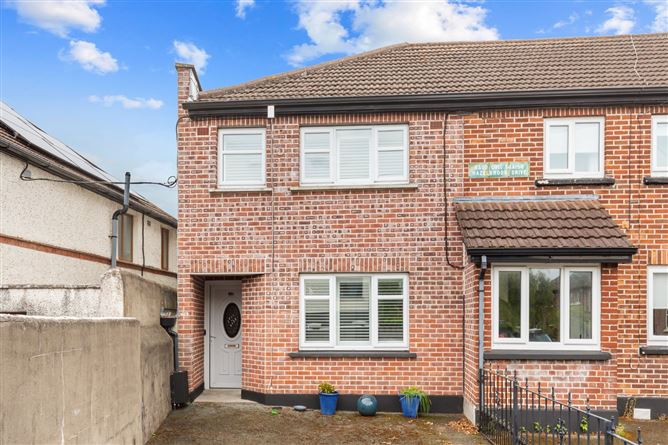
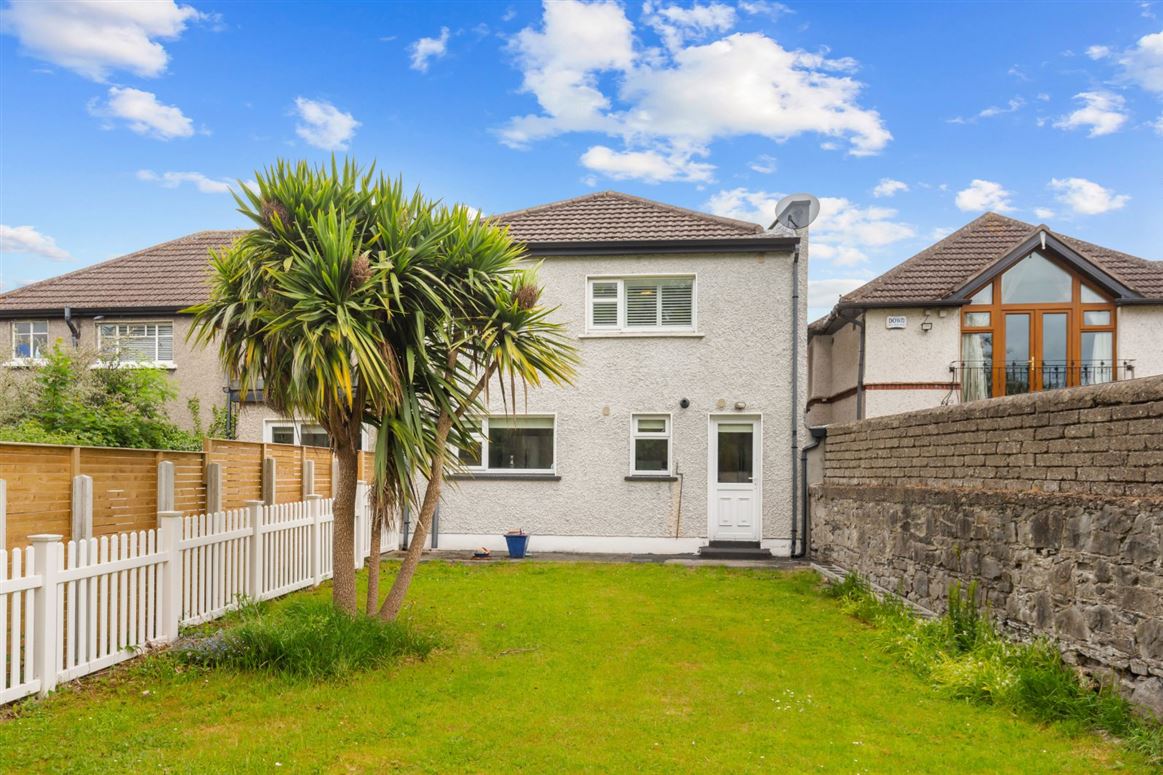
DNG are delighted to present Number 45A Hazelbrook Drive to the market, an exceptional 3-bed/3-bath end-of-terrace family home superbly positioned within this mature and highly regarded residential setting. Built in 2008 and finished to an impressive standard throughout, this contemporary property has been meticulously maintained and tastefully upgraded by its current owner, resulting in a stylish turnkey home ready for immediate occupation. A particular feature of the property is its magnificent private rear garden, offering an exceptionally generous outdoor space rarely found in similar homes and ideal for family living, entertaining or future landscaping potential. Deceptively spacious and unassuming as it is contructed on an angle, with a quiet yet highly convenient location, Number 45A represents an outstanding opportunity for discerning purchasers seeking a quality home in the heart of Terenure.
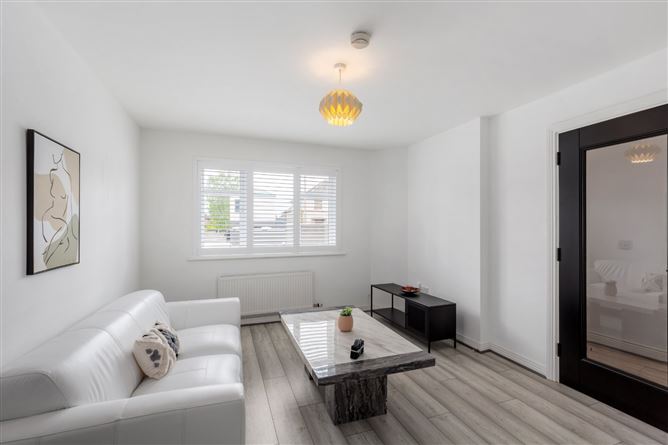
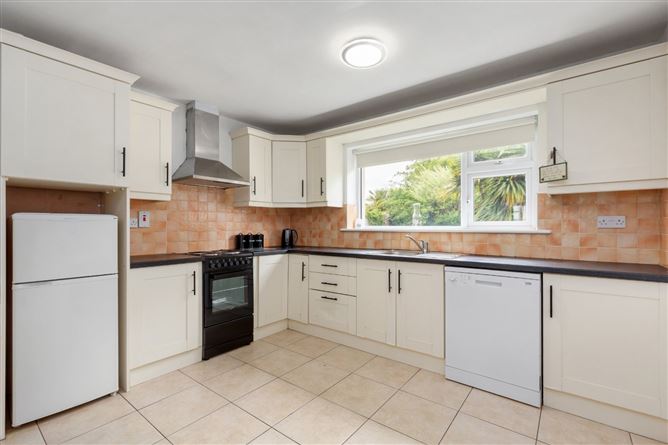
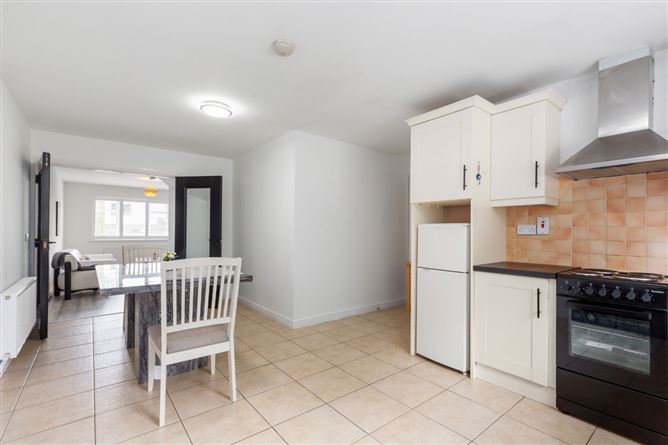
The deceptively spacious interior has been thoughtfully designed to maximise both comfort and functionality. Upon entering, a welcoming entrance hall leads to a bright and elegant living room, while to the rear lies a large open-plan kitchen and dining area, perfectly suited to modern day living and entertaining. A practical utility room/pantry further enhances the excellent storage and convenience on offer at ground floor level. Upstairs, there are three generously proportioned bedrooms, including a superb master bedroom complete with ensuite shower room, together with a large family bathroom finished to a high standard. Throughout the property, the attention to detail and quality of finishes are immediately evident, creating a warm and inviting home that effortlessly blends style with practicality.
Hazelbrook Drive is a quiet and well-established residential street located just off Hazelbrook Road, offering the perfect balance of peaceful suburban living and exceptional convenience. Terenure Village, Templeogue and Kimmage are all within a short stroll and provide a wealth of local amenities including supermarkets, boutique shops, cafés, bars and restaurants. The area is renowned for its excellent selection of primary and secondary schools, with St. Pius X, Presentation Primary School, St. Joseph's National School, Terenure College, Templeogue College and Our Lady's School all situated nearby. Residents are also spoiled for choice with an abundance of recreational facilities close at hand, including the ever-popular Bushy Park with its extensive walking trails, sports facilities and weekend market. The location is exceptionally well serviced by frequent public transport routes providing easy access to Dublin City Centre and surrounding suburbs, while the nearby M50 motorway offers seamless connectivity to all major national routes. Viewing is highly recommended to fully appreciate the quality, space and superb location this outstanding home has to offer. Accommodation
Ground Floor -
Entrance Hall -
Living Room -
Kitchen/Dining Room -
Utility Room/Pantry -
First Floor -
Bedroom 1 -
Ensuite Shower Room -
Bedroom 2 -
Bedroom 3 -
Bathroom -
Features
- Fantastic end-terrace family home, recently built c. 2008
- Located in the most sought-after Hazelbrook D6W estate
- Deceptively spacious accommodation
- 121 sqm. / 1,302 sq.ft. approx.
- Exceptional, most private rear garden
- Front driveway with off-street parking
- Spacious accommodation throughout
- Gas fired central heating
- Stylish new internal doors and bespoke built-in plantation window shutters throughout
- Modern double glazing and front door
- Sought-after family orientated estate with great amenities and highly reputable primary and secondary schools nearby
- Beside numerous bus routes on Terenure Rd West and Kimmage Rd Lower
- All modern contacts can be included in the sale
- Impressive B BER rating, green mortgage shoud be available (subject to lending conditions).
BER Details
BER: B
BER No: 119456192
Energy Performance Indicator: 116.4 (kWh/m2/yr) Negotiator