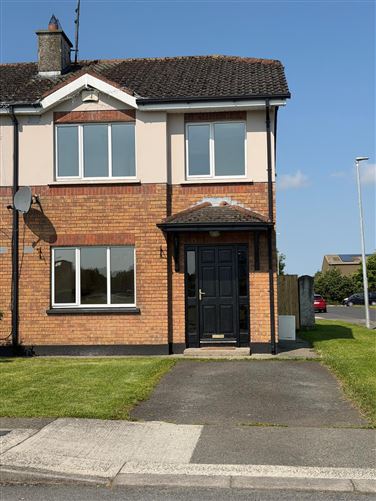
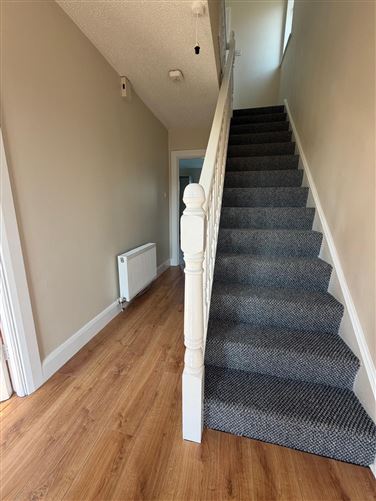

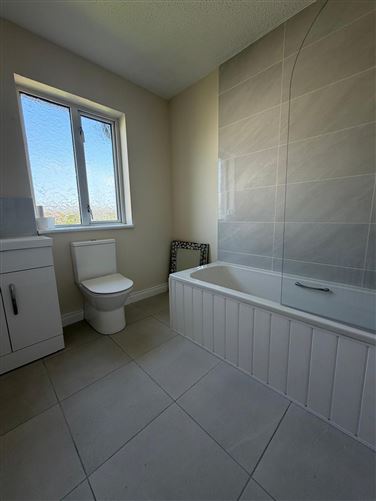
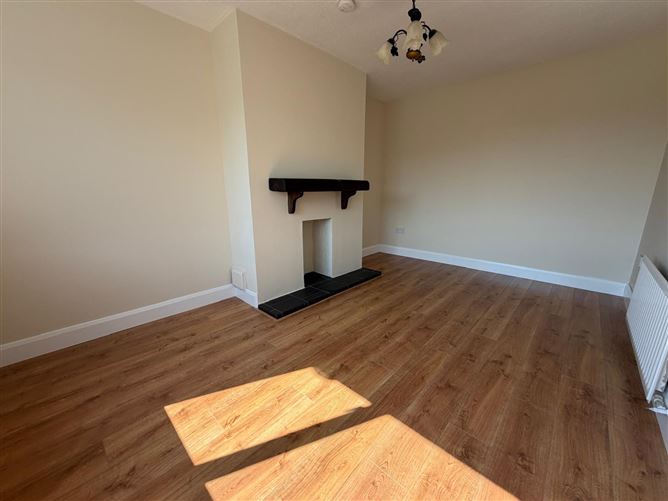
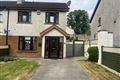
Photo 1 of 18 — 44 The Green, Lennonstown Manor, Dundalk, Louth
1/18
Photo 2 of 18 — 44 The Green, Lennonstown Manor, Dundalk, Louth
2/18
Photo 3 of 18 — 44 The Green, Lennonstown Manor, Dundalk, Louth
3/18
Photo 4 of 18 — 44 The Green, Lennonstown Manor, Dundalk, Louth
4/18
Photo 5 of 18 — 44 The Green, Lennonstown Manor, Dundalk, Louth
5/18
Photo 6 of 18 — 44 The Green, Lennonstown Manor, Dundalk, Louth
6/18
Photo 7 of 18 — 44 The Green, Lennonstown Manor, Dundalk, Louth
7/18
Photo 8 of 18 — 44 The Green, Lennonstown Manor, Dundalk, Louth
8/18
Photo 9 of 18 — 44 The Green, Lennonstown Manor, Dundalk, Louth
9/18
Photo 10 of 18 — 44 The Green, Lennonstown Manor, Dundalk, Louth
10/18
Photo 11 of 18 — 44 The Green, Lennonstown Manor, Dundalk, Louth
11/18
Photo 12 of 18 — 44 The Green, Lennonstown Manor, Dundalk, Louth
12/18
Photo 13 of 18 — 44 The Green, Lennonstown Manor, Dundalk, Louth
13/18
Photo 14 of 18 — 44 The Green, Lennonstown Manor, Dundalk, Louth
14/18
Photo 15 of 18 — 44 The Green, Lennonstown Manor, Dundalk, Louth
15/18
Photo 16 of 18 — 44 The Green, Lennonstown Manor, Dundalk, Louth
16/18
Photo 17 of 18 — 44 The Green, Lennonstown Manor, Dundalk, Louth
17/18
Photo 18 of 18 — 44 The Green, Lennonstown Manor, Dundalk, Louth
18/18
€290,000 (€3,718 per m²)

44 The Green, Lennonstown Manor, Dundalk, Louth, A91 YY1K

3 beds
1 bath
78 m²
C
Semi-Detached House

Description

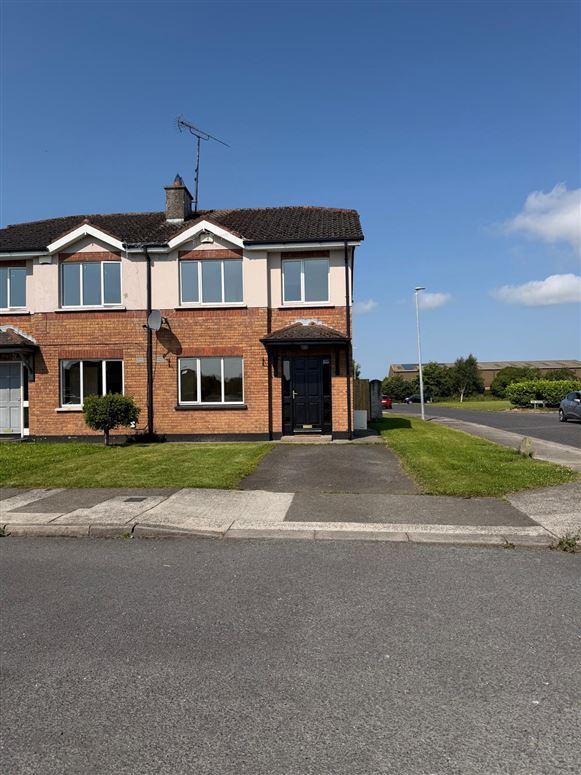
Situated in the ever-popular Lennonstown Manor development, No. 44 The Green is a beautifully presented three-bedroom semi-detached home offering bright, spacious accommodation in a highly convenient location. The property has been tastefully upgraded in recent years and features a newly fitted modern kitchen together with a refurbished family bathroom, making it an ideal turnkey home for first-time buyers, families, or those looking to downsize. The accommodation briefly comprises an inviting entrance hall, a comfortable living room, and a contemporary kitchen/dining area with access to the rear garden. Upstairs, there are three well-proportioned bedrooms and a stylishly refurbished family bathroom. Externally, the property benefits from off-street parking to the front and an enclosed rear garden, providing a private outdoor space for relaxing or entertaining. Blue Sky Property and their servants or agents assume no responsibility for and give no guarantees, undertakings or warranties concerning the accuracy, completeness or up to date nature of the information and do not accept any liability whatsoever arising from any errors or omissions. The information does not constitute or form part of a contract and cannot be relied on as a representation of fact. Subject to contract / contract denied. Please note we have not tested any apparatus, fixtures, fittings, or services. Interested parties must undertake their own investigation into the working order of these items. All measurements are approximate, and photographs provided for guidance only.

Accommodation

Kitchen: 3.377m x 5m Living Room: 4.75m x 3.05m Hallway: 1.9m x 4.35m Bedroom 1: 2.83m x 3.37m Bedroom 2: 2.87m x 3.2m Bedroom 3: 2.7m x 3m Landing: 2.39m x 2.7m Bathroom: 2m x 2.45m

Features

Double glazed windows Newly fitted kitchen Enclosed back garden Close to bus stop

BER Details
BER: C
Show more...
Also looking at similar homes? Get email alerts for 3 beds homes in Dundalk
Similar properties for sale nearby Dundalk
Price Changes in Dundalk
Sold Properties in Dundalk
-€30,000 (-7.06%)
€425,000
€395,000
20th Jul 26
E1
-€25,000 (-5.95%)
€420,000
€395,000
23rd Apr 26
C1
€10,000 (3.39%)
€295,000
€305,000
7th Apr 26
A2
-€75,000 (-13.04%)
€575,000
€500,000
24th Mar 26
D2
-€15,000 (-6.98%)
€215,000
€200,000
13th Mar 26
F
Blue Sky Property
Tel: 042 9...
PSRA No. 001026

Date created: Jul 20, 2026

Blue Sky Property
Blue Sky Property
PSRA Licence No. 001026
Call: 042 9...