Description
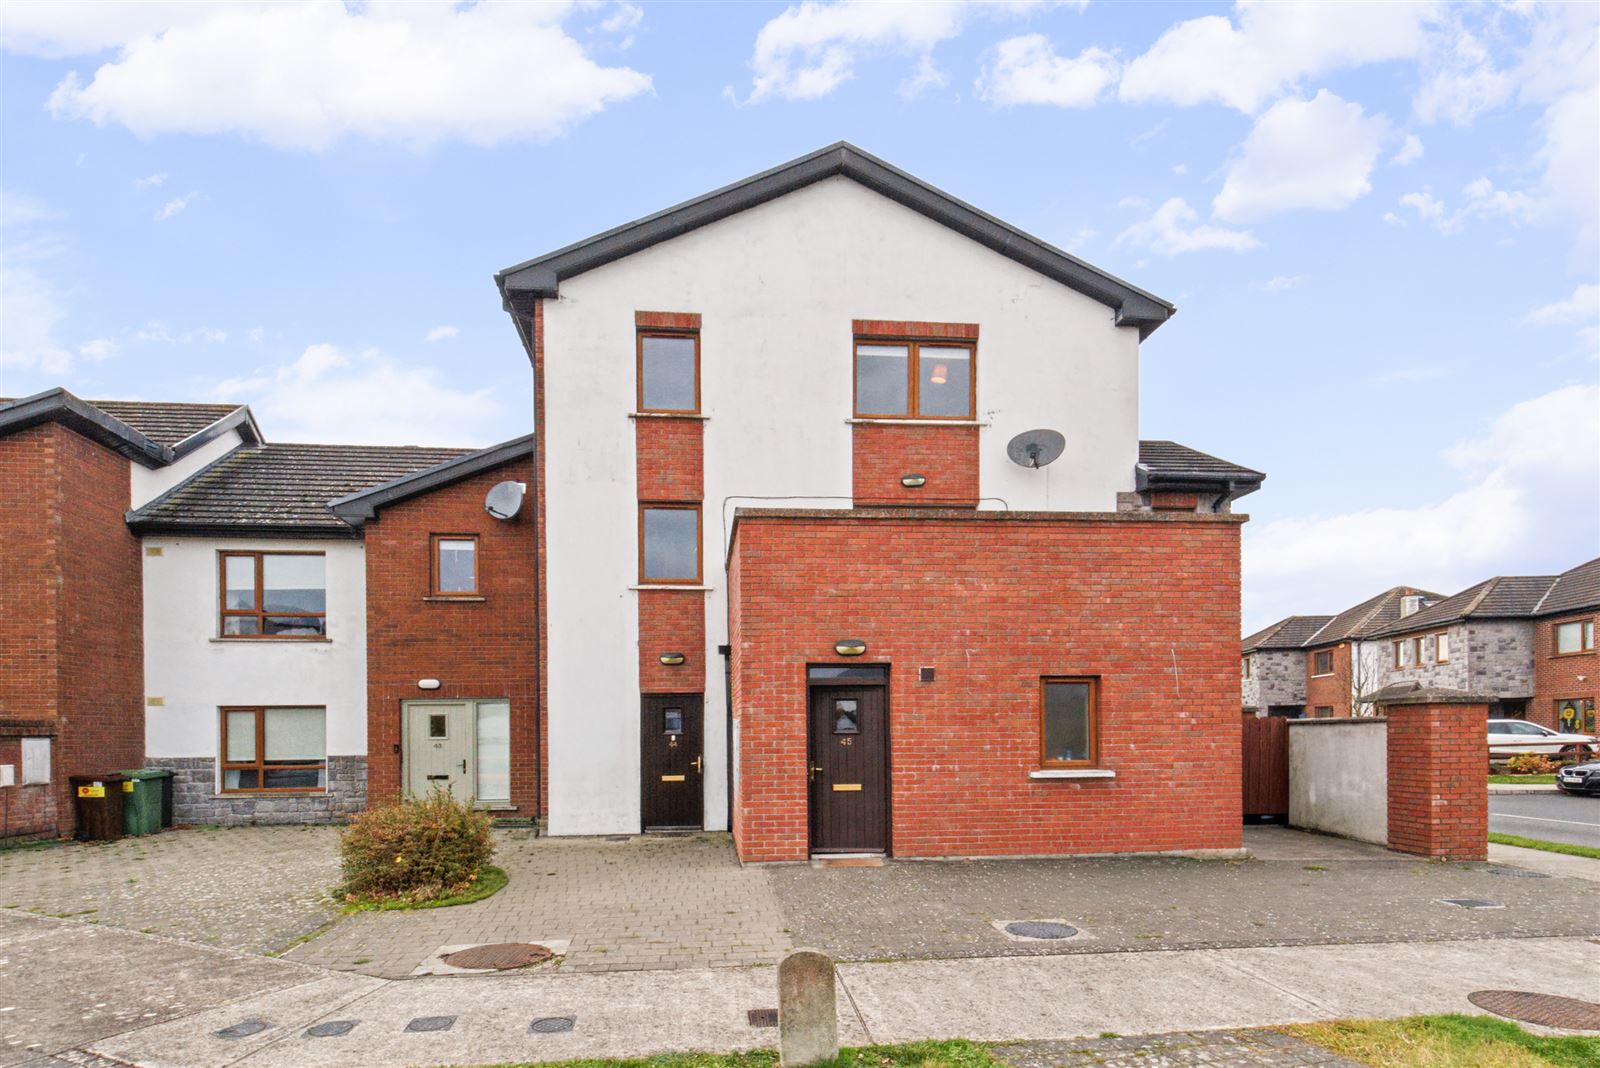
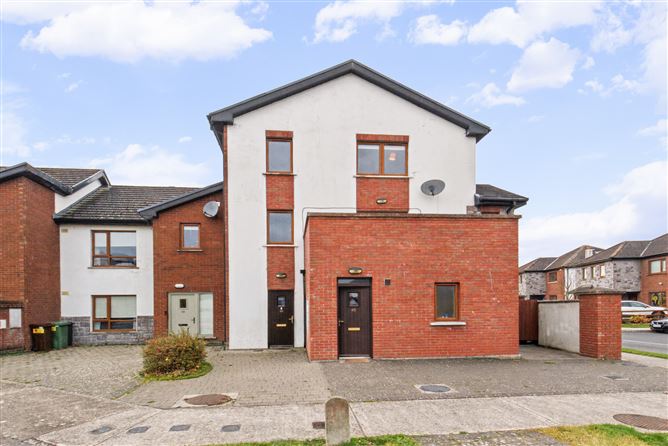
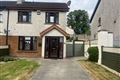
Blue Sky Property is proud to present No. 44 Carlinn Court to the market. It is a bright, spacious and exceptionally well-proportioned three bedroom duplex apartment, in a prime location within one of Dundalk’s most popular residential developments.
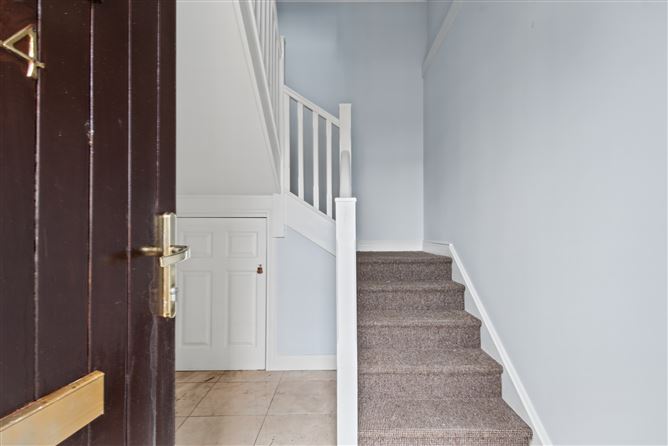
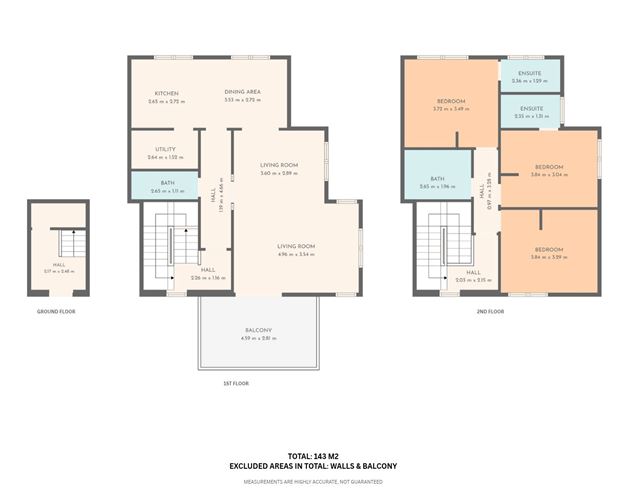
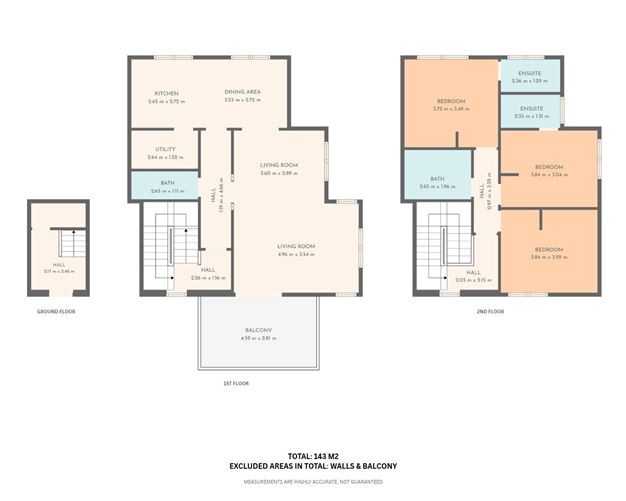
From the moment you step into the welcoming entrance hallway and head upstairs, the sense of space is clear. The first floor is generous and light-filled. It has a large living-sitting room with patio doors opening onto a sunny balcony, a roomy kitchen-dining room that is ideal for family meals and entertaining, a separate utility room and a guest WC. Upstairs, three well-appointed bedrooms await. The two principal bedrooms are large doubles, each with its own en-suite bathroom. The third bedroom is a comfortable size and would work equally well as a child’s room, guest room or home office. A family bathroom completes the accommodation. Natural light floods the apartment throughout the day, and the layout makes the most of every square foot.
The development is mature and well-maintained, with a friendly community feel, and it is a short distance from Dundalk Town Centre, schools, shops and transport links. A superb opportunity for first-time buyers, for those looking to move closer to town, or as a high-quality investment. Early viewing is strongly advised. For all further information, contact Blue Sky Property on 042-9329333.
Blue Sky Property and their servants or agents assume no responsibility for and give no guarantees, undertakings or warranties concerning the accuracy, completeness or up to date nature of the information and do not accept any liability whatsoever arising from any errors or omissions. The information does not constitute or form part of a contract and cannot be relied on as a representation of fact. Subject to contract / contract denied. Please note we have not tested any apparatus, fixtures, fittings, or services. Interested parties must undertake their own investigation into the working order of these items. All measurements are approximate, and photographs provided for guidance only. Accommodation
Ground Floor
- Hall: 2.17m x 2.48m
First Floor
- Kitchen: 2.65m x 2.72m
- Dining Area: 3.53m x 2.72m
- Utility Room: 2.64m x 1.52m
- Bathroom: 2.65m x 1.11m
- Hall: 1.19m x 4.66m
- Hall: 2.26m x 1.16m
- Living Room 1: 3.60m x 2.89m
- Living Room 2: 4.96m x 3.54m
- Balcony: 4.59m x 2.81m
Second Floor
- Bedroom 1: 3.72m x 3.49m
- Ensuite 1: 2.36m x 1.29m
- Ensuite 2: 2.35m x 1.31m
- Bedroom 2: 3.84m x 3.04m
- Bedroom 3: 3.84m x 3.29m
- Bathroom: 2.65m x 1.96m
- Hall: 0.97m x 3.28m
- Hall: 2.03m x 2.15m Features
Close to Dundalk Town Centre and its wide range of shops, cafés, bars and restaurants
Convenient to supermarkets, retail parks and everyday amenities
Excellent transport links, with Clarke’s Railway Station and Bus Éireann services close by
Spacious three bedroom duplex of generous proportions
Two large double bedrooms, both with en-suite bathrooms
Very large living-sitting room with access to balcony
Separate utility room
Ideal for first-time buyers, those moving closer to town, or investors
Private balcony for year-round enjoyment BER Details