Description
Accommodation
Features
BER Details
Show more...

| Beds | 3 beds |
| Price | Sale Agreed |
| Property Type | Semi-Detached House |
| Size | 154 meters2 |
| Energy Rating | BER-C |
| Refreshed on | Jul 23, 2026 |
| Eircode | D13 T1H1 |
| Group Name | Corry Estates |
| Sales License Number | 001437 |
Description
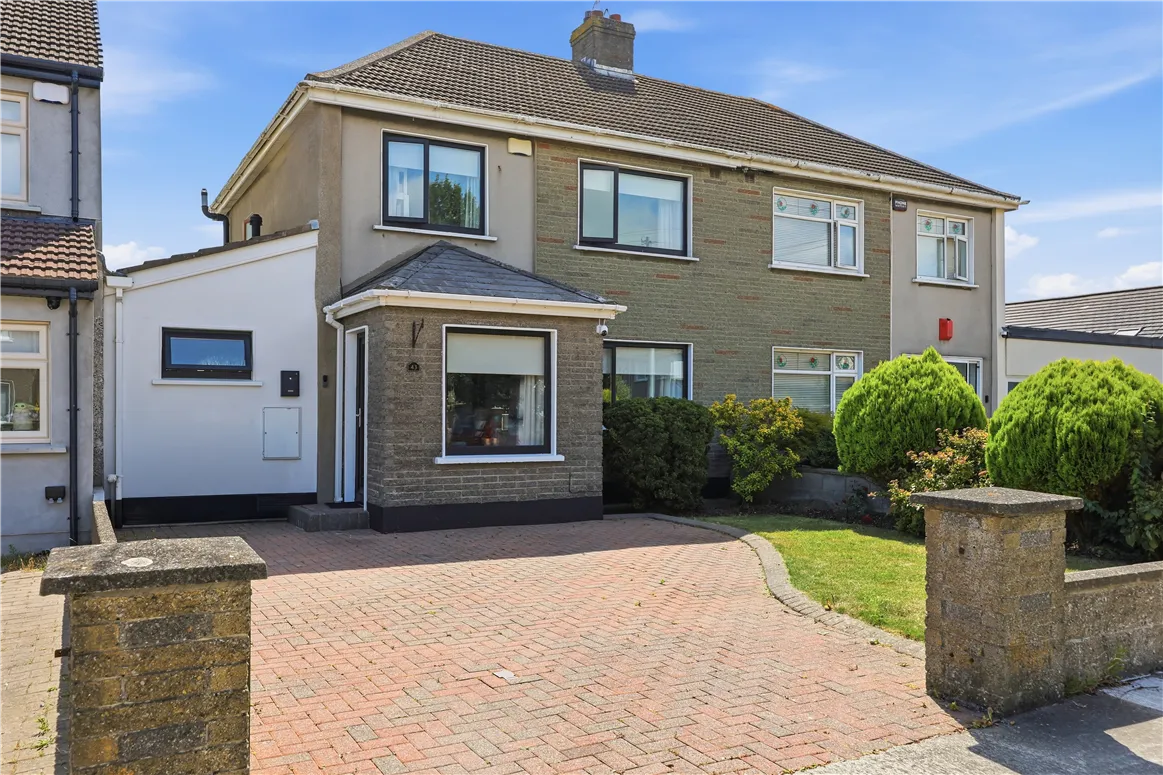
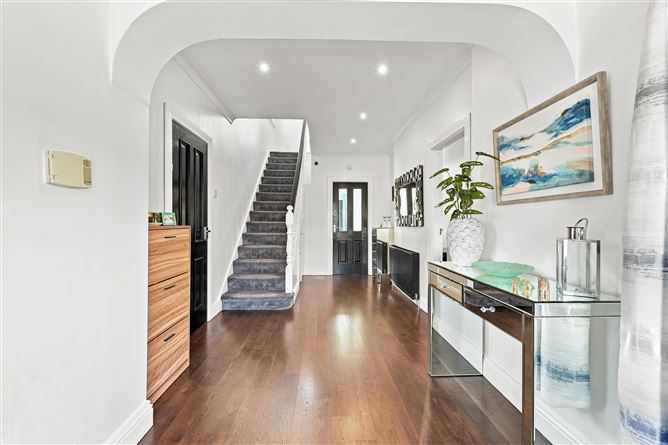
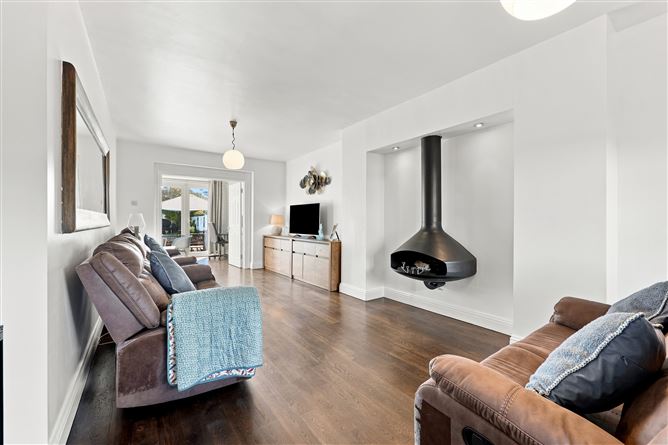
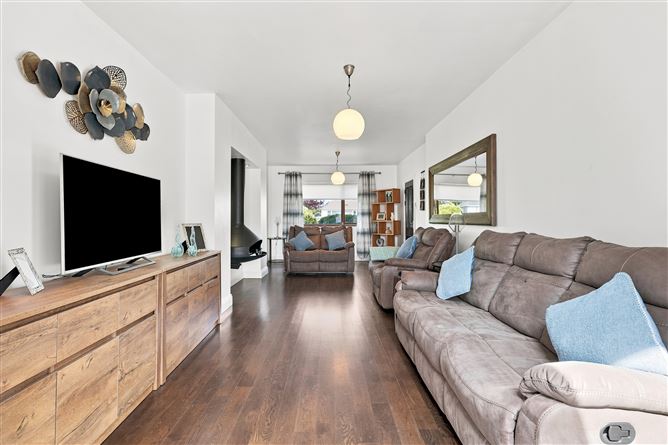
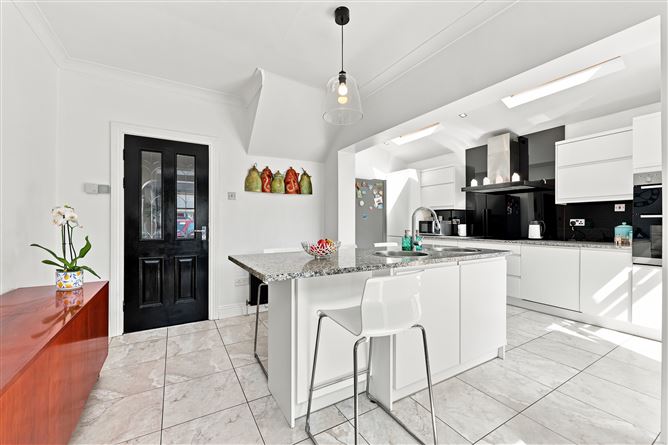
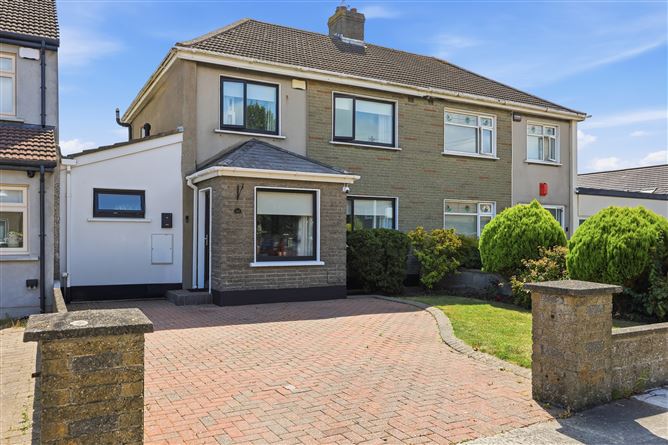
Corry Estates are delighted to welcome to the market No. 43 Grange Park a property that presents a unique opportunity to acquire a very impressive 3 bedroom semi-detached family home with the added benefit of a converted attic. Maintained upgraded and extended over the years the house is now a beautifully presented home measuring a generous 154 square meters / 1,657 square feet. Upon entering viewers will be impressed by the bright and spacious living accommodation which comprises of extended reception hall, living room that runs the length of the house with a feature gas fire, dining room complete with double doors to the rear garden, a modern open plan kitchen / dining area with a stylish fitted kitchen and island unit. There is a conservatory, fully fitted guest shower room and utility room completes the ground floor accommodation. On first floor level there are 3 bedrooms and a bathroom. The attic is converted with velux windows at second floor level. Further features include PVC double glazed windows, gas fired central heating and a large concrete shed complete with shower room which could make an ideal home office or gym area. Grange Park is a mature tree lined development perfectly located within minutes walk from a host of local shops, schools and commuter transportation links including the dart station. Viewing comes highly recommended.
Accommodation
Extended Reception Hall: Reception Hall 7.23m (17'2") x 2.56m (8'5") Solid wood flooring. Understairs storage. Recessed lighting. (Measured at widest point) Guest Shower Room Compromising of Triton electric shower. W.C. & W.H.B. Fully tiled. Heated towel rail. Velux window. Living Room 7.63m (25'0") x 3.32m (10'11") Feature wall mounted fire (Piped for gas). Solid wood flooring. TV point. Double doors to: Dining Room 2.66m (8'9") x 5.95m (19'6") Solid wood flooring. Kitchen 4.19m (13'9") x 5.36m (17'7") Range of fitted press units. Island unit with double sink. Integrated oven and hob, fridge freezer and dishwasher. Recessed lighting. Tiled floor. 2 x Velux windows. Utility Room 1.22m (4'0") x 2.23m (7'4") Plumbed for washing machine and dryer. Tiled floor. Conservatory 5.62m (18'5") x 3.33m (10'11") Laminate flooring. Timber double glazed windows. 1st Floor Landing 3.55m (11'8") x 2.2m (7'3") Access to attic. Bedroom 1 3.56m (11'8") x 3.92m (12'10") Built-in wardrobes. Laminate flooring. Bedroom 2 3.29m (10'10") x 3.86m (12'8") Built-in wardrobes. Laminate flooring. Bedroom 3 2.14m (7'0") x 2.41m (7'11") Built-in wardrobes. Laminate flooring. Bathroom 1.69m (5'7") x 2.18m (7'2") Comprising of bath. W.C & W.H.B. Part tiled walls. Tiled floor. Attic Room 3.57m (11'9") x 6.16m (20'3") velux window. Converted Garden Shed 3.5m (11'6") x 5.95m (19'6") Laminate flooring. 2 x Velux windows. Ensuite Shower Comprising of shower. W.C. & W.H.B. Partly tiled. Outside: Walled garden to front with cobblelock driveway providing off street parking. Private rear garden laid in lawn with patio area and fully converted concrete shed suitable for home office/gym.
Features
Impressive 3 Bedroom Semi-Detached Family Home With Attic Conversion Beautifully Maintained Throughout Fully Converted Garden Shed Suitable For A Variety Of Uses Conservatory Guest Shower Room Gas Fired Central Heating PVC Double Glazed Windows Mature And Settled Location
BER Details
BER: C


Date created: 23 Jul 2026Updated on: 31 Aug 2026