Description
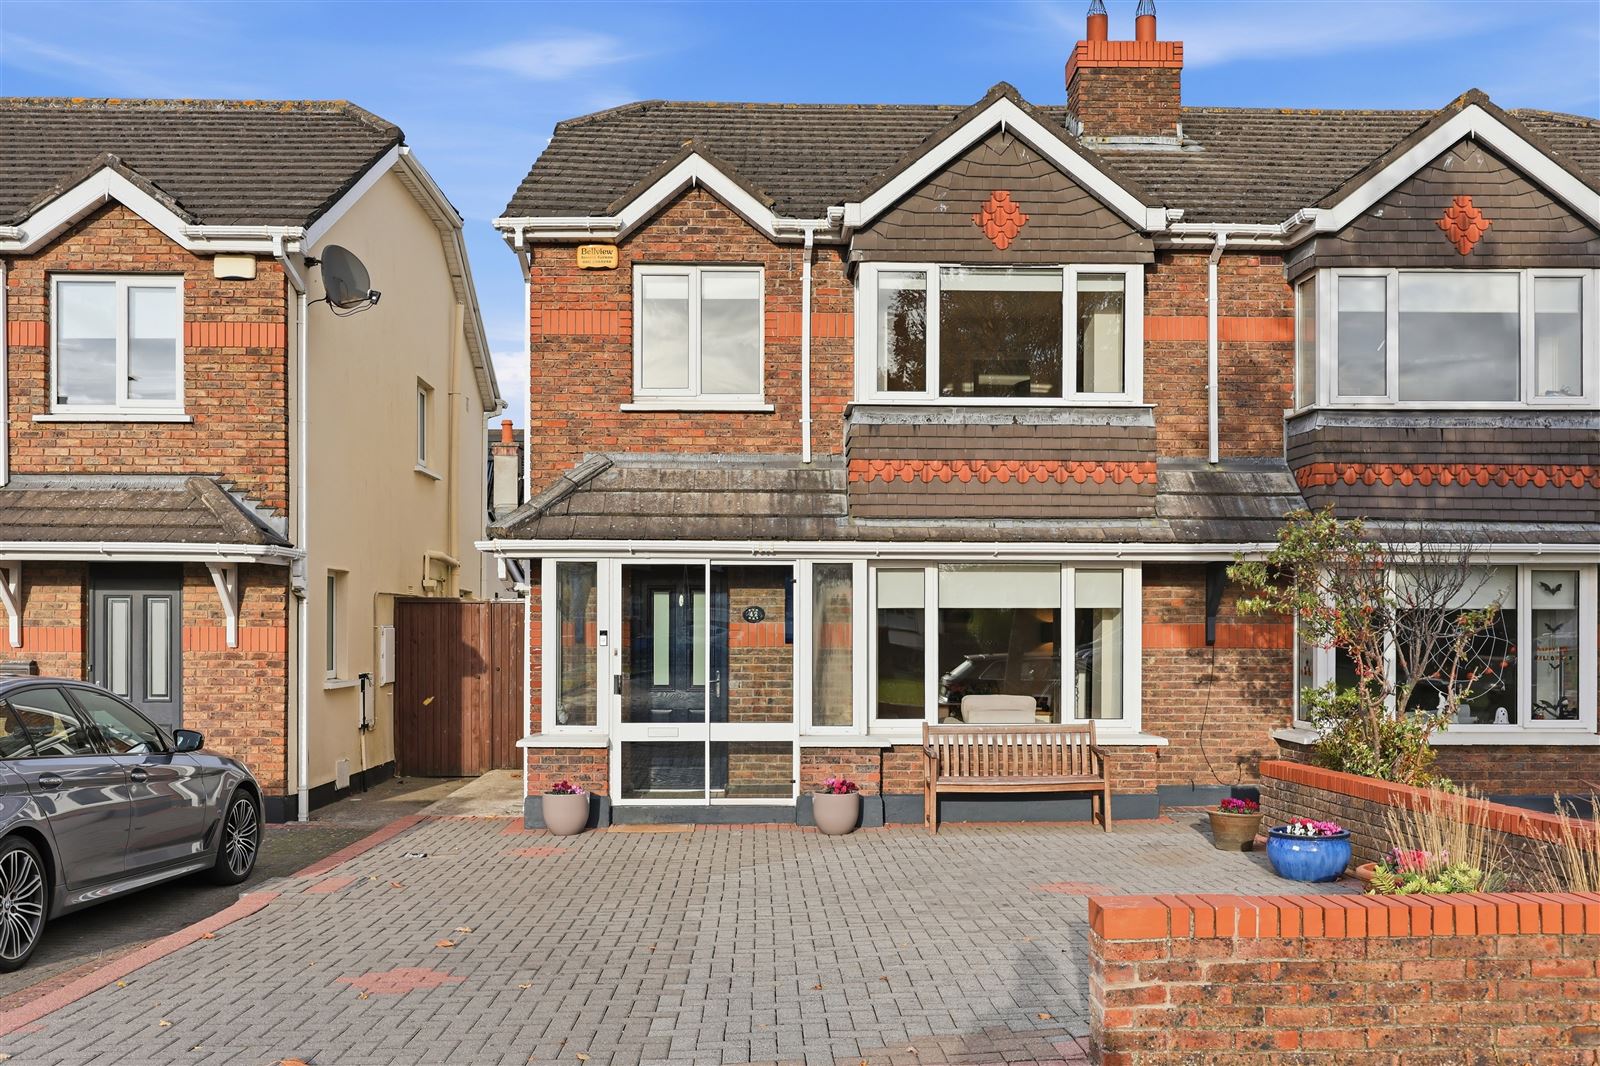
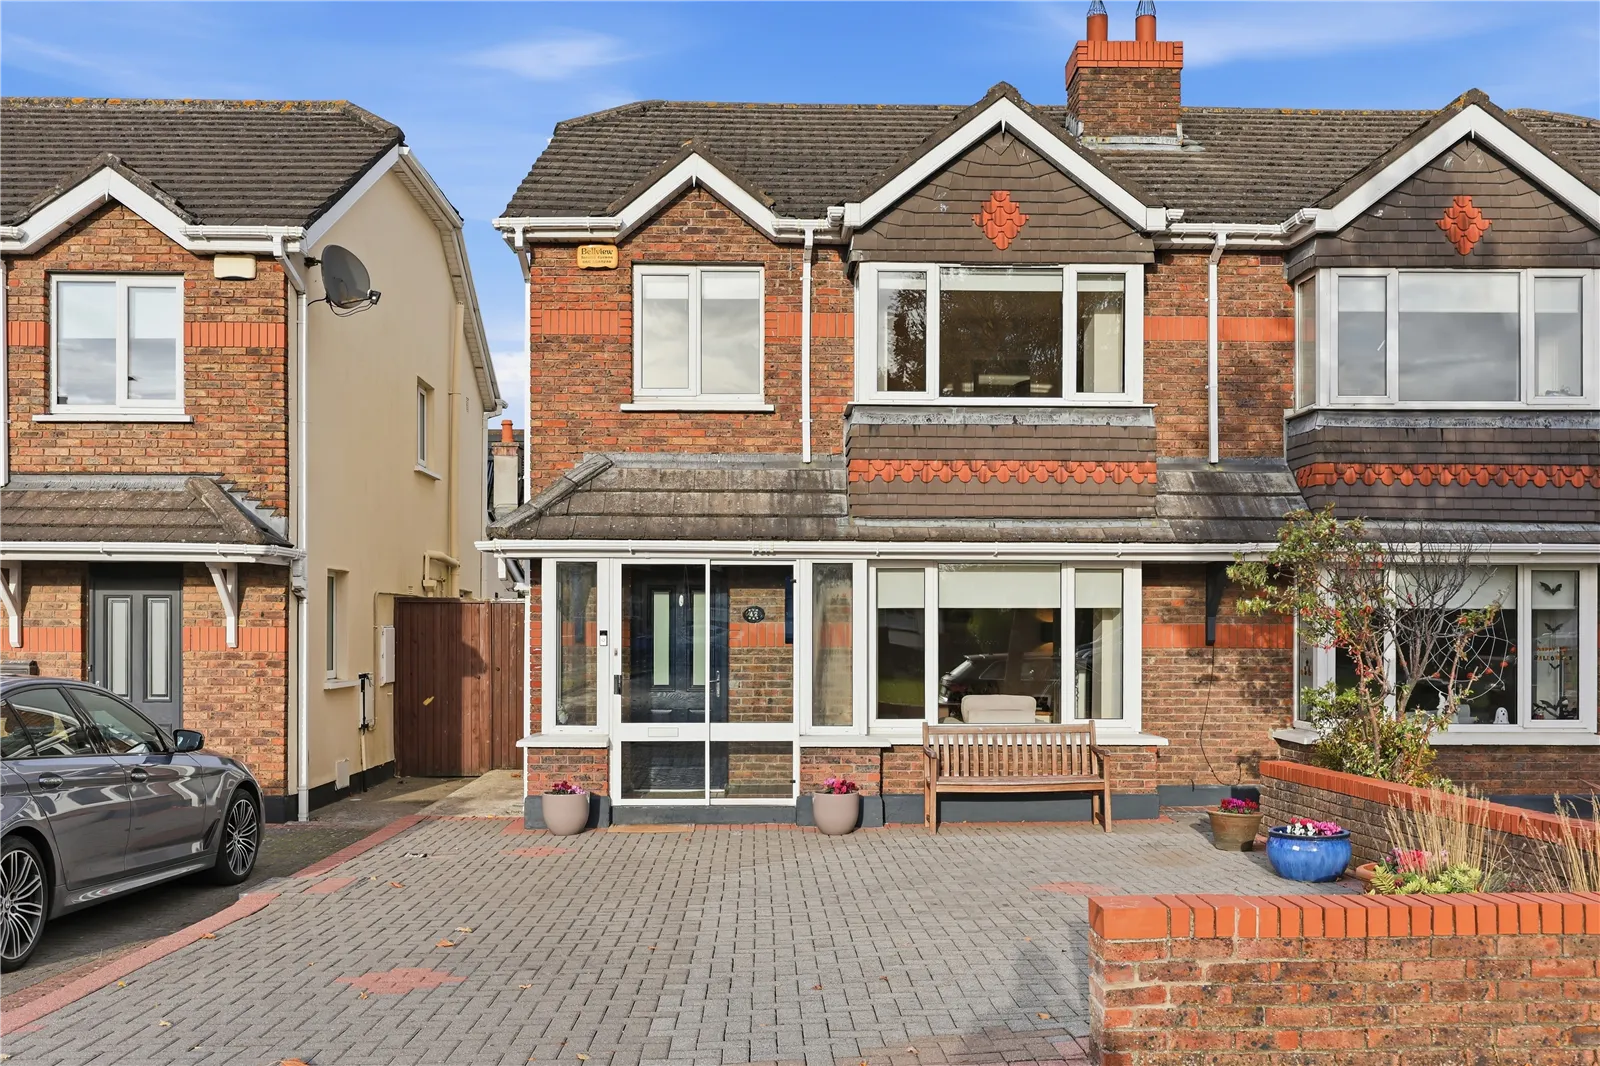
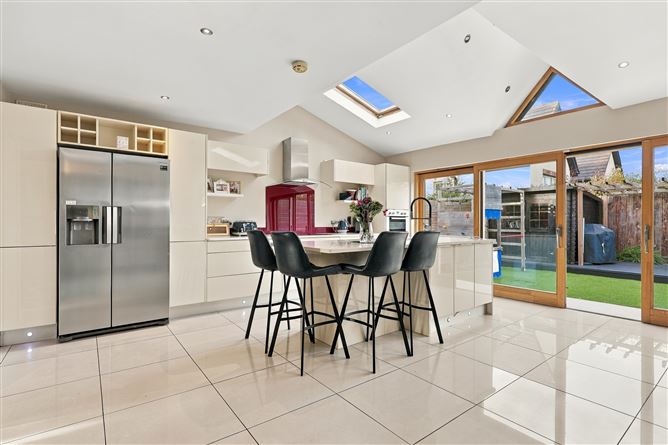
Corry Estates are delighted to welcome to the market No. 42 Milford, a beautifully presented 3 bedroom family home with the added benefit of a modern kitchen extension and fantastic attic conversion. Originally a 4 bedroom but cleverly reconfigured to a very spacious 3 bedroom home, viewers will be impressed by the bright and spacious living accommodation. Composed of porch entrance, reception hall, living room, an extended open plan kitchen / living / dining area with wall to wall sliding doors providing access to the private rear garden. A guest w.c and utility room complete the ground floor accommodation. There are three bedrooms with a master en-suite and a bathroom at first floor level. There is a large converted attic room at second floor level with velux windows overlooking Malahide Estuary. Further features include gas fired central heating, underfloor heating in all bathrooms, PVC double glazed windows, ‘B’ energy rating, burglar alarm system, cobble lock driveway with space for two cars, side entrance and a private landscaped rear garden with patio area that is fully serviced with power. Facing a large green and not overlooked to the rear, number 42 is perfectly positioned within this small private development. Milford is a short distance from Malahide Village and estuary, with its vast array of leisure, sporting and recreational facilities, including restaurants, bars, cafes, shops and beaches. The renowned Malahide Castle and its beautiful park is a short stroll away, while Malahide Dart Station offers excellent transport communications to Dublin City. The MI and M50 motor ways and Dublin Airport are all within easy reach. This is a superb family home which will appeal to all discerning buyers. Viewing comes highly recommended. Accommodation
Porch Entrance
0.72m (2'4") x 2.34m (7'8") Tiled floor.
Reception Hall
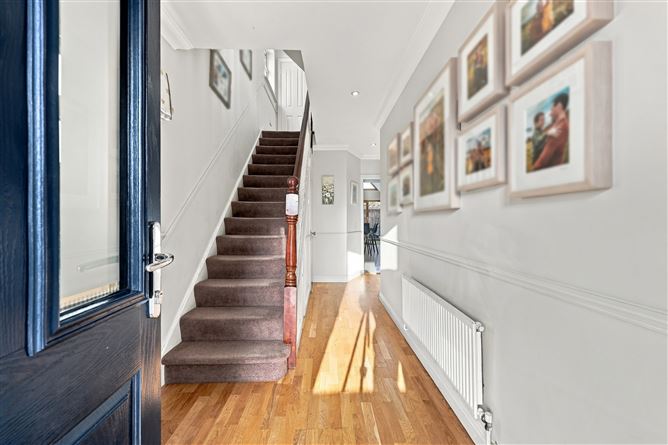
5.46m (17'11") x 1.88m (6'2") Solid oak flooring. Ceiling coving. Dado rail. Recessed lighting.
Guest W.C.
Tiled floor, W,C. & W.H.B.
Living Room
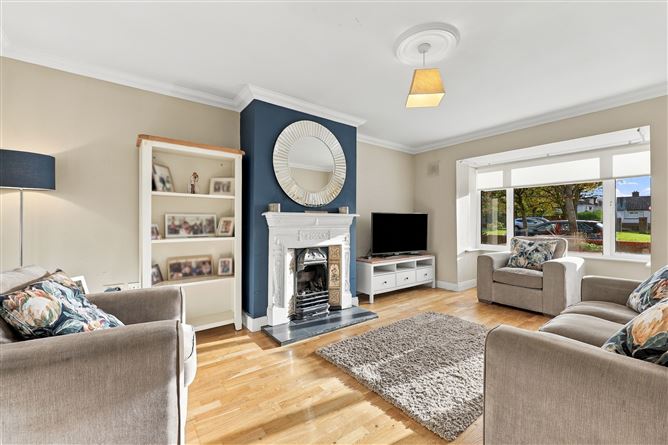
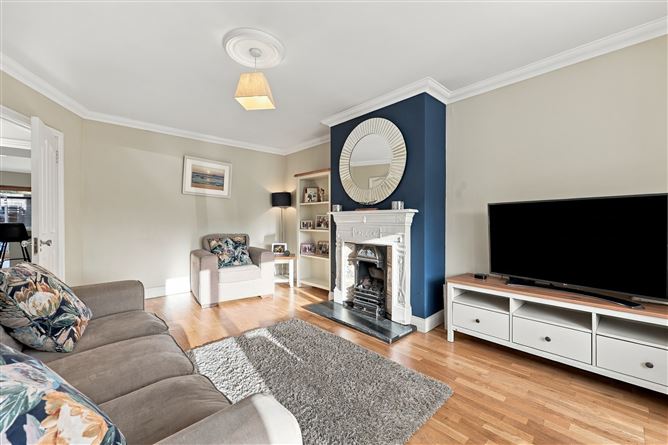
5.03m (16'6") x 3.71m (12'2") Feature fireplace with gas fire inset. Solid oak flooring. Ceiling coving. TV point.
Bay window (0.76m x 2.05m)
Kitchen/Dining Area
6.78m (22'3") x 5.69m (18'8") Range of high gloss fitted press units. Large island unit with seating for 4. Plumbed for dishwasher. Double oven. American fridge freezer. Recessed lighting. 2 x Velux windows. Large sliding doors to rear garden. There is a bespoke built in cabinet for storage and TV within the living area.
1st Floor
Landing
3.74m (12'3") x 2.47m (8'1") Dado rail. Access to attic.
Bedroom 1
3.28m (10'9") x 5.72m (18'9") Sliding built-in wardrobes. Recessed lighting. Bay window 0.8m x 1.87m.
Ensuite
1.66m (5'5") x 1.59m (5'3") Comprising of shower, W.C. & W.H.B. Fully tiled.
Bedroom 2
3.46m (11'4") x 3.16m (10'4") Built-in wardrobes.
Bedroom 3
2.58m (8'6") x 2.46m (8'1") Built-in wardrobes.
Bathroom
1.64m (5'5") x 1.95m (6'5") Comprising of bath, W.C. & W.H.B. Fully tiled walls and floor. Recessed lighting.
Attic Room
4.35m (14'3") x 4.76m (15'7") Estuary views from 3 x Velux windows. Features
Open plan modern kitchen extension and attic conversion
Gas fired central heating
Private landscaped rear garden with patio area and fully wired shed
Underfloor heating in bathrooms
Located in a small and private development in close proximity to Malahide Village BER Details